
Search results for "Linking" in Home Design Ideas
 JAZ Design, Inc.
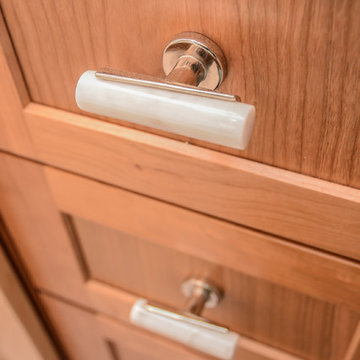
By removing all of the oversized fixtures and opening up the space this bathroom now feels inviting and roomy. The classic marble floors patterned in herringbone and crisp white subway tile that lines the walls is in keeping with the style in the home and is clean and fresh. Natural and rich cherry cabinetry works well with the natural wood throughout the home and Chain link shower curtain gives this bathroom a contemporary and finish. Blending the old with the new.
 Aqua-Link Pools and Spas
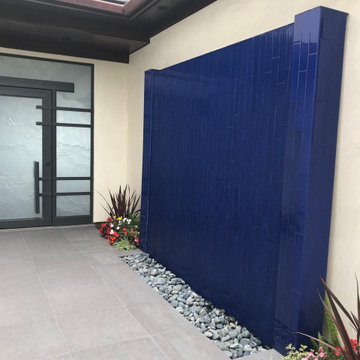
Designed and Built by Aqua-Link pools and Spas and
Engineered by Watershape Consulting
Home design - large contemporary home design idea in Los Angeles
Home design - large contemporary home design idea in Los Angeles
 Aqua-Link Pools and Spas
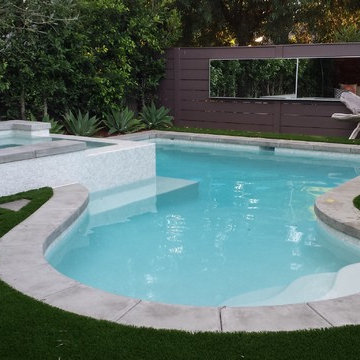
Pool Designed and Built By Aqua-Link Pools and Spa. Yard Design by Yard To You.
Example of a trendy pool design in Los Angeles
Example of a trendy pool design in Los Angeles
Find the right local pro for your project
 Mishelle Link Interior Design
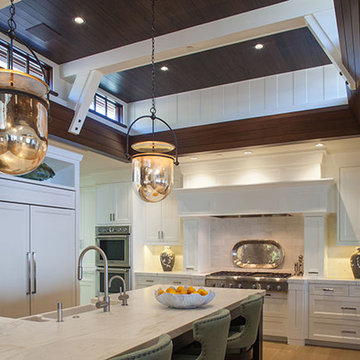
Darlene Halaby Photography, Mishelle Link Interior Design
Transitional kitchen photo in Orange County
Transitional kitchen photo in Orange County
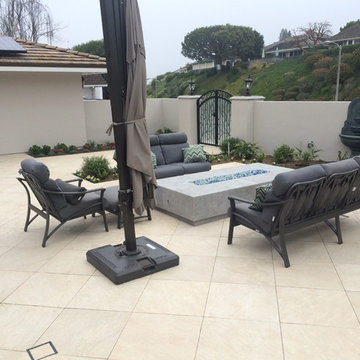 Aqua-Link Pools and Spas
Built By Aqua-Link Pools and Spas
Designed By David Pedersen
Engineered by Watershape Consulting
Example of a large trendy backyard tile patio design in Orange County with a gazebo
Example of a large trendy backyard tile patio design in Orange County with a gazebo

 McCutcheon Construction Inc.
this gourmet’s dream kitchen features high-end appliances, a spacious center island, custom-made wood stools and quartzite counters. The wood stools are from Organic Modernism. This is a link to their website. http://organicmodernism.com.
Eric Rorer Photography
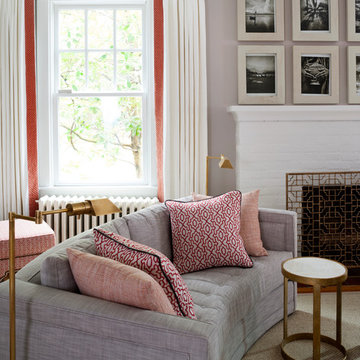
 Breeze Giannasio Interiors
Stacey Zarin Goldberg
Example of a large transitional open concept light wood floor living room library design in DC Metro with white walls, a standard fireplace, a brick fireplace and no tv
Example of a large transitional open concept light wood floor living room library design in DC Metro with white walls, a standard fireplace, a brick fireplace and no tv

Sponsored
Columbus, OH

Trish Takacs Design
Award Winning & Highly Skilled Kitchen & Bath Designer in Columbus
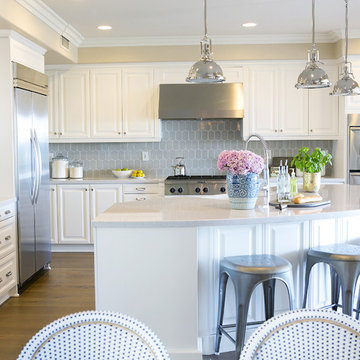
 Studio McGee
Visit site for all the material sources:
http://www.studio-mcgee.com/studioblog/2014/7/22
Jill Facer - jillfacerphotography.com
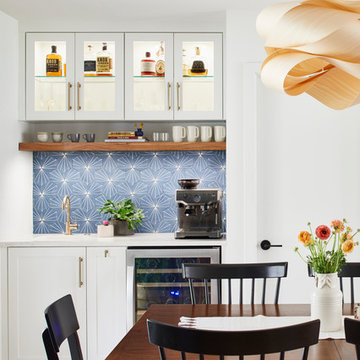
 Jameson Design Group
By moving the exterior wall to the patio out two feet, we were able to create an open kitchen/dining/living space in perfect proportion for this mid-century style home. We were able to create a recessed nook across from the kitchen by taking some space out of their existing laundry room. The niche is enhanced by the custom sized Dandy ceramic tile, designed to perfectly match the kitchen cabinet color. The Link Suspension Lighting over the table complimets the wood flooring perfectly, and adds a soft touch to this modern space.

 The Kitchen Company
Traditional kitchen remodel designed by Ron Fisher in Woodbridgde, Connecticut
To get more detailed information copy and paste this link into your browser. https://thekitchencompany.com/blog/featured-kitchen-elegant-addition,
Photographer, Dennis Carbo
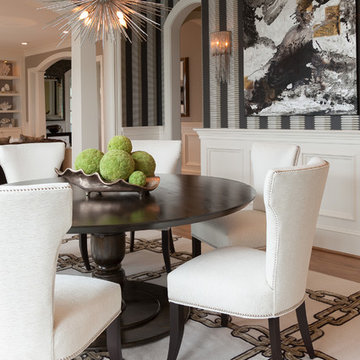
 farnady interiors
Example of a mid-sized transitional light wood floor enclosed dining room design in Baltimore with beige walls

 Araiys Design L.A., P.C.
Photo of a large traditional partial sun backyard concrete paver landscaping in New York.
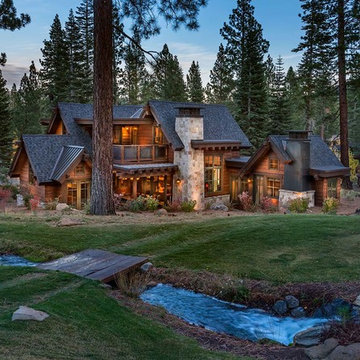
 Interior Design by Julie Johnson-Holland
Inspiration for a rustic two-story wood gable roof remodel in Sacramento
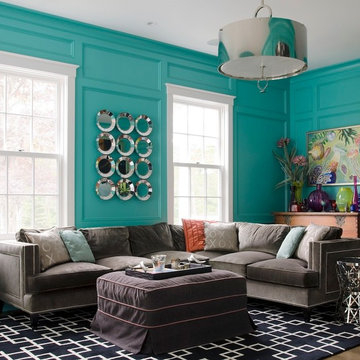
 OLSON LEWIS + Architects
Major gut renovation of this coastal estate preserved its basic layout while expanding the kitchen. A veranda and a pair of gazebos were also added to the home to maximize outdoor living and the water views. The interior merged the homeowners eclectic style with the traditional style of the home.
Photographer: James R. Salomon
Contractor: Carl Anderson, Anderson Contracting Services
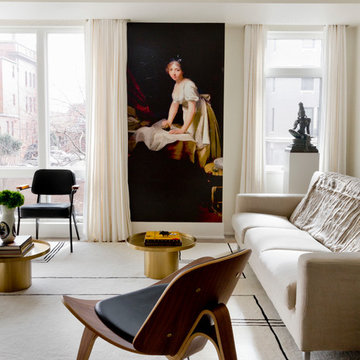
 Rikki Snyder
Photo: Rikki Snyder © 2016 Houzz
Inspiration for a modern living room remodel in DC Metro
Inspiration for a modern living room remodel in DC Metro
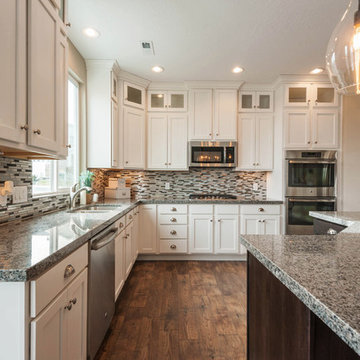

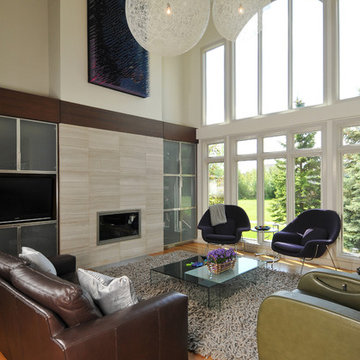
 TKS Design Group
Free ebook, Creating the Ideal Kitchen. DOWNLOAD NOW
Collaborations are typically so fruitful and this one was no different. The homeowners started by hiring an architect to develop a vision and plan for transforming their very traditional brick home into a contemporary family home full of modern updates. The Kitchen Studio of Glen Ellyn was hired to provide kitchen design expertise and to bring the vision to life.
The bamboo cabinetry and white Ceasarstone countertops provide contrast that pops while the white oak floors and limestone tile bring warmth to the space. A large island houses a Galley Sink which provides a multi-functional work surface fantastic for summer entertaining. And speaking of summer entertaining, a new Nana Wall system — a large glass wall system that creates a large exterior opening and can literally be opened and closed with one finger – brings the outdoor in and creates a very unique flavor to the space.
Matching bamboo cabinetry and panels were also installed in the adjoining family room, along with aluminum doors with frosted glass and a repeat of the limestone at the newly designed fireplace.
Designed by: Susan Klimala, CKD, CBD
Photography by: Carlos Vergara
For more information on kitchen and bath design ideas go to: www.kitchenstudio-ge.com
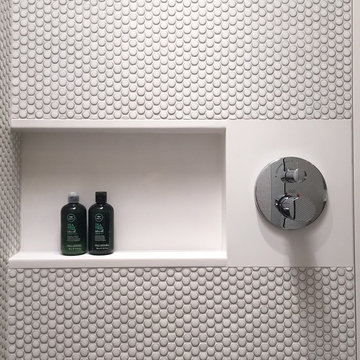
 Studabaker + Associates LLC
Inspiration for a small mid-century modern white tile and ceramic tile doorless shower remodel in Phoenix


 Innovations Designer Home Decor & Accent Furniture
Asian influences were incorporated into the interior design as requested by the clients. This stunning Chinese chest is a beautiful addition.
Ted Dayton Photography
91