
Search results for "Linking" in Home Design Ideas
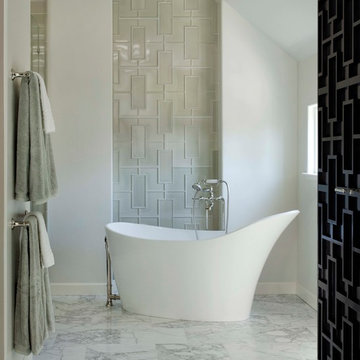
 Walker Zanger
Lizette Studio Modern
For more information on the Studio Moderne collection, visit the Walker Zanger website at http://walkerzanger.com/collections/products.php?view=mat&mat=Studio+Moderne&coll=Studio+Moderne
 Next Generation Capital
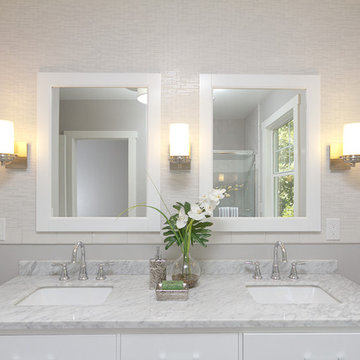
Mid-sized elegant kids' gray tile and ceramic tile ceramic tile alcove bathtub photo in Sacramento with an undermount sink, furniture-like cabinets, white cabinets, marble countertops, a two-piece toilet and gray walls

Find the right local pro for your project
 Araiys Design L.A., P.C.

This is an example of a large traditional partial sun backyard gravel landscaping in New York.
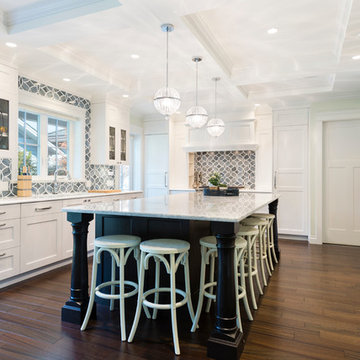
 SGDI - Sarah Gallop Design Inc.
A video tour of this beautiful home:
https://www.youtube.com/watch?v=Lbfy9PYTsBQ
Bright inviting Kitchen great room
Paul Grdina
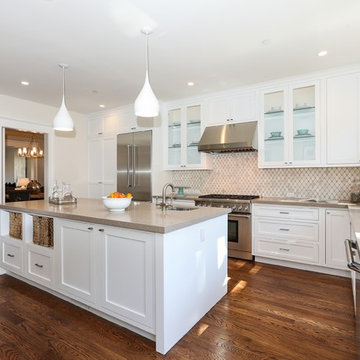




Sponsored
Columbus, OH

Trish Takacs Design
Award Winning & Highly Skilled Kitchen & Bath Designer in Columbus

 Courchene Development Corp
Nick Sargent of Sargent Photography
Interior Design by Insignia Design Group
Transitional beige tile walk-in shower photo in Miami with recessed-panel cabinets and beige cabinets
Transitional beige tile walk-in shower photo in Miami with recessed-panel cabinets and beige cabinets
 Storybook Interiors

A Minimal Modern Spa Bathroom completed by Storybook Interiors of Grand Rapids, Michigan.
Mid-sized minimalist master gray tile and ceramic tile bathroom photo in Grand Rapids with quartzite countertops, flat-panel cabinets, medium tone wood cabinets, a vessel sink and brown walls
Mid-sized minimalist master gray tile and ceramic tile bathroom photo in Grand Rapids with quartzite countertops, flat-panel cabinets, medium tone wood cabinets, a vessel sink and brown walls
 NOMI - Luxury Bathroom Remodel
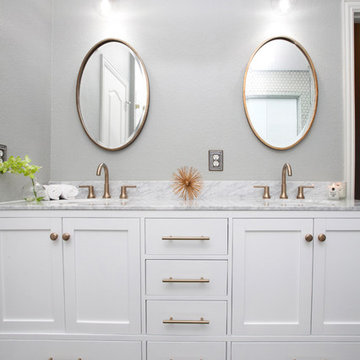
A small yet stylish modern bathroom remodel. Double standing shower with beautiful white hexagon tiles & black grout to create a great contrast.Gold round wall mirrors, dark gray flooring with white his & hers vanities and Carrera marble countertop. Gold hardware to complete the chic look.
 Jodi Fleming Design

Inspiration for a mid-sized rustic guest carpeted and beige floor bedroom remodel in Orange County with white walls and no fireplace
 Fireclay Tile

Design: Variegated Green // Photo: Erica Deitchman // Install: Wise Builders
Inspiration for a large 1960s galley ceramic tile and gray floor eat-in kitchen remodel in San Francisco with medium tone wood cabinets, white backsplash, ceramic backsplash, a peninsula and white countertops
Inspiration for a large 1960s galley ceramic tile and gray floor eat-in kitchen remodel in San Francisco with medium tone wood cabinets, white backsplash, ceramic backsplash, a peninsula and white countertops
 Alan Karlin Design

Open concept kitchen - mid-sized tropical l-shaped dark wood floor open concept kitchen idea in Kansas City with an undermount sink, raised-panel cabinets, white cabinets, granite countertops, gray backsplash, stone tile backsplash, stainless steel appliances and an island

Arts and crafts open concept living room library photo in Minneapolis with a wood stove and a tile fireplace
 Divine Custom Homes

Example of a large beach style l-shaped dark wood floor and brown floor eat-in kitchen design in Minneapolis with a farmhouse sink, flat-panel cabinets, white cabinets, solid surface countertops, blue backsplash, mosaic tile backsplash, stainless steel appliances and an island
 Hugh Lofting Timber Framing, Inc.

Hugh Lofting Timber Framing (HLTF) manufactured and installed the Southern Yellow Pine glued-laminated (glulams) beams and the Douglas Fir lock deck T&G in this modern house in Centreville, MD. HLTF worked closely with Torchio Architects to develop the steel connection designs and the overall glulam strategy for the project.
Photos by: Steve Buchanan Photography
 CMC Design Studio LLC

Newlyweds had just moved into their new home and immediately wanted to update their kitchen which is located in the center of the household, lacking any natural light source of its own. To make matters worse, the cabinets in place were dark red with black countertops. Not the picture of brightness they were looking for. To increase the amount of light reflected throughout the kitchen, we incorporated some of the following updates:
1. Replaced the solo ceiling light with 4 recessed cans
2. Updated the florescent undercabinet lights with new LED strips
3. Installed custom white cabinets topped with Silestone’s new Artic Ocean white countertops
4. Updated the dark glass pendants over the bar with larger, clear glass pendants that spoke more to the history of the home
5. Painted the walls a soft gray to compliment the palette
The original kitchen layout was updated to eliminate the existing soffits and open the visual feel of the space. A large white farm sink now centers the natural wood bar area, inviting guests to sit and gather for ballgames and celebrations. Glass tile and USB ports at charging sites complete the space for the family to grow over the years.
Photo by Stockwell Media



92