
Search results for "Linking" in Home Design Ideas


 Robert Frank Interiors
Clark Dugger Photography

Inspiration for a mid-sized transitional single-wall dark wood floor wet bar remodel in Los Angeles with an undermount sink, white cabinets, marble countertops, gray backsplash and mosaic tile backsplash
Inspiration for a mid-sized transitional single-wall dark wood floor wet bar remodel in Los Angeles with an undermount sink, white cabinets, marble countertops, gray backsplash and mosaic tile backsplash
Find the right local pro for your project
 Robert Frank Interiors

The goal of the homeowners was to update an existing guest bath into a bright, special bath for their son. Use of gray ceramic tile and limestone tile floor laid in a herringbone pattern provided a masculine backdrop for this bathroom design. A custom vanity was used to maximize storage while providing adequate usable space around the vanity. To maximize the usable floor space, a floating glass shower panel was used with a curbless, walk-in shower. The color palate and finishes were tied together with use of Serena and Lily herringbone wallpaper, honed cararra marble countertop and warm gray shower wall tile. Newport Brass shower and lavatory fittings were all specified in polished nickel. The end result was a bright, masculine bath that the the boy can grow into and enjoy for years to come.

 Stefano Marinaz Landscape Architecture
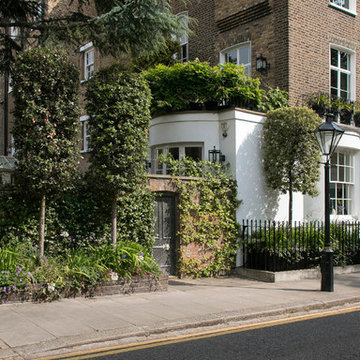
Front of Alexander square in middle July.
Plants: Quercus ilex trees, Trachelospermum jasminoides, Agapanthus ‘Arctic Star’, Agapanthus‘Headbourne Hybrids’, Geranium ‘Rozanne’, Allium sphaerocephalon
- Stefano Marinaz Landscape Architecture
 HomeLinkCincinnati Corporate Housing & Furnished A
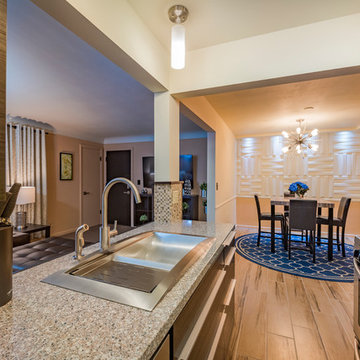
Equipped kitchen and dining room, executive apartments
Inspiration for a transitional porcelain tile kitchen remodel in Cincinnati with a single-bowl sink, flat-panel cabinets, black cabinets, quartzite countertops, brown backsplash, mosaic tile backsplash and stainless steel appliances
Inspiration for a transitional porcelain tile kitchen remodel in Cincinnati with a single-bowl sink, flat-panel cabinets, black cabinets, quartzite countertops, brown backsplash, mosaic tile backsplash and stainless steel appliances

Sponsored
Columbus, OH

Trish Takacs Design
Award Winning & Highly Skilled Kitchen & Bath Designer in Columbus

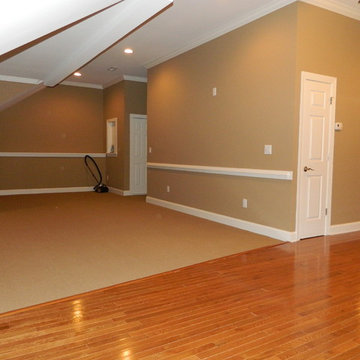
 HammerLinks International LLC
Attic Completion for homeowners in the Cary Park area. Homeowners wanted a space for girls to practice dance and light entertainment. This space has a powder room, AV cabinet, additional attic storage space, mirrored window seats, can lighting, chair rail molding, crown molding. Berber carpet, and engineered medium hardwood floors. Photo by VSmalls
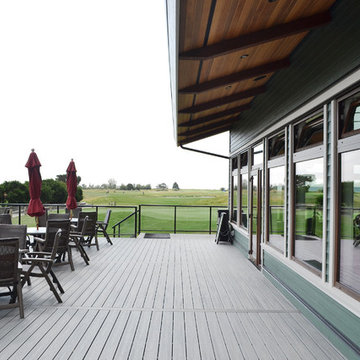
 Dandyk+Wollin Architects Inc.
The clubhouse deck hovers over the landscape, offering expansive views of the links style golf course.
Inspiration for a large craftsman side yard deck remodel in Vancouver with a roof extension
Inspiration for a large craftsman side yard deck remodel in Vancouver with a roof extension


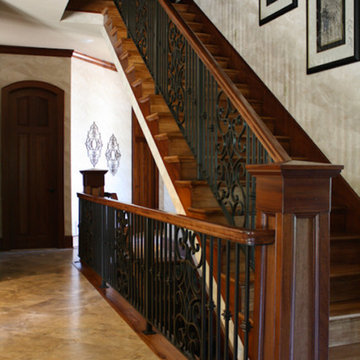
 Nicholas P. Link Construction
Staircase - mid-sized carpeted curved staircase idea in Kansas City with wooden risers
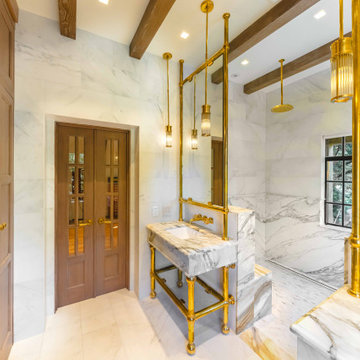

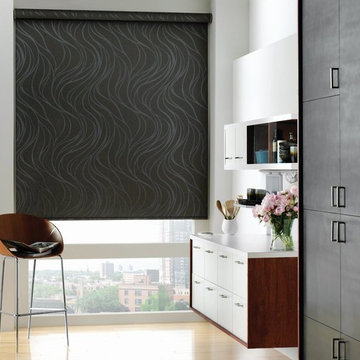
 DecorLink
Example of a mid-sized trendy l-shaped concrete floor kitchen pantry design in New York with dark wood cabinets, solid surface countertops and an island
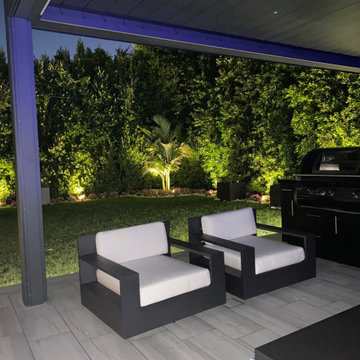
 Aqua-Link Pools and Spas
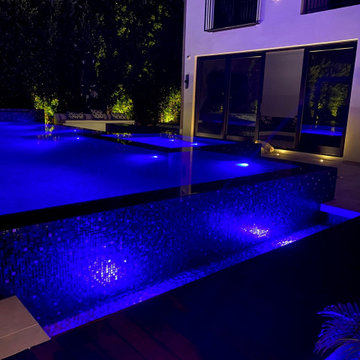
Pool landscaping - large modern backyard tile and rectangular infinity pool landscaping idea in Orange County
 Jill Greaves Design
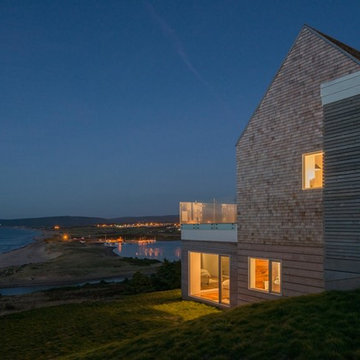
Jill Greaves Design in collaboration with Omar Gandhi Architect. Peace, privacy and panorama views on the Atlantic Coast. Life is good in the Maritimes.
Photography: Greg Richardson
Architecture: Omar Gandhi Architect
Contractor: DJ MacLean & Sons Carpentry Ltd.
 Coppercreek Landscaping
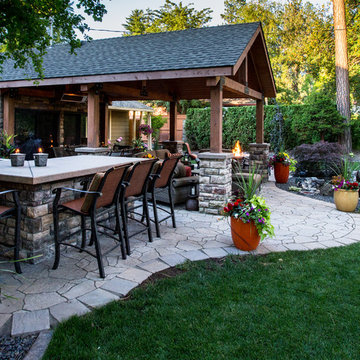
With their house backing onto a historic golf course, the homeowners wanted to better take advantage of the landscape and energy of the links. A roof addition with an infrared heater creates covered entertaining space that they can enjoy throughout the year.
 Aqua-Link Pools and Spas
Large minimalist backyard tile and rectangular infinity pool landscaping photo in Orange County
94