
Search results for "Linking" in Home Design Ideas



Find the right local pro for your project
 Cabinet Business Solutions
Interested in learning more about the pricing of this project or obtaining a swatch kit of the materials used, please visit our marketplace
www.google.com
 Granit Architects + Interiors
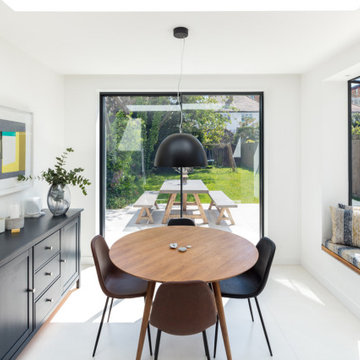
Our clients for this project are a professional couple with a young family. They approached us to help with extending and improving their home in London SW2 to create an enhanced space both aesthetically and functionally for their growing family. We were appointed to provide a full architectural and interior design service, including the design of some bespoke furniture too.
A core element of the brief was to design a kitchen living and dining space that opened into the garden and created clear links from inside to out. This new space would provide a large family area they could enjoy all year around. We were also asked to retain the good bits of the current period living spaces while creating a more modern day area in an extension to the rear.
It was also a key requirement to refurbish the upstairs bathrooms while the extension and refurbishment works were underway.
The solution was a 21m2 extension to the rear of the property that mirrored the neighbouring property in shape and size. However, we added some additional features, such as the projecting glass box window seat. The new kitchen features a large island unit to create a workspace with storage, but also room for seating that is perfect for entertaining friends, or homework when the family gets to that age.
The sliding folding doors, paired with floor tiling that ran from inside to out, created a clear link from the garden to the indoor living space. Exposed brick blended with clean white walls creates a very contemporary finish throughout the extension, while the period features have been retained in the original parts of the house.

 Margot Hartford Photography
Photo: Margot Hartford © 2017 Houzz
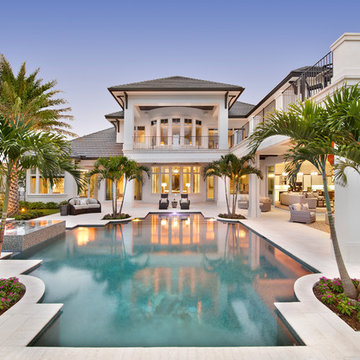
Design ideas for a landscaping in Other.
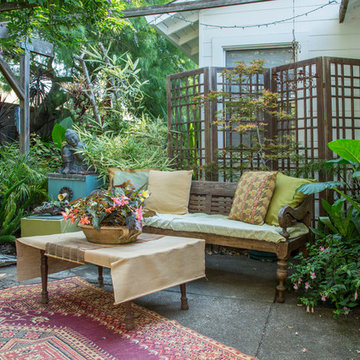
Design ideas for a landscaping in Other.

Sponsored
Columbus, OH

Trish Takacs Design
Award Winning & Highly Skilled Kitchen & Bath Designer in Columbus
 Shannon Demma
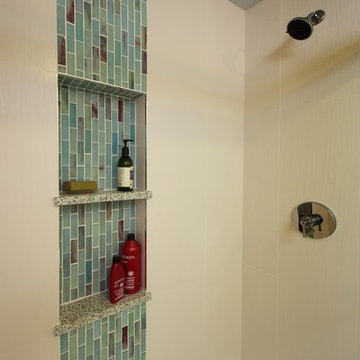
Beautiful white wavy porcelain tile with a glass tile accept and shampoo shelves. Bamboo cabinetry and beautiful floor tiles finish the bathroom.
Small trendy home design photo in San Francisco
Small trendy home design photo in San Francisco
 LA Dwelling Inc
Corinne Cobabe

Example of a mid-sized tuscan u-shaped vinyl floor eat-in kitchen design in Los Angeles with an undermount sink, recessed-panel cabinets, white cabinets, quartz countertops, multicolored backsplash, ceramic backsplash, stainless steel appliances and an island
Example of a mid-sized tuscan u-shaped vinyl floor eat-in kitchen design in Los Angeles with an undermount sink, recessed-panel cabinets, white cabinets, quartz countertops, multicolored backsplash, ceramic backsplash, stainless steel appliances and an island
 Modern ADU Plans

ADU Kitchen with custom cabinetry and large island.
Small trendy concrete floor and gray floor eat-in kitchen photo in Portland with an undermount sink, flat-panel cabinets, light wood cabinets, quartz countertops, gray backsplash, ceramic backsplash, stainless steel appliances, a peninsula and gray countertops
Small trendy concrete floor and gray floor eat-in kitchen photo in Portland with an undermount sink, flat-panel cabinets, light wood cabinets, quartz countertops, gray backsplash, ceramic backsplash, stainless steel appliances, a peninsula and gray countertops

 10K Architecture

A Scandinavian modern home in Shorewood, Minnesota with simple gable roof forms, a glass link, and black exterior.
Large scandinavian black two-story wood and board and batten exterior home idea in Minneapolis with a shingle roof and a black roof
Large scandinavian black two-story wood and board and batten exterior home idea in Minneapolis with a shingle roof and a black roof
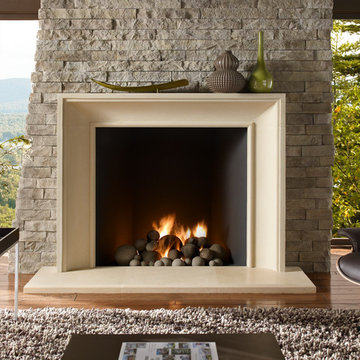
 Eldorado Stone
Smaller in scale than other Eldorado Fireplace Surrounds, the Soho Boutique has clean lines that imply a sense of luxury and timeless style.

 Aqua-Link Pools and Spas
Inspiration for a large modern backyard tile and rectangular infinity pool landscaping remodel in Orange County
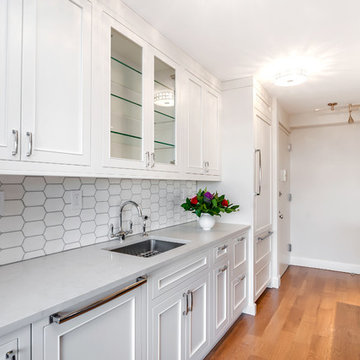 User
UserTraditional kitchen in New York City using grey and white cabinets, Caesarstone counter tops, Walker Zanger marble back splash and Miele appliances.
Photo: Elizabeth Dooley

 New Ravenna
Raj, a natural stone mosaic shown in honed Thassos and polished Calacatta Radiance, is part of the Studio Line by New Ravenna Mosaics.
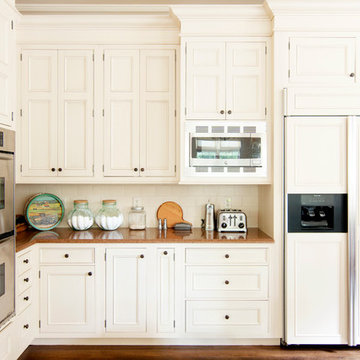
Kitchen - small contemporary u-shaped dark wood floor kitchen idea in Other with recessed-panel cabinets, white cabinets, white backsplash, mosaic tile backsplash, stainless steel appliances and an island
Kitchen - small contemporary u-shaped dark wood floor kitchen idea in Other with recessed-panel cabinets, white cabinets, white backsplash, mosaic tile backsplash, stainless steel appliances and an island

 General Plumbing Supply
JNT Building and Remodeling, Inc. Auburn, CA
Visit Our Website for Available Products: http://www.generalplumbingsupply.com
 User

UserAccented with tasteful geometric lines, this makeup vanity lends a glamorous flair that blends well with any modern decor. Featuring the side cabinet, the vanity table offers ample storage rooms for your articles of daily use. Boasting refined MDF with high-class stainless steel, it allows long-lasting service and timeless sophistication.
 Scott Haig, CKD
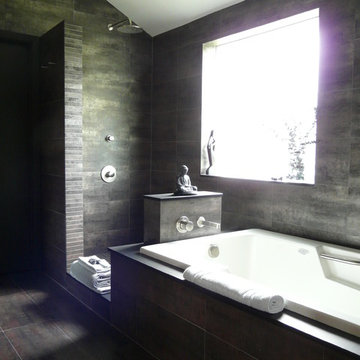
Light varies in the space, picking up silver/black or copper colors depending on the time of day.
Example of a minimalist bathroom design in Houston with a vessel sink
Example of a minimalist bathroom design in Houston with a vessel sink
 Level Craft Construction
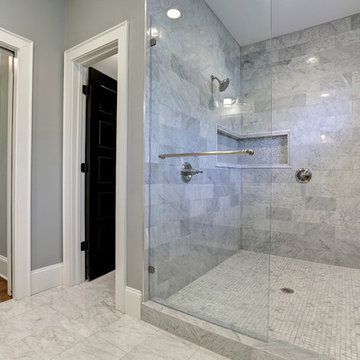
Example of a mid-sized transitional marble floor corner shower design in Atlanta with furniture-like cabinets, white cabinets, gray walls and an undermount sink
93