
Search results for "Liquor storage" in Home Design Ideas


 Burdge & Associates Architects
In home bar, lounge room, pool table.
Inspiration for a modern home bar remodel in Los Angeles
Inspiration for a modern home bar remodel in Los Angeles

 Lang's Home Remodeling
This transitional style kitchen remodel is the heart and soul of this Yardley, PA home, with the perfect marriage of form and function. The combination of white and gray finish DuraSupreme kitchen cabinets, accented by Top Knobs hardware and granite countertops, create a stunning visual effect. Each cabinet houses well-planned specialized storage, including glass front cabinetry and a beverage bar with pull outs. A walk-in pantry provides ample room to store all your cooking essentials. Custom features like the Jay Rambo hood, stainless insert under the range, and Walker Zanger decorative tile feature set this kitchen design apart. The main sink by Julien includes a drain board, colander, and drying rack with a Grohe pull-down faucet, and the secondary sink from Elkay is a hammered stainless sculpted metal sink. The kitchen features top of the line appliances including Subzero refrigerators, a Sharp microwave drawer, Wolf cooking appliances, a Bosch dishwasher, and Kitchenaid ice maker. Task Lighting angled power strips offer space to plug in appliances and charge devices. The Eco Timber engineered wood floor gives the entire space a warm, inviting appearance.
Find the right local pro for your project
 Hommes Furniture
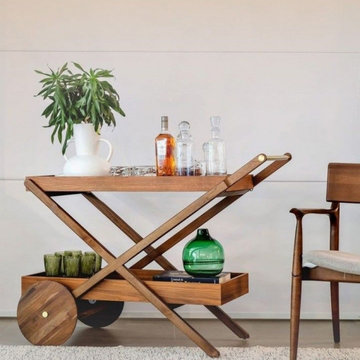
Delight your guests with our elegant Oliver bar cart. Sophisticated drinks and convenience combined in a unique piece.
Inspiration for a modern home bar remodel in Orlando
Inspiration for a modern home bar remodel in Orlando

 Trademark Wood Products
www.trademarkwood.com
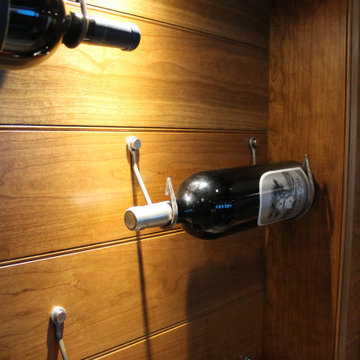
Wine cellar - mid-sized traditional dark wood floor wine cellar idea in Minneapolis with display racks
Wine cellar - mid-sized traditional dark wood floor wine cellar idea in Minneapolis with display racks
 Annette Jaffe Interiors
This thoughtful redesign of a central hall colonial blends bold textures, clean lines, and custom furnishings to create a sophisticated, highly livable home for a newly blended family.
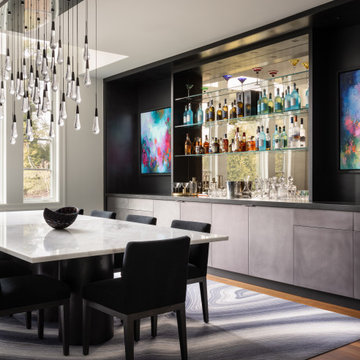
The dining area features a custom home bar with open shelving for display and closed cabinetry for storage. A large table, sculptural lighting, and tailored chairs set the stage for elegant gatherings.
 Nancy Finneson | DeMane Design
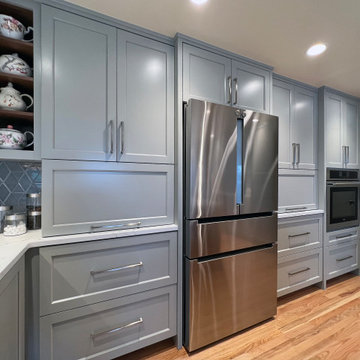
MW cabinet closed.
The remodel had significant changes. The revised design delivers enhanced workflow, expanded storage, added seating, and greater counterspace for cooking activities.
The renovation involved removing a wall, an outdated garden window, and a peninsula. Finishes feature blue-gray and walnut tones, with hexagon tiles outlining the room.


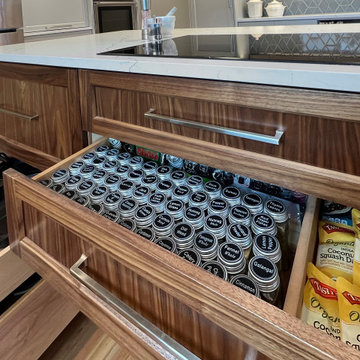 Nancy Finneson | DeMane Design
Spices have a perfect place, accessible and visible.
The remodel had significant changes. The revised design delivers enhanced workflow, expanded storage, added seating, and greater counterspace for cooking activities.
The renovation involved removing a wall, an outdated garden window, and a peninsula. Finishes feature blue-gray and walnut tones, with hexagon tiles outlining the room.
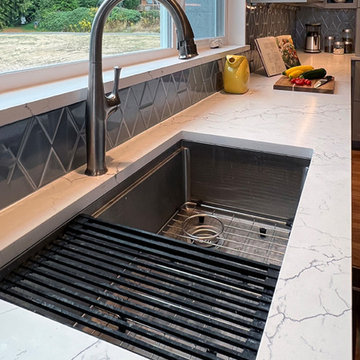 Nancy Finneson | DeMane Design
A workstation sink meets the cooks' needs in this kitchen.
The remodel had significant changes. The revised design delivers enhanced workflow, expanded storage, added seating, and greater counterspace for cooking activities.
The renovation involved removing a wall, an outdated garden window, and a peninsula. Finishes feature blue-gray and walnut tones, with hexagon tiles outlining the room.

 Tighe Electrical LLC
Mid-sized elegant single-wall dark wood floor wet bar photo in Philadelphia with an undermount sink, shaker cabinets, dark wood cabinets and solid surface countertops
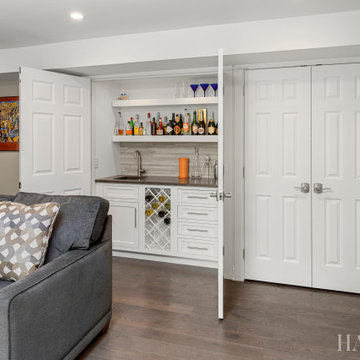
 Harth Builders
Family room - mid-sized transitional enclosed dark wood floor and brown floor family room idea in Philadelphia with a bar, gray walls, a standard fireplace, a tile fireplace and a wall-mounted tv
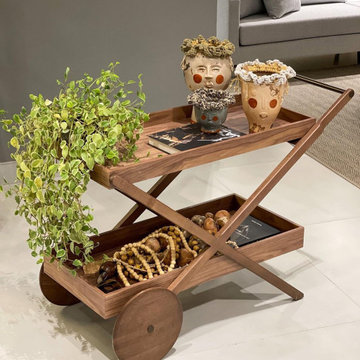 Hommes Furniture
Delight your guests with our elegant Oliver bar cart. Sophisticated drinks and convenience combined in a unique piece.
Home bar - modern home bar idea in Orlando
Home bar - modern home bar idea in Orlando
 Harth Builders
Family room - mid-sized transitional enclosed dark wood floor and brown floor family room idea in Philadelphia with a bar, gray walls, a standard fireplace, a tile fireplace and a wall-mounted tv

Sponsored
Plain City, OH

Kuhns Contracting, Inc.
Central Ohio's Trusted Home Remodeler Specializing in Kitchens & Baths

 Jeanete Biasotti
Jeff Hall Photography
Eat-in kitchen - mid-sized eclectic l-shaped porcelain tile eat-in kitchen idea in San Diego with a single-bowl sink, recessed-panel cabinets, gray cabinets, granite countertops, gray backsplash, glass sheet backsplash, stainless steel appliances and an island
Eat-in kitchen - mid-sized eclectic l-shaped porcelain tile eat-in kitchen idea in San Diego with a single-bowl sink, recessed-panel cabinets, gray cabinets, granite countertops, gray backsplash, glass sheet backsplash, stainless steel appliances and an island

 Spaces By Juliana Linssen, Inc.
Mark Pinkerton - vi360 Photography
Home bar - mid-sized rustic single-wall medium tone wood floor and brown floor home bar idea in San Francisco with beaded inset cabinets, gray cabinets, quartzite countertops, beige backsplash, stone tile backsplash and white countertops
Home bar - mid-sized rustic single-wall medium tone wood floor and brown floor home bar idea in San Francisco with beaded inset cabinets, gray cabinets, quartzite countertops, beige backsplash, stone tile backsplash and white countertops

 Dennisbilt Fine Cabinetry & Design
A coat closet was repurposed into this walnut dry bar with floating glass shelves and automatic lighting to showcase the homeowner's selection of beverages. The bar can be concealed behind the beautiful solid walnut doors.
Photos by Brynn Burns Photography

 River Oak Cabinetry & Design
This busy little corner was outfitted specifically for the children in the house. Here there is storage for schoolwork and supplies. The cork board is the perfect place to pin up reminders and artistic creations.

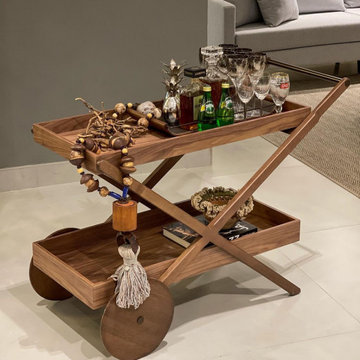 Hommes Furniture
Delight your guests with our elegant Oliver bar cart. Sophisticated drinks and convenience combined in a unique piece.
Inspiration for a modern home bar remodel in Orlando
Inspiration for a modern home bar remodel in Orlando

 Lawrence and Gomez Architects
Tim Murphy / FotoImagery
Example of a transitional dark wood floor open concept kitchen design in Denver with an undermount sink, shaker cabinets, white cabinets, multicolored backsplash and an island
Example of a transitional dark wood floor open concept kitchen design in Denver with an undermount sink, shaker cabinets, white cabinets, multicolored backsplash and an island

 Emery Design | Build
Phoenix Photographic
Inspiration for a large transitional walk-out porcelain tile and brown floor basement remodel in Detroit with beige walls, a ribbon fireplace and a stone fireplace
Inspiration for a large transitional walk-out porcelain tile and brown floor basement remodel in Detroit with beige walls, a ribbon fireplace and a stone fireplace
98