
Search results for "Liquor storage" in Home Design Ideas

 Light
This is the perfect room to relax with your scotch-drinking friends. Featuring rustic-chic furniture, LED lighting above the beams and behind the liquor shelves, as well as a collection of art masterfully lit with a wall monorail system, this is sure to be the place your friends choose as their go-to spot over the neighborhood bar. Interior design by Carol Zimmerman from Design+Services.

 Cabinet Specialties Inc
This buffet of cabinets offers a place to recycle.
Example of an arts and crafts home bar design in Cedar Rapids
Example of an arts and crafts home bar design in Cedar Rapids
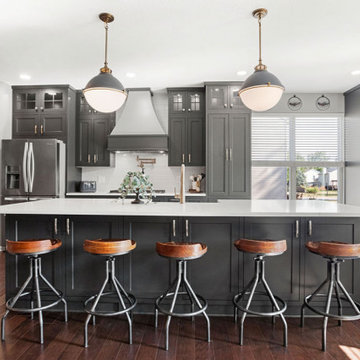
 Casino Co. Renovations
A Pickerington, Ohio kitchen got a complete transformation by Casino Co. Renovations, featuring slide-out shelves, a wine rack, liquor cabinet, utensil cabinet, drawer dividers, spice rack, under-island storage, and a storage bench with drawers. All this, not to mention a custom range hood, new flooring and tilework, floor-to ceiling cabinetry and all new lighting and appliances. Scroll through and enjoy the many details.
Find the right local pro for your project
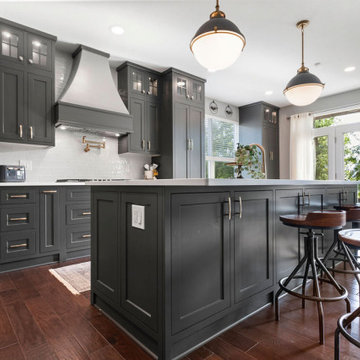 Casino Co. Renovations
A Pickerington, Ohio kitchen got a complete transformation by Casino Co. Renovations, featuring slide-out shelves, a wine rack, liquor cabinet, utensil cabinet, drawer dividers, spice rack, under-island storage, and a storage bench with drawers. All this, not to mention a custom range hood, new flooring and tilework, floor-to ceiling cabinetry and all new lighting and appliances. Scroll through and enjoy the many details.

 Ingrid Porter Interiors, LLC
Red custom cabinetry featured in the custom bar area of a French country style home in Ohio.
Photo by Adrienne DeRosa
Example of a classic home bar design in Cleveland with red cabinets
Example of a classic home bar design in Cleveland with red cabinets
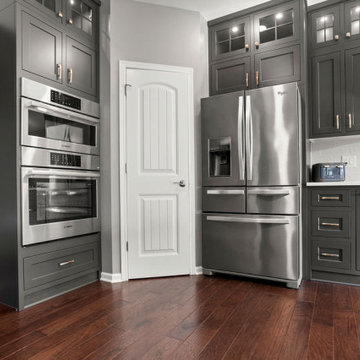 Casino Co. Renovations
A Pickerington, Ohio kitchen got a complete transformation by Casino Co. Renovations, featuring slide-out shelves, a wine rack, liquor cabinet, utensil cabinet, drawer dividers, spice rack, under-island storage, and a storage bench with drawers. All this, not to mention a custom range hood, new flooring and tilework, floor-to ceiling cabinetry and all new lighting and appliances. Scroll through and enjoy the many details.
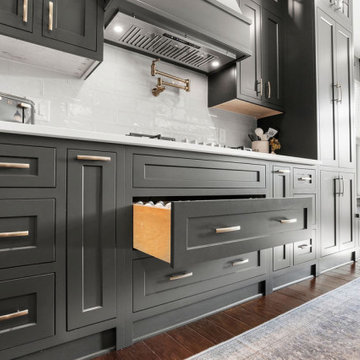 Casino Co. Renovations
A Pickerington, Ohio kitchen got a complete transformation by Casino Co. Renovations, featuring slide-out shelves, a wine rack, liquor cabinet, utensil cabinet, drawer dividers, spice rack, under-island storage, and a storage bench with drawers. All this, not to mention a custom range hood, new flooring and tilework, floor-to ceiling cabinetry and all new lighting and appliances. Scroll through and enjoy the many details.

Sponsored
Columbus, OH

Hope Restoration & General Contracting
Columbus Design-Build, Kitchen & Bath Remodeling, Historic Renovations
 Casino Co. Renovations
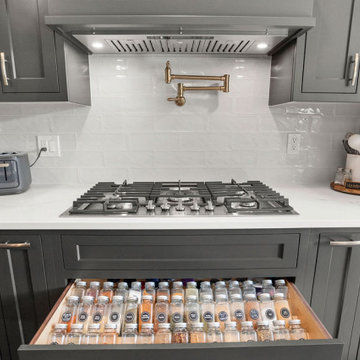
A Pickerington, Ohio kitchen got a complete transformation by Casino Co. Renovations, featuring slide-out shelves, a wine rack, liquor cabinet, utensil cabinet, drawer dividers, spice rack, under-island storage, and a storage bench with drawers. All this, not to mention a custom range hood, new flooring and tilework, floor-to ceiling cabinetry and all new lighting and appliances. Scroll through and enjoy the many details.


 Nancy Finneson | DeMane Design
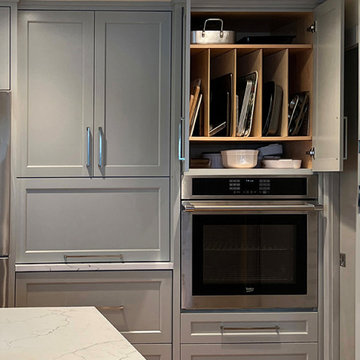
A perfect place for trays,
The remodel had significant changes. The revised design delivers enhanced workflow, expanded storage, added seating, and greater counterspace for cooking activities.
The renovation involved removing a wall, an outdated garden window, and a peninsula. Finishes feature blue-gray and walnut tones, with hexagon tiles outlining the room.

 SkB Architects
Kitchen/dining room combo - large contemporary light wood floor and beige floor kitchen/dining room combo idea in Seattle with gray walls and no fireplace


 Ellen McKenna Design
Inspiration for a mid-sized transitional single-wall dark wood floor and brown floor wet bar remodel in Salt Lake City with an undermount sink, recessed-panel cabinets, mosaic tile backsplash, white countertops, gray cabinets, quartz countertops and gray backsplash



 JWLC Imports
Bar cart - small traditional light wood floor bar cart idea in Los Angeles with dark wood cabinets

 Austin Waldhauser - Designer - Kenwood Kitchens
Adjustable drawers with different heights to store the essentials

 Orren Pickell Building Group
**Project Overview**
This new construction home is built next to a picturesque lake, and the bar adjacent to the kitchen and living areas is designed to frame the breathtaking view. This custom, curved bar creatively echoes many of the lines and finishes used in other areas of the first floor, but interprets them in a new way.
**What Makes This Project Unique?**
The bar connects visually to other areas of the home custom columns with leaded glass. The same design is used in the mullion detail in the furniture piece across the room. The bar is a flowing curve that lets guests face one another. Curved wainscot panels follow the same line as the stone bartop, as does the custom-designed, strategically implemented upper platform and crown that conceal recessed lighting.
**Design Challenges**
Designing a curved bar with rectangular cabinets is always a challenge, but the greater challenge was to incorporate a large wishlist into a compact space, including an under-counter refrigerator, sink, glassware and liquor storage, and more. The glass columns take on much of the storage, but had to be engineered to support the upper crown and provide space for lighting and wiring that would not be seen on the interior of the cabinet. Our team worked tirelessly with the trim carpenters to ensure that this was successful aesthetically and functionally. Another challenge we created for ourselves was designing the columns to be three sided glass, and the 4th side to be mirrored. Though it accomplishes our aesthetic goal and allows light to be reflected back into the space this had to be carefully engineered to be structurally sound.
Photo by MIke Kaskel

 S.J. Janis Company, Inc.
The living room wall was opened to create a better flow for entertaining between the pub area and living room. Custom stain glass windows provide an old world pub feel the homeowners desired. Ample liquor/wine storage and display area for sports memorabilia accommodated one of the goals.



 Mendota Hearth
Inspiration for a large transitional dark wood floor and brown floor dining room remodel in Cedar Rapids with beige walls, a ribbon fireplace and a tile fireplace

 Visbeen Architects
Builder: J. Peterson Homes
Interior Designer: Francesca Owens
Photographers: Ashley Avila Photography, Bill Hebert, & FulView
Capped by a picturesque double chimney and distinguished by its distinctive roof lines and patterned brick, stone and siding, Rookwood draws inspiration from Tudor and Shingle styles, two of the world’s most enduring architectural forms. Popular from about 1890 through 1940, Tudor is characterized by steeply pitched roofs, massive chimneys, tall narrow casement windows and decorative half-timbering. Shingle’s hallmarks include shingled walls, an asymmetrical façade, intersecting cross gables and extensive porches. A masterpiece of wood and stone, there is nothing ordinary about Rookwood, which combines the best of both worlds.
Once inside the foyer, the 3,500-square foot main level opens with a 27-foot central living room with natural fireplace. Nearby is a large kitchen featuring an extended island, hearth room and butler’s pantry with an adjacent formal dining space near the front of the house. Also featured is a sun room and spacious study, both perfect for relaxing, as well as two nearby garages that add up to almost 1,500 square foot of space. A large master suite with bath and walk-in closet which dominates the 2,700-square foot second level which also includes three additional family bedrooms, a convenient laundry and a flexible 580-square-foot bonus space. Downstairs, the lower level boasts approximately 1,000 more square feet of finished space, including a recreation room, guest suite and additional storage.

 Amuneal Manufacturing Corp.
Amuneal’s kitchens and bars bring unexpected materials and finishes to create truly special installations. This bar uses the old-world technique of hand-burning wood to create a dynamic finish that highlights the organic nature of the raw materials. The charred pine door and drawer faces are juxtaposed with crisp machined hardware and a hand-patinated bronze top to create a look that feels both contemporary and timeless. The 3-Bay Collector’s Shelving unit in gunmetal and bronze is the perfect match to the humble complexity of this unit.
96