
Search results for "Listed underneath" in Home Design Ideas

 O’Hara Interiors
Martha O'Hara Interiors, Interior Design & Photo Styling | Corey Gaffer, Photography | Please Note: All “related,” “similar,” and “sponsored” products tagged or listed by Houzz are not actual products pictured. They have not been approved by Martha O’Hara Interiors nor any of the professionals credited. For information about our work, please contact design@oharainteriors.com.


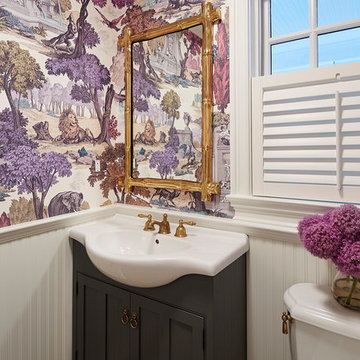 O’Hara Interiors
Martha O'Hara Interiors, Interior Design & Photo Styling | Corey Gaffer Photography
Please Note: All “related,” “similar,” and “sponsored” products tagged or listed by Houzz are not actual products pictured. They have not been approved by Martha O’Hara Interiors nor any of the professionals credited. For information about our work, please contact design@oharainteriors.com.
Find the right local pro for your project

 Studio 76 Kitchens and Baths
We designed a lovely mudroom in this 1830's home entryway. The seat features walnut from a tree on property. And the cabinets are our personal custom line: Studio 76 Home cabinetry. We also added shiplap on the wall and open storage above and below.

 Docking Drawer
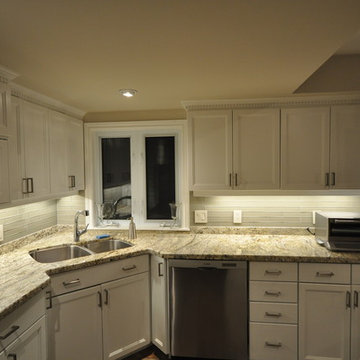
Recently, our Docking Drawer Blade Series Outlets were specified for a kitchen remodel. Big thanks to Ultimate Kitchen and Bath for introducing a kitchen charging station by Docking Drawer.
For a full list of powering and charging solutions available by Docking Drawer, visit our website or our Houzz store.

 LLG Residential Design LLC
Looking for a nice clean crown molding, but what something different? These homeowners did just that with a simple clean flat molding applied to the wall and ceiling to create this look.
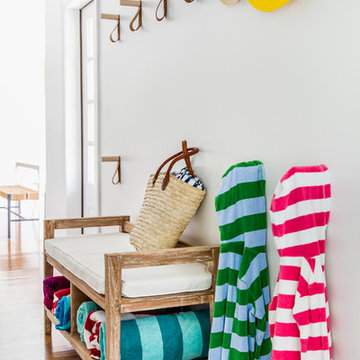
 Chango
Interior Design, Interior Architecture, Custom Millwork Design, Furniture Design, Art Curation, & AV Design by Chango & Co.
Photography by Sean Litchfield
See the feature in Domino Magazine


 Passacantando Architects AIA
Photographer: Kevin Colquhoun
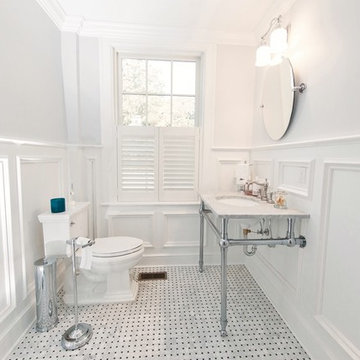
Example of a mid-sized classic porcelain tile powder room design in New York with a console sink, marble countertops, white walls and a two-piece toilet
Example of a mid-sized classic porcelain tile powder room design in New York with a console sink, marble countertops, white walls and a two-piece toilet

 Archer & Buchanan Architecture, Ltd.
Dedicated laundry room - mid-sized traditional galley painted wood floor dedicated laundry room idea in Philadelphia with beaded inset cabinets, beige cabinets, wood countertops, beige walls, a side-by-side washer/dryer and brown countertops
 O’Hara Interiors
Martha O'Hara Interiors, Interior Design & Photo Styling | John Kraemer & Sons, Remodel | Troy Thies, Photography
Please Note: All “related,” “similar,” and “sponsored” products tagged or listed by Houzz are not actual products pictured. They have not been approved by Martha O’Hara Interiors nor any of the professionals credited. For information about our work, please contact design@oharainteriors.com.
 Kirley Architects

A traditional farmhouse kitchen with bead board cabinets, black leather finished counters and a blackened steel hood surround. A chalkboard sliding barn door adds charm to the room.
 The Organized Home

Drop zone - The Organized Home
Example of a mid-sized minimalist mudroom design in Chicago
Example of a mid-sized minimalist mudroom design in Chicago
 Renaissance Homes

Example of a cottage black floor utility room design in Portland with shaker cabinets, green cabinets, wood countertops, white walls and a side-by-side washer/dryer
 The Bellepoint Company
Bradshaw Photography

Inspiration for a large rustic look-out carpeted basement remodel in Columbus with gray walls, a ribbon fireplace and a metal fireplace
Inspiration for a large rustic look-out carpeted basement remodel in Columbus with gray walls, a ribbon fireplace and a metal fireplace
 Amy Storm & Company
The picture perfect home
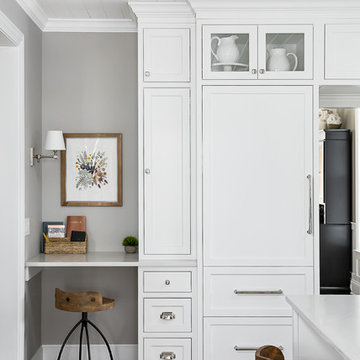
Inspiration for a large transitional medium tone wood floor and brown floor eat-in kitchen remodel in Chicago with a farmhouse sink, beaded inset cabinets, white cabinets, quartz countertops, gray backsplash, marble backsplash, stainless steel appliances and an island
Inspiration for a large transitional medium tone wood floor and brown floor eat-in kitchen remodel in Chicago with a farmhouse sink, beaded inset cabinets, white cabinets, quartz countertops, gray backsplash, marble backsplash, stainless steel appliances and an island
 Michael Abraham Architecture
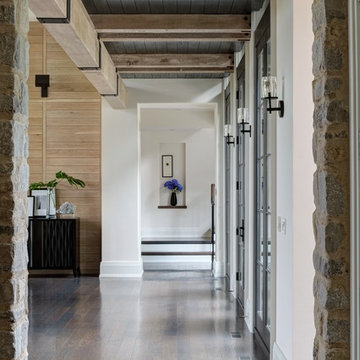
Example of a classic dark wood floor hallway design in Milwaukee with white walls

 Whalen Custom Homes

Living room - mid-sized transitional open concept dark wood floor and beige floor living room idea in St Louis with gray walls, a standard fireplace, a stone fireplace and no tv
 Ana Williamson
Paul Dyer

Mid-sized farmhouse stone side porch photo in San Francisco with a roof extension
Mid-sized farmhouse stone side porch photo in San Francisco with a roof extension
 Gibson Gimpel Interior Design

Entry with Custom-Designed Floating Staircase [Photography by Dan Piassick]
Mid-sized trendy light wood floor and beige floor staircase photo in Dallas with white walls and a metal front door
Mid-sized trendy light wood floor and beige floor staircase photo in Dallas with white walls and a metal front door
6