
Search results for "Listeners" in Home Design Ideas
 Schloegel Design Remodel
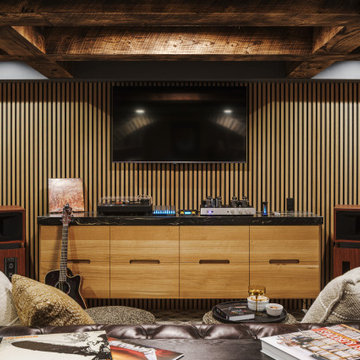
This bespoke music room transforms a standard basement into a sophisticated sanctuary for an audiophile. The focal point features custom white oak acoustic slat paneling, seamlessly integrating high-end sound performance with a warm, modern aesthetic. A matching custom white oak credenza provides ample storage for a sprawling vinyl collection and high-fidelity audio components, while the rustic exposed ceiling beams and brick accents ground the space with an industrial, lived-in feel.
 Johnson Home Remodeling
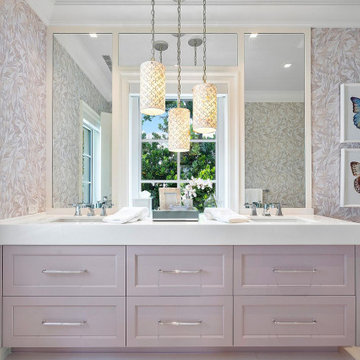
As your kitchen and bath remodelers in Hayward, our bathroom remodeling services in Hayward would ensure that you will be able to enjoy it for years to come and also add value to your home. Our design team will listen to your ideas, and give you useful inputs from there years of experience. We would combine experience and technology and we will develop a kitchen and bath that meets your goals for kitchen and bathroom remodeling in Hayward.
Bathroom Renovation Service in Hayward, CA - https://www.johnsonhomeremodeling.com/
 Schloegel Design Remodel
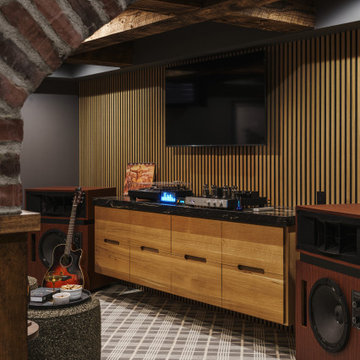
This view highlights the precision of the white oak acoustic slat wall, which serves as a stunning, high-texture backdrop for the home’s entertainment center. The custom floating rift-sawn white oak credenza, topped with a dark natural stone, provides a sleek platform for high-end audio components—including a vintage-inspired tube amplifier and turntable. By mixing mid-century wood tones with industrial brick and exposed ceiling beams,
Find the right local pro for your project
 Regal Construction & Remodeling Inc.
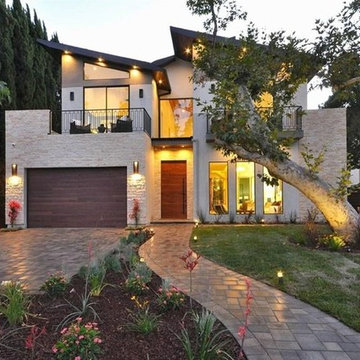
Architectural masterpiece with dramatic curb appeal
Contemporary exterior home idea in Los Angeles
Contemporary exterior home idea in Los Angeles

 Anna Rodé Designs, Inc.
This large great room, designed in the old world style, features a huge stone fireplace with a beautiful mantle clock. It has an open beam cathedral ceiling with large rough hewn paneling and beams.
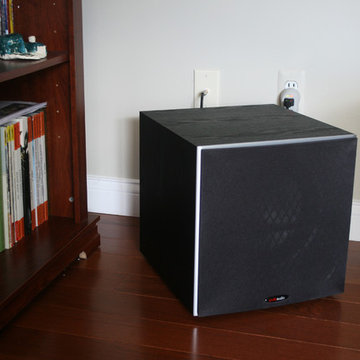
 DemNET Technologies
Integrated wiring for Subwoofer configured as part of a 7.1 surround array (front, surround, and center channel speakers not shown) but most often used for an immersive music listening environment.
Project background: A whole-home re-wire. DemNET Technologies was brought in to remove and recycle old, outdated wiring, and re-wire this home with modern, high speed cable. DemNET also installed a structured wiring center and telecom rack, ran new wires to the outdoor service boxes, installed a HDTV antenna in the attic, and installed 7.1 surround sound in the family room, with a Zone 2 setup in the basement.
Photo: DemNET Technologies
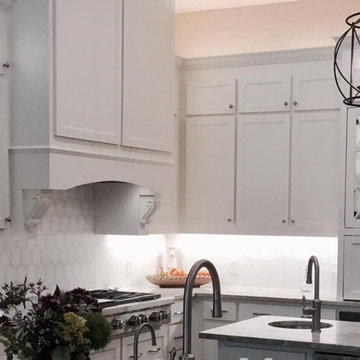
 Miland Home Construction, LLC
We were so excited to be able to complete and photograph such a beautifully created kitchen. It took months of planning and various ideas to make this project come to life.
This kitchen was beautiful to start with so it was difficult for us to completely demolish and start from scratch, but after listening to our new clients concerns and understanding that the original kitchen floor plan was just not practical nor functional for them it was our time to shine!
Custom cabinets, wonderful lighting, beautiful quartzite, seeded glass inserts, newly stained wood floors, high quality faucets, along with Wolf and Sub-Zero appliances paired perfect with Ann Sacks backsplash tiles.

 Custom Blinds & Design
Mr. Carter wanted to create a stunning look in his downtown flat. He likes the option to control light, so we chose Hunter Douglas Roller Screen Shades for a duo-shade application in many of his windows. He can now choose a filtered view or block out virtually all light depending upon his mood, the time of day or time of year.
We also chose to make a pocket for these duo-light shadings with anodized metal fascias to stay with the sleek, clean, contemporary look and feel. Carter appreciated the expertise of his Designer and Custom Blinds & Design, who listened to his wishes to create the exact look for which he was searching.
Hunter Douglas Roller Screen Shades with Metal Fascia. Photo Credit: Quinn Small
 Moss Building & Design
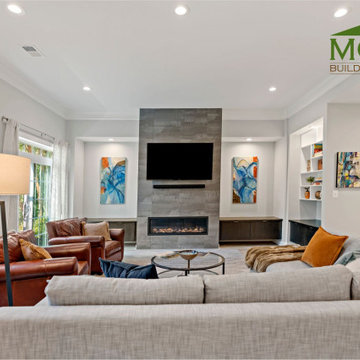
Our customers live on a beautiful and quiet cul-de-sac in Falls Church. As the original owners of their home, they knew that eventually they would want to remodel their large unfinished basement. After enjoying their home for several years, they chose to partner with MOSS to take their space and create the basement of their dreams. They had many ideas and thoughts for what the space might look like, to which our team listened carefully, and used that inspiration to design and construct the ideal finished product for them.
Our homeowners envisioned a space that could be multi-purpose for all ages to enjoy. The result is a cozy family room area with a massive central fireplace and television, a small bar with sink and dishwasher, a large guest bedroom and bathroom for long-term visitors, a private exercise room, and a generous entrance to the outdoor patio.
 Miland Home Construction, LLC
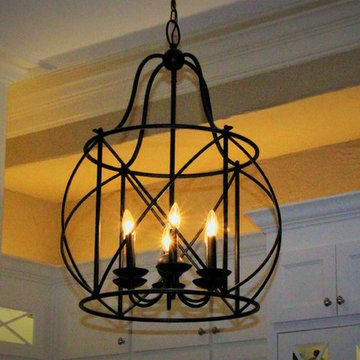
We were so excited to be able to complete and photograph such a beautifully created kitchen. It took months of planning and various ideas to make this project come to life.
This kitchen was beautiful to start with so it was difficult for us to completely demolish and start from scratch, but after listening to our new clients concerns and understanding that the original kitchen floor plan was just not practical nor functional for them it was our time to shine!
Custom cabinets, wonderful lighting, beautiful quartzite, seeded glass inserts, newly stained wood floors, high quality faucets, along with Wolf and Sub-Zero appliances paired perfect with Ann Sacks backsplash tiles.
 Moss Building & Design
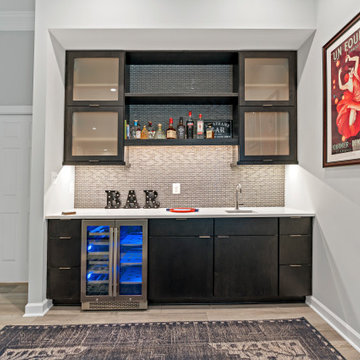
Our customers live on a beautiful and quiet cul-de-sac in Falls Church. As the original owners of their home, they knew that eventually they would want to remodel their large unfinished basement. After enjoying their home for several years, they chose to partner with MOSS to take their space and create the basement of their dreams. They had many ideas and thoughts for what the space might look like, to which our team listened carefully, and used that inspiration to design and construct the ideal finished product for them.
Our homeowners envisioned a space that could be multi-purpose for all ages to enjoy. The result is a cozy family room area with a massive central fireplace and television, a small bar with sink and dishwasher, a large guest bedroom and bathroom for long-term visitors, a private exercise room, and a generous entrance to the outdoor patio.
 Massey Interiors
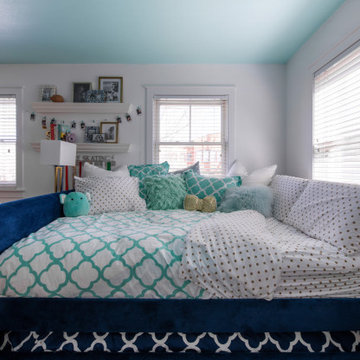
If you look through my page and see the rainbow bedroom, that little girl grew up and this is her tween bedroom. The only thing she really cared about was that it was turquoise and there was enough room for her and her friends. Mom was not crazy about her room "glowing" with all that color so I suggest we paint the ceiling turquoise and keep the walls white. It made for a nice bright room now that she was on the north side of the house. We kept the same nightstand and with a little spray paint and a new knob, it fits in perfectly. A queen-size day bed with a twin trundle, she has plenty of room for sleepovers and by adding lots of pillows and a swinging chair they can hang out and listen to music. A desk as you enter gives her a study space without interfering with the rest of the room.
 Pioneer Family Pools
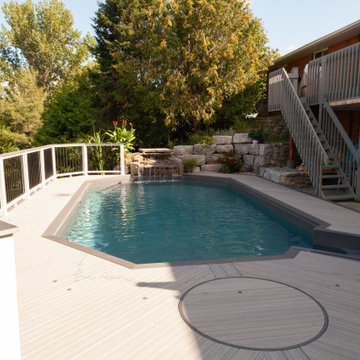
Welcome to the Horne’s backyard paradise. Guests of the Horne family enjoying soaking in the modern Emerald Shaped Onground Pool, while listening to the soothing sounds of the Rock Waterfall, and looking out at the expansive Horne property. One of our favourite features of the Horne backyard is it’s warm, neutral, colour palette that makes you feel that you are in a natural oasis!
The combination of the rocky landscaping, Rock Waterfall and sleek, modern, decking blend to create a truly timeless backyard style. The Full Natural Grey Liner compliments the neutral, grey decking perfectly and gives the water it’s inviting deep teal, colour.
 Pioneer Family Pools
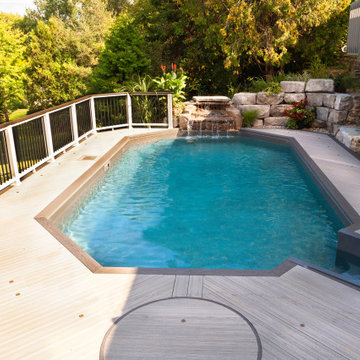
Welcome to the Horne’s backyard paradise. Guests of the Horne family enjoying soaking in the modern Emerald Shaped Onground Pool, while listening to the soothing sounds of the Rock Waterfall, and looking out at the expansive Horne property. One of our favourite features of the Horne backyard is it’s warm, neutral, colour palette that makes you feel that you are in a natural oasis!
The combination of the rocky landscaping, Rock Waterfall and sleek, modern, decking blend to create a truly timeless backyard style. The Full Natural Grey Liner compliments the neutral, grey decking perfectly and gives the water it’s inviting deep teal, colour.
 Victor Liberatore Interior Design
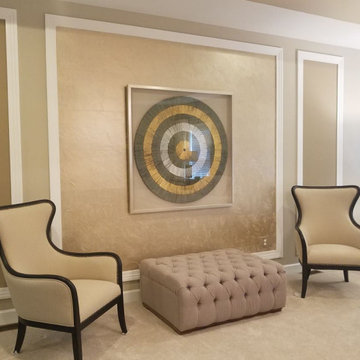
While searching for gold in Reisterstown, Maryland, we came across a home that requested a Dedicated Owner's Bedroom featuring, gold accents. We eagerly embraced their vision!
The original room gave us clues about what was needed—the furniture looked like it belonged in a child's room, making the space feel out of place.
We chose to do what we do best: "LISTEN." By attentively hearing our clients' wishes, we bring their dreams to life with a touch of gold! Victor js Liberatore, ASID, NCIDQ
 Miland Home Construction, LLC
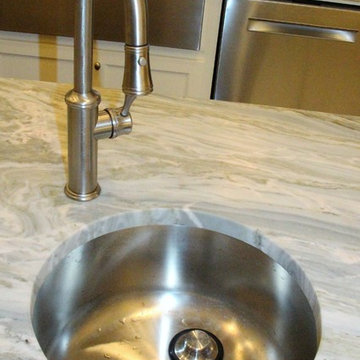
We were so excited to be able to complete and photograph such a beautifully created kitchen. It took months of planning and various ideas to make this project come to life.
This kitchen was beautiful to start with so it was difficult for us to completely demolish and start from scratch, but after listening to our new clients concerns and understanding that the original kitchen floor plan was just not practical nor functional for them it was our time to shine!
Custom cabinets, wonderful lighting, beautiful quartzite, seeded glass inserts, newly stained wood floors, high quality faucets, along with Wolf and Sub-Zero appliances paired perfect with Ann Sacks backsplash tiles.

 Renewal by Andersen Toronto, Ottawa and Ontario
Handsome den with new window combination we installed. These new casement and picture windows look great in this cozy little space for relaxing and listening to music. Replacing your windows has never been easier, contact Renewal by Andersen of Greater Toronto, serving most of Ontario.
Find out more about replacing your home windows -- Contact Us Today! 844-819-3040
 Miland Home Construction, LLC
We were so excited to be able to complete and photograph such a beautifully created kitchen. It took months of planning and various ideas to make this project come to life.
This kitchen was beautiful to start with so it was difficult for us to completely demolish and start from scratch, but after listening to our new clients concerns and understanding that the original kitchen floor plan was just not practical nor functional for them it was our time to shine!
Custom cabinets, wonderful lighting, beautiful quartzite, seeded glass inserts, newly stained wood floors, high quality faucets, along with Wolf and Sub-Zero appliances paired perfect with Ann Sacks backsplash tiles.
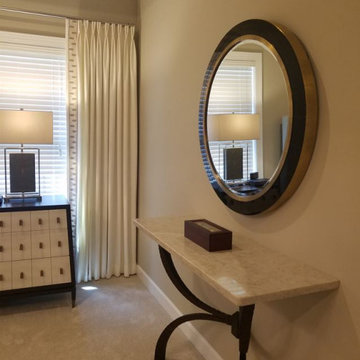 Victor Liberatore Interior Design
While searching for gold in Reisterstown, Maryland, we came across a home that requested a Dedicated Owner's Bedroom featuring, gold accents. We eagerly embraced their vision!
The original room gave us clues about what was needed—the furniture looked like it belonged in a child's room, making the space feel out of place.
We chose to do what we do best: "LISTEN." By attentively hearing our clients' wishes, we bring their dreams to life with a touch of gold! Victor js Liberatore, ASID, NCIDQ
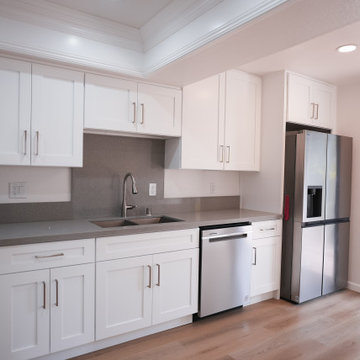
 Arterra Design & Build
For this Huntington Beach kitchen remodel project, we focused on creating a functional and stylish space, perfectly tailored to the client's needs. We listened carefully to his vision from the initial conversations and brought it to life with a clean, contemporary design. This Huntington Beach kitchen design and remodel reflect the balance of modern elegance and practicality he sought, resulting in a transformation that feels inviting and unique to him.
Huntington Beach Kitchen Remodeling - https://alrremodeling.com/kitchen-remodeling/
105