
Search results for "Listeners" in Home Design Ideas
 Barron Home Remodeling
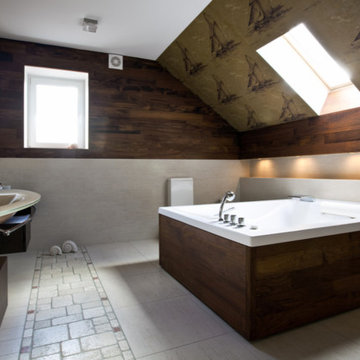
Have you been dreaming of your custom, personalized bathroom for years? Now is the time to call the Woodbridge, NJ bathroom transformation specialists. Whether you're looking to gut your space and start over, or make minor but transformative changes - Barron Home Remodeling Corporation are the experts to partner with!
We listen to our clients dreams, visions and most of all: budget. Then we get to work on drafting an amazing plan to face-lift your bathroom. No bathroom renovation or remodel is too big or small for us. From that very first meeting throughout the process and over the finish line, Barron Home Remodeling Corporation's professional staff have the experience and expertise you deserve!
Only trust a licensed, insured and bonded General Contractor for your bathroom renovation or bathroom remodel in Woodbridge, NJ. There are plenty of amateurs that you could roll the dice on, but Barron's team are the seasoned pros that will give you quality work and peace of mind.
 R.L. Baxter Building Corp
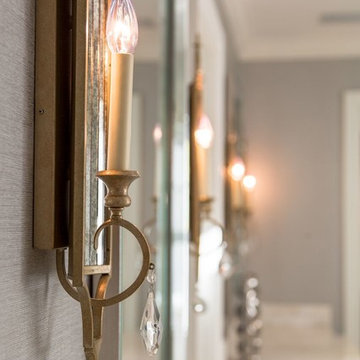
When we work on a private residence, we take every care to understand and respect that this is not just a property, structure or set of blueprints. This is your home. We listen first, working with your vision and sense of style, but combining your ideas with our extensive knowledge of finishes, materials and how to consider every last detail in order to create an overall look and feel that will really "wow."
 Innovation House GA
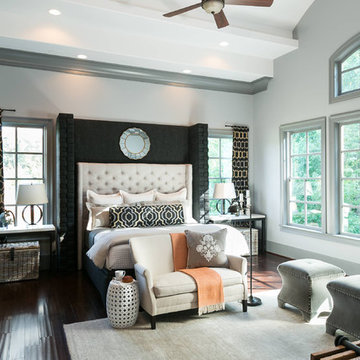
The woodland setting of Innovation House is the perfect backdrop to this tailored and spacious master retreat. A wall full of windows looks out onto the property’s babbling creek and tall Georgia pines. When natural light isn’t filling the space, strategically placed can lights on the room’s 12 foot high layered soffits cast the perfect glow onto the room’s sleek pieces.
With the European sophistication of a 5-star resort, the room is outfitted with an off white upholstered head board flanked by long, stone topped end tables and iron lamps. Graphic single-panel drapery panels hang on the outside of the windows to add further visual interest and weight to the bed wall.
A casual sitting area complete with matching upholstered ottomans and a handmade steel and wood coffee table provides another area for relaxation in this master retreat. The right side of the master bedroom leads into the gracious, spa-like ensuite bathroom and out onto the private screened porch where homeowners can enjoys their coffee in the morning or a glass of wine in the evening while listening to the creek.
Sources: Hardwood floors by Mohawk; ceiling fan by Kichler; area rug by Jaipur; love seat by Lee Industries; end tables from Crate and Barrel; artwork by Art Classics; linens from Wayfair; lamps by Circa; accessories by Arteriors; custom built headboards and footboard.
Photo: GreinTime Productions
Find the right local pro for your project

 ArchitecTor, PC
Tony Hernandez photography

Hot tub - huge contemporary backyard tile and custom-shaped infinity hot tub idea in Phoenix
Hot tub - huge contemporary backyard tile and custom-shaped infinity hot tub idea in Phoenix
 TaylorPro Design and Remodeling, Inc.
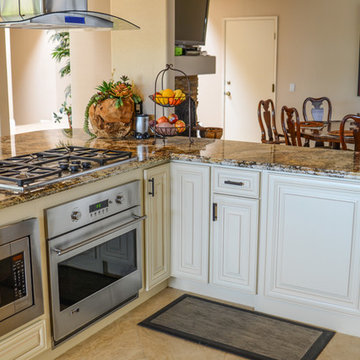
"The epitome of true professionals. TaylorPro Design & Remodeling, headed up by Kerry Taylor, preformed a masterful job of rehabilitating our kitchen. Kerry and his wife Dawn have the unique ability to come into your home, listen to your request, and then offer you the very best and most artistic solution to fulfill your dreams. Their price was resonable and work was very professional.
Once we came up with the final design, there were no price increases and the work was completed on time. We love our kitchen and TaylorPro comes with our highest recommendation."
~ Dee and Dick C, Clients
Photo by: Kerry W. Taylor


 Heirloom Wood Studio
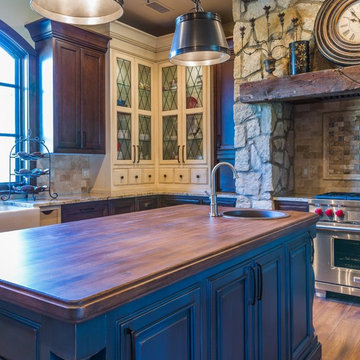
Whether you're preparing a Thanksgiving feast or grabbing breakfast on the go as you whirl out the door to work, having a highly functional kitchen requires an upfront attention to design detail that borders on fanatical. That's why Colorado Fine Woodworks' kitchen cabinet projects include an in-depth discussion about how you actually use your kitchen. Left-handed or right-handed? Doors or drawers? Concealing or revealing? We ask all the questions, listen to your answers, take our own measurements onsite, create 3D drawings, manage installation, and collaborate with you to ensure even the smallest elements are carefully considered. And, of course, we also make it beautiful, whether your tastes tend toward traditional or contemporary, incorporating influences from elegant to rustic to reclaimed.
Our work is:
- exclusively custom, built EXACTLY to the specifications of your kitchen
- designed to optimize every square inch, with no fillers or dead spaces
- crafted to highlight or hide any feature you wish - including your appliances
- thoughtfully and thoroughly plotted, from hinges to hardware
 Cusp Interiors
This lovely craftsman style home provided the perfect blank slate for us to elevate with our clients' personalities. On the "must haves" list was add color, make it approachable and cozy, and keep the sunshine pouring in. The front rooms open to each other, so creating a flow connecting the spaces was important - however, giving each space its own twist was priority.
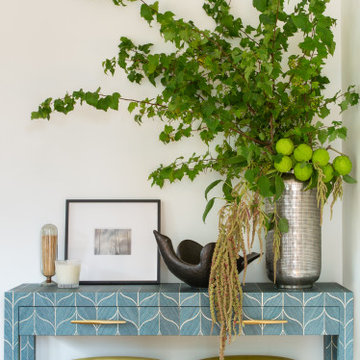
We selected a bold red paint on the exterior of the front door and a classic, chevron-patterned, textured grasscloth for the Entry to set the stage. Lighting and furnishings were layered in for added pops of color and functionality.
The Living Room furnishings were selected to maximize seating and relaxation. We delivered on color with the addition of an uber comfy, lime green swivel chair and placed it bordering the Living Room and Dining Room so one could join both conversations. The Dining Room walls were painted a moody blue to create a backdrop for chic dinner parties and record listening sessions. Reupholstered vintage dining chairs brought their own stories to the table while a custom made buffet stores oodles of board games and records. Custom window treatments in both spaces added the necessary privacy while allowing the sun to shine through and create the perfect sunny spots for their sweet dog to nap. Adding in artwork provided the fun punctuations in these two areas.
When my client mentioned that she loves to sit out on the deck with a cup of tea and listen to the birds sing, my first thought was - let's have them join you inside! We reimagined the Breakfast Nook seating and created a custom banquette to perch on amongst the sweetest bird themed wallpaper. The Breakfast Nook's color palette of olive green and saturated orange paired with the lovely natural light is calming and perfectly reflective of our client's disposition.
 Fergus Garber Architects
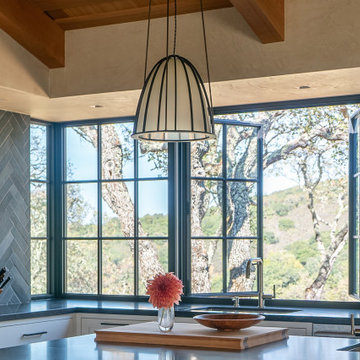
Rustic and refined meet to give a mountaintop home in Portola Valley, California, classic charm.
They say the best things in life come to those who wait. So when a Bay Area couple purchased a rare set of adjoining lots overlooking Windy Hill in Portola Valley, they made frequent visits to the site where they absorbed the views while listening to the land as they contemplated building a home there. The intent: to create a home that would celebrate the scenic beauty of the San Mateo County region.
Long before the design process began, the couple committed themselves to preserving as many trees on the land as possible. These trees, two majestic, centuries-old Blue Oaks in particular, ultimately became the impetus for the home’s orientation and the inspiration for its design. Detailed discussions and brainstorming sessions led the owners to discover their own unique tastes: “cozy” and “rustic“ while “contemporary, but not minimal.” The result? Sophisticated style comprised of simple, honest materials.
 David D Harlan Architects LLC

Design is about listening and understanding the owners, their home and their neighborhood. Working together with a family to create a seamless relationship between the design process and outcomes.
"A Photographer's Historic Connecticut Farmhouse Gets a Modern Makeover", Connecticut Cottages and Gardens, March 2017.
http://www.cottages-gardens.com/Connecticut-Cottages-Gardens/March-2017/

 Smalls Landscaping
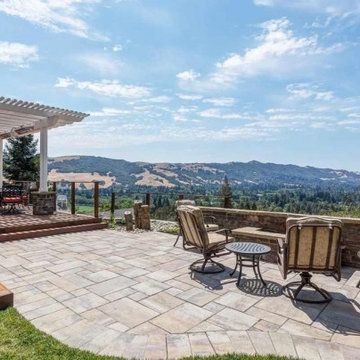

Imagine a spot by the pond as you listen to the water trickle, wildlife sing, leaves blow in the wind, and utter peace and quite on a warm summers morning. Now imagine it's actually in your back yard!
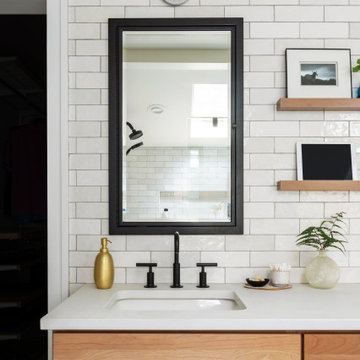
 Pine Street Carpenters & The Kitchen Studio
Example of a transitional bathroom design in Philadelphia
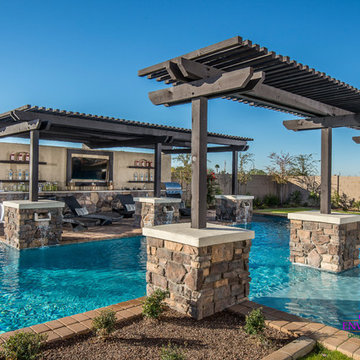
 Creative Environments
The first step to creating your outdoor paradise is to get your dreams on paper. Let Creative Environments professional landscape designers listen to your needs, visions, and experiences to convert them to a visually stunning landscape design! Our ability to produce architectural drawings, colorful presentations, 3D visuals, and construction– build documents will assure your project comes out the way you want it! And with 60 years of design– build experience, several landscape designers on staff, and a full CAD/3D studio at our disposal, you will get a level of professionalism unmatched by other firms.
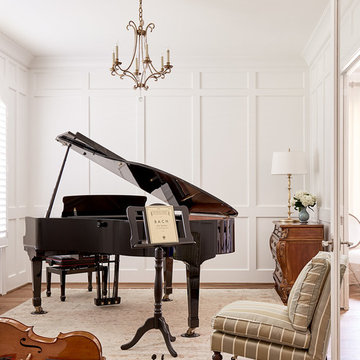
 Southern Studio Interior Design
Dustin Peck Photography
Inspiration for a timeless home design remodel in Raleigh
Inspiration for a timeless home design remodel in Raleigh

 Susan Yeley Homes
Like most of our projects, we can't gush about this reno—a new kitchen and mudroom, ensuite closet and pantry—without gushing about the people who live there. The best projects, we always say, are the ones in which client, contractor and design team are all present throughout, conception to completion, each bringing their particular expertise to the table and forming a cohesive, trustworthy team that is mutually invested in a smooth and successful process. They listen to each other, give the benefit of the doubt to each other, do what they say they'll do. This project exemplified that kind of team, and it shows in the results.
Most obvious is the opening up of the kitchen to the dining room, decompartmentalizing somewhat a century-old bungalow that was originally quite purposefully compartmentalized. As a result, the kitchen had to become a place one wanted to see clear through from the front door. Inset cabinets and carefully selected details make the functional heart of the house equal in elegance to the more "public" gathering spaces, with their craftsman depth and detail. An old back porch was converted to interior space, creating a mudroom and a much-needed ensuite walk-in closet. A new, larger deck went on: Phase One of an extensive design for outdoor living, that we all hope will be realized over the next few years. Finally, a duplicative back stairwell was repurposed into a walk-in pantry.
Modernizing often means opening spaces up for more casual living and entertaining, and/or making better use of dead space. In this re-conceptualized old house, we did all of that, creating a back-of-the-house that is now bright and cheerful and new, while carefully incorporating meaningful vintage and personal elements.
The best result of all: the clients are thrilled. And everyone who went in to the project came out of it friends.
Contractor: Stumpner Building Services
Cabinetry: Stoll’s Woodworking
Photographer: Gina Rogers

 Thompson Remodeling
We were excited to work with this client for a third time! This time they asked Thompson Remodeling to revamp the main level of their home to better support their lifestyle. The existing closed floor plan had all four of the main living spaces as individual rooms. We listened to their needs and created a design that included removing some walls and switching up the location of a few rooms for better flow.
The new and improved floor plan features an open kitchen (previously the enclosed den) and living room area with fully remodeled kitchen. We removed the walls in the dining room to create a larger dining room and den area and reconfigured the old kitchen space into a first floor laundry room/powder room combo. Lastly, we created a rear mudroom at the back entry to the home.
 Premier Design-Build-Remodel
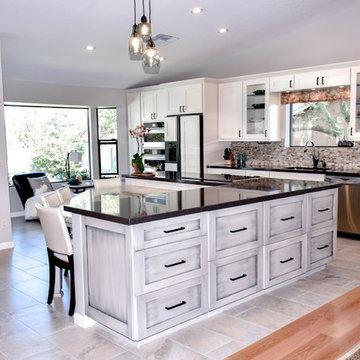
Just completed this Beauty in Fountain Hills! This loving couple is living in a beautiful house at the top of a hill, with a beautiful view. The only problem was that you couldn’t see the view....click below to read more and see full pictures of this remodel.
Contact us today to create your dream remodel! Our designers are ready to meet with you to really listen to your vision.
https://premierkitchenandbath.com/fountainhillsbeauty
#Omega #Amerock #ArizonaTile #Ferguson #DynastyCabinets #OysterPaint #SilestoneQuartz #CustomKitchenRemodel #PremierKitchenandBath #LauraCaseyDesigner #FountainHillsBeauty #Cosentino
Photo Credit: Alicia Villarreal
 Premier Design-Build-Remodel
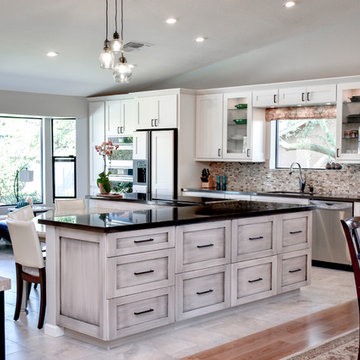
Just completed this Beauty in Fountain Hills! This loving couple is living in a beautiful house at the top of a hill, with a beautiful view. The only problem was that you couldn’t see the view....click below to read more and see full pictures of this remodel.
Contact us today to create your dream remodel! Our designers are ready to meet with you to really listen to your vision.
https://premierkitchenandbath.com/fountainhillsbeauty
#Omega #Amerock #ArizonaTile #Ferguson #DynastyCabinets #OysterPaint #SilestoneQuartz #CustomKitchenRemodel #PremierKitchenandBath #LauraCaseyDesigner #FountainHillsBeauty #Cosentino
Photo Credit: Alicia Villarreal
101