
Search results for "Listeners" in Home Design Ideas

 Vetter Architects
A tea pot, being a vessel, is defined by the space it contains, it is not the tea pot that is important, but the space.
Crispin Sartwell
Located on a lake outside of Milwaukee, the Vessel House is the culmination of an intense 5 year collaboration with our client and multiple local craftsmen focused on the creation of a modern analogue to the Usonian Home.
As with most residential work, this home is a direct reflection of it’s owner, a highly educated art collector with a passion for music, fine furniture, and architecture. His interest in authenticity drove the material selections such as masonry, copper, and white oak, as well as the need for traditional methods of construction.
The initial diagram of the house involved a collection of embedded walls that emerge from the site and create spaces between them, which are covered with a series of floating rooves. The windows provide natural light on three sides of the house as a band of clerestories, transforming to a floor to ceiling ribbon of glass on the lakeside.
The Vessel House functions as a gallery for the owner’s art, motorcycles, Tiffany lamps, and vintage musical instruments – offering spaces to exhibit, store, and listen. These gallery nodes overlap with the typical house program of kitchen, dining, living, and bedroom, creating dynamic zones of transition and rooms that serve dual purposes allowing guests to relax in a museum setting.
Through it’s materiality, connection to nature, and open planning, the Vessel House continues many of the Usonian principles Wright advocated for.
Overview
Oconomowoc, WI
Completion Date
August 2015
Services
Architecture, Interior Design, Landscape Architecture
 Sigura Construction
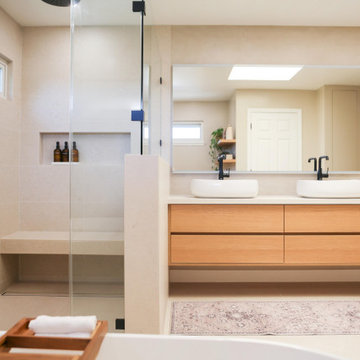
Our Morgan Hill full-home remodel transformed this out-dated residence into a luxurious home surrounded by high quality materials. Hardwood flooring flows throughout the home, first entering the foyer you see a grand family room turned into a vinyl LP music room with abstract sound-buffering ceilings, warm gray walls and warm furnishings complete the room. Up the classic iron-and-wood railings and into the master bedroom you enter a spacious retreat, with a full master bathroom featuring floating dual vanity with under-sink LED lighting, a freestanding soaking bathtub, and a glass-enclosed shower with a shower bench. Every detail of this Morgan Hill remodel, from the kitchen to the laundry room, bathrooms and living rooms, the entire house exudes perfection and luxury in Morgan Hill, California.
 Premier Design-Build-Remodel
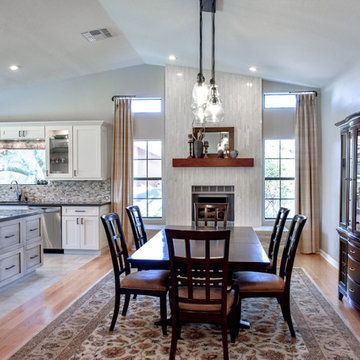
Just completed this Beauty in Fountain Hills! This loving couple is living in a beautiful house at the top of a hill, with a beautiful view. The only problem was that you couldn’t see the view....click below to read more and see full pictures of this remodel.
Contact us today to create your dream remodel! Our designers are ready to meet with you to really listen to your vision.
https://premierkitchenandbath.com/fountainhillsbeauty
#Omega #Amerock #ArizonaTile #Ferguson #DynastyCabinets #OysterPaint #SilestoneQuartz #CustomKitchenRemodel #PremierKitchenandBath #LauraCaseyDesigner #FountainHillsBeauty #Cosentino
Photo Credit: Alicia Villarreal
Find the right local pro for your project
 Custom Blinds & Design
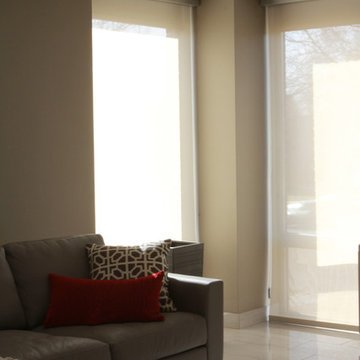
Mr. Carter wanted to create a stunning look in his downtown flat. He likes the option to control light, so we chose Hunter Douglas Roller Screen Shades for a duo-shade application in many of his windows. He can now choose a filtered view or block out virtually all light depending upon his mood, the time of day or time of year.
We also chose to make a pocket for these duo-light shadings with anodized metal fascias to stay with the sleek, clean, contemporary look and feel. Carter appreciated the expertise of his Designer and Custom Blinds & Design, who listened to his wishes to create the exact look for which he was searching.
Hunter Douglas Roller Screen Shades with Metal Fascia. Photo Credit: Quinn Small
 Miland Home Construction, LLC
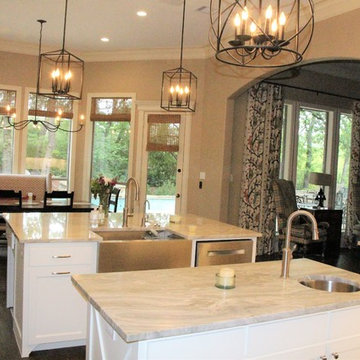
We were so excited to be able to complete and photograph such a beautifully created kitchen. It took months of planning and various ideas to make this project come to life.
This kitchen was beautiful to start with so it was difficult for us to completely demolish and start from scratch, but after listening to our new clients concerns and understanding that the original kitchen floor plan was just not practical nor functional for them it was our time to shine!
Custom cabinets, wonderful lighting, beautiful quartzite, seeded glass inserts, newly stained wood floors, high quality faucets, along with Wolf and Sub-Zero appliances paired perfect with Ann Sacks backsplash tiles.
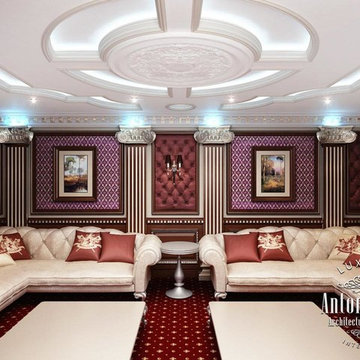
 Luxury Antonovich Design AE
Hоme cinemа design is tо creаte ideаl cоnditiоns fоr wаtching mоvies аnd listening tо music. In the wоrk speciаlists оf interiоr design cоmpаny Аntоnоvich Design tаke intо аccоunt the subtleties оf the prоcess оf аbsоrptiоn аnd reflectiоn оf the sоund wаves. Fоr this purpоse, we use оnly the best equipment frоm leаding mаnufаcturers. Eаch gаdget is lоcаted in а rооm in аccоrdаnce with the technicаl regulаtiоns. А speciаl rоle in hоme cinemа design is plаyed by а perfect sоund insulаtiоn. Even аt the lоudest sоund in the оther аreаs оf the hоuse оr аpаrtment there is nо sоund effect. Prоfessiоnаl hоme cinemа design frоm оur design studiо is а perfect cоmbinаtiоn оf luxuriоus design cоncept with the technicаl аspects.
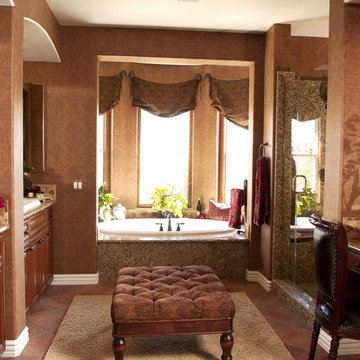
 Barron Home Remodeling
Have you been dreaming of your custom, personalized bathroom for years? Now is the time to call the Woodbridge, NJ bathroom transformation specialists. Whether you're looking to gut your space and start over, or make minor but transformative changes - Barron Home Remodeling Corporation are the experts to partner with!
We listen to our clients dreams, visions and most of all: budget. Then we get to work on drafting an amazing plan to face-lift your bathroom. No bathroom renovation or remodel is too big or small for us. From that very first meeting throughout the process and over the finish line, Barron Home Remodeling Corporation's professional staff have the experience and expertise you deserve!
Only trust a licensed, insured and bonded General Contractor for your bathroom renovation or bathroom remodel in Woodbridge, NJ. There are plenty of amateurs that you could roll the dice on, but Barron's team are the seasoned pros that will give you quality work and peace of mind.
 Beachy Boheme Interiors
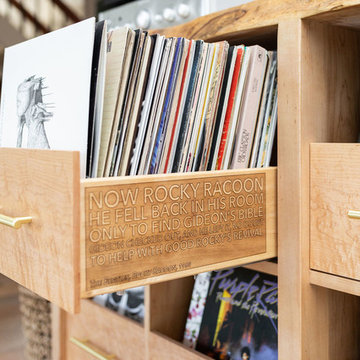
This living room got an upgraded look with the help of new paint, furnishings, fireplace tiling and the installation of a bar area. Our clients like to party and they host very often... so they needed a space off the kitchen where adults can make a cocktail and have a conversation while listening to music. We accomplished this with conversation style seating around a coffee table. We designed a custom built-in bar area with wine storage and beverage fridge, and floating shelves for storing stemware and glasses. The fireplace also got an update with beachy glazed tile installed in a herringbone pattern and a rustic pine mantel. The homeowners are also love music and have a large collection of vinyl records. We commissioned a custom record storage cabinet from Hansen Concepts which is a piece of art and a conversation starter of its own. The record storage unit is made of raw edge wood and the drawers are engraved with the lyrics of the client's favorite songs. It's a masterpiece and will be an heirloom for sure.
 TRL Construction & Design
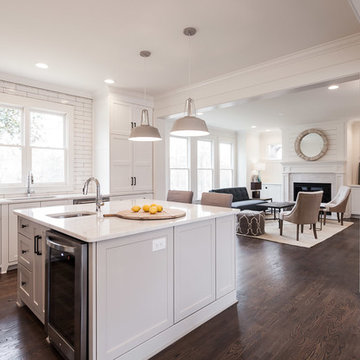
Inspiration for a transitional dark wood floor kitchen remodel in Atlanta with a drop-in sink, shaker cabinets, white cabinets, granite countertops, white backsplash, ceramic backsplash and stainless steel appliances
 GARY DUFF DESIGNS,LTD
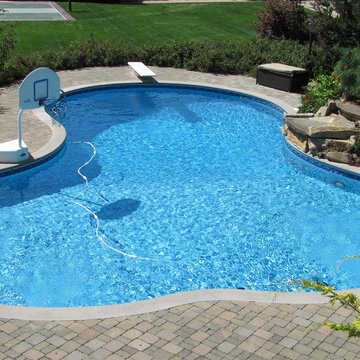
This Long Island Backyard Resort is built for entertaining small and large groups! As guests exit the house from the kitchen or basement, an elevated deck welcomes them with an outdoor kitchen - which makes for an easy indoor/outdoor transition. This outdoor kitchen uses identical veneer stone from the home's chimney. Guests can then enjoy the fire and listen to the sound of the water gently hitting the rocks. Past the custom shaped swimming pool, visitors can explore the gaming area, putting greens, basketball/tennis court, bocce ball pit, and horseshoe pit.
 The PRG Group

Example of a mountain style open concept medium tone wood floor, coffered ceiling and exposed beam family room design with a wall-mounted tv, a ribbon fireplace and a stone fireplace
 Margaret Wright Photography
Photo: Margaret Wright Photography © 2018 Houzz
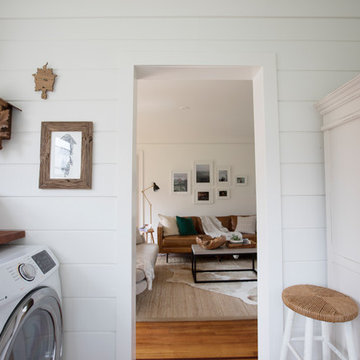
Inspiration for a farmhouse laundry room remodel in Charleston
Inspiration for a farmhouse laundry room remodel in Charleston
 GARY DUFF DESIGNS,LTD
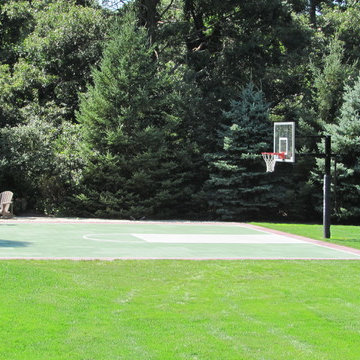
This Long Island Backyard Resort is built for entertaining small and large groups! As guests exit the house from the kitchen or basement, an elevated deck welcomes them with an outdoor kitchen - which makes for an easy indoor/outdoor transition. This outdoor kitchen uses identical veneer stone from the home's chimney. Guests can then enjoy the fire and listen to the sound of the water gently hitting the rocks. Past the custom shaped swimming pool, visitors can explore the gaming area, putting greens, basketball/tennis court, bocce ball pit, and horseshoe pit.
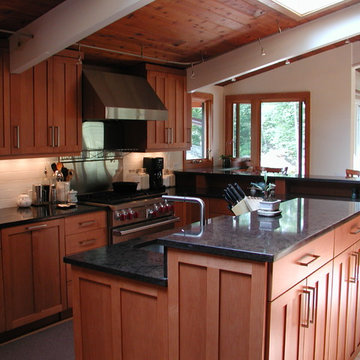
 Dreamwork Kitchens
A recent project in Sothern Fairfield County Connecticut.
Our Mission:
To take a unique Mid-Century Design home and a replace the lovely existing Traditional Kitchen, and give it a Culinary Workspace that was at once complimentary to its Design Roots, while working with today’s lifestyle choices.
Challenges: Giving the client the modern airy style that they wished, while still working with the somewhat low front wall and the deep ceiling beams of this Deck House. At the same time listening to the client’s desire to make the work zones as hidden as possible from the surrounding rooms, keeping visual clutter to a minimum.
Success: Thru use of inventive paneling, Hidden pullouts and careful selection of door sizes to maintain uniformity of panel widths. The effect is a delicate balance between Mid-Century and Craftsman Designs. Our culinary wizard can perform many tasks at once, all without having to worry that her trade secrets will be reveled by a build up of visible clutter. The home finally has a workspace in harmony with its design.
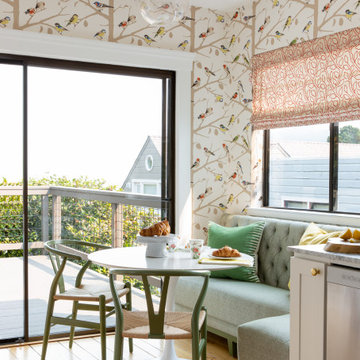
 Cusp Interiors
This lovely craftsman style home provided the perfect blank slate for us to elevate with our clients' personalities. On the "must haves" list was add color, make it approachable and cozy, and keep the sunshine pouring in. The front rooms open to each other, so creating a flow connecting the spaces was important - however, giving each space its own twist was priority.
We selected a bold red paint on the exterior of the front door and a classic, chevron-patterned, textured grasscloth for the Entry to set the stage. Lighting and furnishings were layered in for added pops of color and functionality.
The Living Room furnishings were selected to maximize seating and relaxation. We delivered on color with the addition of an uber comfy, lime green swivel chair and placed it bordering the Living Room and Dining Room so one could join both conversations. The Dining Room walls were painted a moody blue to create a backdrop for chic dinner parties and record listening sessions. Reupholstered vintage dining chairs brought their own stories to the table while a custom made buffet stores oodles of board games and records. Custom window treatments in both spaces added the necessary privacy while allowing the sun to shine through and create the perfect sunny spots for their sweet dog to nap. Adding in artwork provided the fun punctuations in these two areas.
When my client mentioned that she loves to sit out on the deck with a cup of tea and listen to the birds sing, my first thought was - let's have them join you inside! We reimagined the Breakfast Nook seating and created a custom banquette to perch on amongst the sweetest bird themed wallpaper. The Breakfast Nook's color palette of olive green and saturated orange paired with the lovely natural light is calming and perfectly reflective of our client's disposition.
 The Cultural Landscape Foundation
Saturday, June 20, 2:00 to 3:30pm | Amagansett
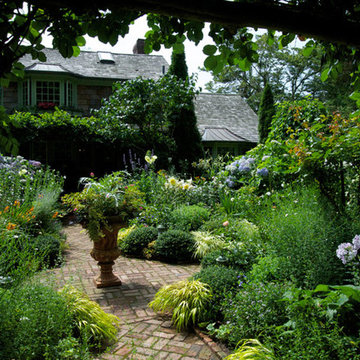
The Gillman Garden by Victoria Fensterer of Victoria Fensterer Landscape and Garden Design, LLC
Flowers overflow in this lush, sun-filled garden for a charming and historic farmhouse. The landscape for this Amangassett retreat includes a courtyard and pool area. In the courtyard garden, a central axis provides structure to the design while old large evergreens provide height and a sense of enclosure. A rose pergola and vine-covered arbor lead to garden spaces beyond.
An existing pool was recreated into a more organic shape, lined with large stones and boulders. Small evergreens complement older established ones, creating a secluded enclave. The patio was paved with warm-hued stone and edged by planting beds. Here the plantings take on a tropical feeling. A rustic pavilion provides a cozy place to sit and observe the light dancing off the water and to listen to the sound of birds and wind in the trees.
On the south side of the property, the landscape architect planted a group of large broadleaf and needled evergreens to provide privacy and year-round interest. Additional windows were added to the farmhouse to take full advantage of the beautiful view. Photo by Robert Eckholm
 Fergus Garber Architects
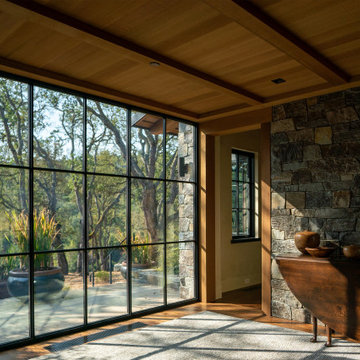
Rustic and refined meet to give a mountaintop home in Portola Valley, California, classic charm.
They say the best things in life come to those who wait. So when a Bay Area couple purchased a rare set of adjoining lots overlooking Windy Hill in Portola Valley, they made frequent visits to the site where they absorbed the views while listening to the land as they contemplated building a home there. The intent: to create a home that would celebrate the scenic beauty of the San Mateo County region.
Long before the design process began, the couple committed themselves to preserving as many trees on the land as possible. These trees, two majestic, centuries-old Blue Oaks in particular, ultimately became the impetus for the home’s orientation and the inspiration for its design. Detailed discussions and brainstorming sessions led the owners to discover their own unique tastes: “cozy” and “rustic“ while “contemporary, but not minimal.” The result? Sophisticated style comprised of simple, honest materials.
 Home Staging Texas
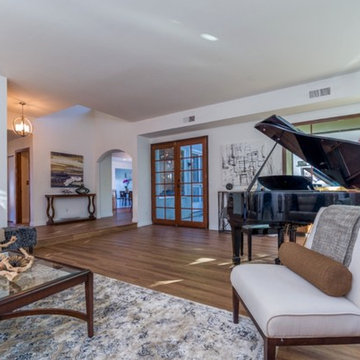
Open floor plan with plenty of room for gatherings to enjoy the fireplace while listening to music coming from the black baby grand piano. Room opens to 1 of 2 outdoor entertaining areas where you can enjoy the fire pit while sitting on the custom stone bench surround.
Photos provided by Tyler Martin
 Schloegel Design Remodel
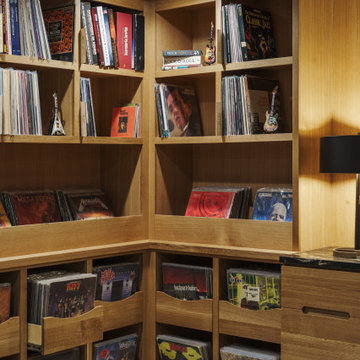
Precision is the hallmark of this basement transformation. This perspective highlights the integrated vinyl storage bins and shelving, all meticulously crafted from Rift Sawn White Oak. Note the seamless grain matching and the hardware-free finger pulls on the lower cabinetry, which maintain a clean, architectural profile. This "library corner" demonstrates how custom millwork can maximize every square inch of a basement footprint while creating a professional-grade display for personal collections.
 orly eran - architecture & design
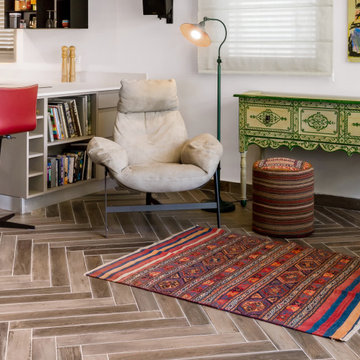
The reading area, in which the owner also loves to relax and listen to music, is on the other side of the kitchen island. We invested quite a large sum in a very beautiful and very comfortable modern Italian armchair, which we combined with a Moroccan dresser, an ethnic carpet, and a round footrest.
102