
Search results for "Listeners" in Home Design Ideas
 Phillips Design

Phillips Design model OH-16 premium modern stereo loudspeakers, with amazing full-range sound and limitless customization. A stunning pop of modernist and mid-century modern interior design for your living room, listening room, or home theater.
 Shorelines Design Group
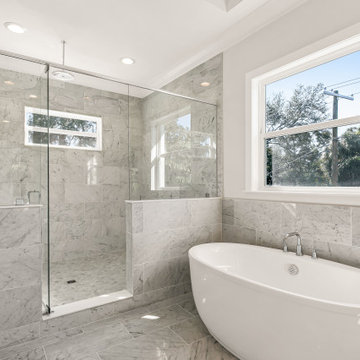
This contemporary home has clean lines and is light and airy. Large master bath with beautiful tray ceilings throughout. Colors are bright so the space appears large and open. Ample windows to let in light and create a space among the trees. Relax in the pool and listen to the birds.
 Shorelines Design Group
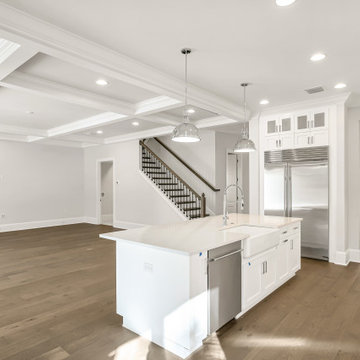
This contemporary home has clean lines and is light and airy. Large master bath with beautiful tray ceilings throughout. Colors are bright so the space appears large and open. Ample windows to let in light and create a space among the trees. Relax in the pool and listen to the birds.
Find the right local pro for your project
 Heirloom Wood Studio

Whether you're preparing a Thanksgiving feast or grabbing breakfast on the go as you whirl out the door to work, having a highly functional kitchen requires an upfront attention to design detail that borders on fanatical. That's why Colorado Fine Woodworks' kitchen cabinet projects include an in-depth discussion about how you actually use your kitchen. Left-handed or right-handed? Doors or drawers? Concealing or revealing? We ask all the questions, listen to your answers, take our own measurements onsite, create 3D drawings, manage installation, and collaborate with you to ensure even the smallest elements are carefully considered. And, of course, we also make it beautiful, whether your tastes tend toward traditional or contemporary, incorporating influences from elegant to rustic to reclaimed.
Our work is:
- exclusively custom, built EXACTLY to the specifications of your kitchen
- designed to optimize every square inch, with no fillers or dead spaces
- crafted to highlight or hide any feature you wish - including your appliances
- thoughtfully and thoroughly plotted, from hinges to hardware
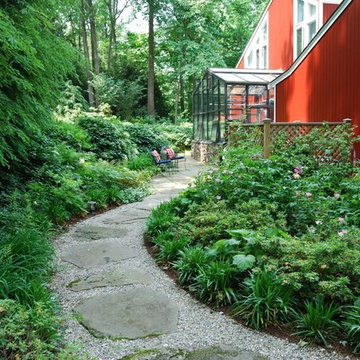
 Hoffman Landscapes
You can listen to the rustle of the wind in the trees, or to music piped in that feeds your soul or the soothing sound of water. Do you love to take walks in the woods or on the beach? Perhaps a Wandering Garden is the way to go, creating meandering pathways awaiting discovery.
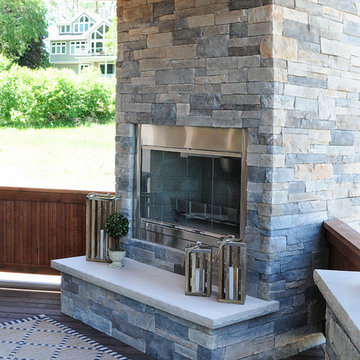
 Calybr Homes, LLC
Calybr Homes is truly focused on custom residential homes here in the Grand Traverse Region. We are CUSTOMER DRIVEN! By listening to our customers needs, wants and desires while still staying within a specified budget. Building family dreams one custom home at a time!
A la carte photography, Karin William
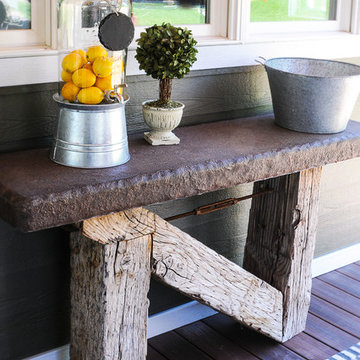 Calybr Homes, LLC
Calybr Homes is truly focused on custom residential homes here in the Grand Traverse Region. We are CUSTOMER DRIVEN! By listening to our customers needs, wants and desires while still staying within a specified budget. Building family dreams one custom home at a time!
A la carte photography, Karin William
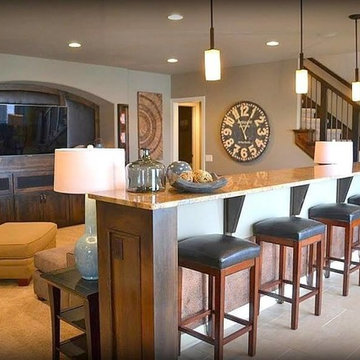
 AV Performance Innovations
This elegant bar area features a recessed and mounted television and in ceiling speakers that create a true listening experience. This rooms television, sound lights and shades can all be controlled with the touch of a button on your handheld device.
 winslowdesignstudio
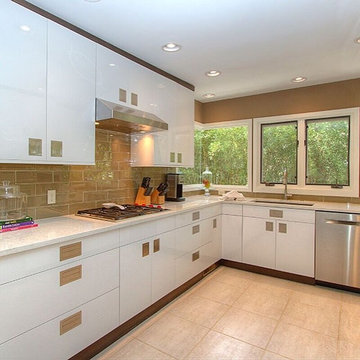
We love it when a kitchen is complete and the homeowner is happy. Each job is unique, customized to the house, room and owner. Listening to detail and observing the homeowners design and taste is key to achieving the desired outcome.
 Phillips Design

Phillips Design model OH-16 premium modern stereo loudspeakers, with amazing full-range sound and limitless customization. A stunning pop of modernist and mid-century modern interior design for your living room, listening room, or home theater.

 Paul Davis Remodeling of Greenville & Spartanburg
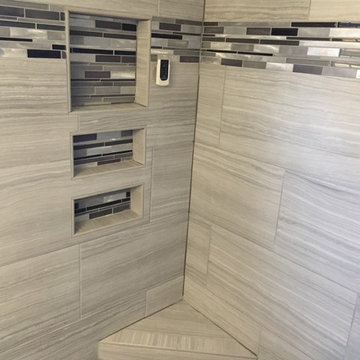
Next to the shower niche shelves you can see the remote control for the Bluetooth speaker/LED Fan/Light (made by Home Netwerks). This feature takes a beautiful looking bathroom and adds beautiful listening to the shower experience here!
Photo by S.K.

 Jess Pedersen Architecture
PHOTOS: Mountain Home Photo
CONTRACTOR: 3C Construction
Main level living: 1455 sq ft
Upper level Living: 1015 sq ft
Guest Wing / Office: 520 sq ft
Total Living: 2990 sq ft
Studio Space: 1520 sq ft
2 Car Garage : 575 sq ft
General Contractor: 3C Construction: Steve Lee
The client, a sculpture artist, and his wife came to J.P.A. only wanting a studio next to their home. During the design process it grew to having a living space above the studio, which grew to having a small house attached to the studio forming a compound. At this point it became clear to the client; the project was outgrowing the neighborhood. After re-evaluating the project, the live / work compound is currently sited in a natural protected nest with post card views of Mount Sopris & the Roaring Fork Valley. The courtyard compound consist of the central south facing piece being the studio flanked by a simple 2500 sq ft 2 bedroom, 2 story house one the west side, and a multi purpose guest wing /studio on the east side. The evolution of this compound came to include the desire to have the building blend into the surrounding landscape, and at the same time become the backdrop to create and display his sculpture.
“Jess has been our architect on several projects over the past ten years. He is easy to work with, and his designs are interesting and thoughtful. He always carefully listens to our ideas and is able to create a plan that meets our needs both as individuals and as a family. We highly recommend Jess Pedersen Architecture”.
- Client
“As a general contractor, I can highly recommend Jess. His designs are very pleasing with a lot of thought put in to how they are lived in. He is a real team player, adding greatly to collaborative efforts and making the process smoother for all involved. Further, he gets information out on or ahead of schedule. Really been a pleasure working with Jess and hope to do more together in the future!”
Steve Lee - 3C Construction
 Nathan Homes LLC
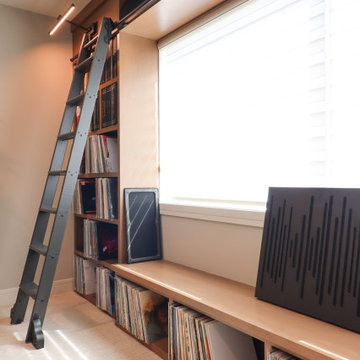
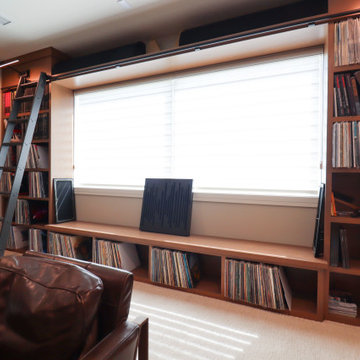
Example of a 1950s enclosed carpeted and wood wall family room design in Omaha with a music area, black walls and a wall-mounted tv
 Nathan Homes LLC
Inspiration for a 1960s enclosed carpeted and wood wall family room remodel in Omaha with a music area, black walls and a wall-mounted tv
 CJ Paone AIA | Archipelago Workshop
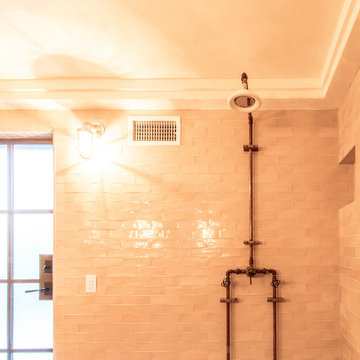
taking advantage of a steeply sloped site, this professional-quality home theater and listening room makes use of found space beneath the home’s existing foundation. concrete walls are covered with acoustic materials and a secret cabinet in the “library” houses A-V equipment, avoiding further reductions in already-low ceiling heights. the room is also used as a home office, and includes a subway tiled bathroom and shower with vintage plumbing and lighting fixtures | pacific palisades CA
photography | kurt jordan photography
 Phillips Design

Phillips Design model OH-16 premium modern stereo loudspeakers, with amazing full-range sound and limitless customization. A stunning pop of modernist and mid-century modern interior design for your living room, listening room, or home theater.
 Mayflower Construction Group
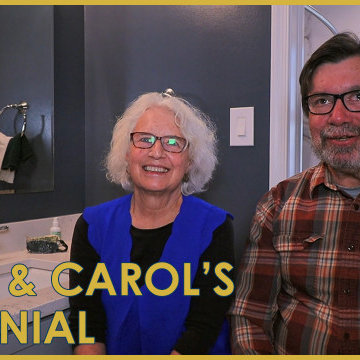
Listen in on what this sweet couple has to say about their recent bathroom renovation!
Alan and Carol's renovation consisted of a small master bathroom and a narrow guest bathroom. Both of them are very pleased with how their outdated 60's era bathrooms were brought into the modern-day look and feel.
Use the QR code or link below to check out what Alan and Carol have to say!
Link: https://youtu.be/cQVTAuvLKFA
 Phillips Design
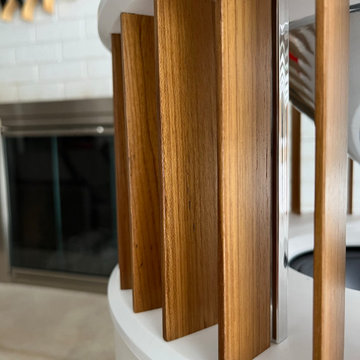
Phillips Design model OH-16 premium modern stereo loudspeakers, with amazing full-range sound and limitless customization. A stunning pop of modernist and mid-century modern interior design for your living room, listening room, or home theater.
 Phillips Design
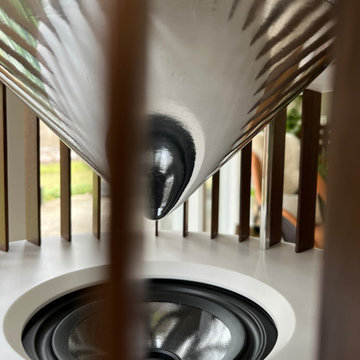
Phillips Design model OH-16 premium modern stereo loudspeakers, with amazing full-range sound and limitless customization. A stunning pop of modernist and mid-century modern interior design for your living room, listening room, or home theater.
52