
Search results for "Listeners" in Home Design Ideas


 User

UserEveryone needs a place to relax and read and the Caleb chair provides a safe haven at the end of a hectic day.
Living room - small 1950s enclosed slate floor living room idea in Los Angeles with white walls, no fireplace and no tv
Living room - small 1950s enclosed slate floor living room idea in Los Angeles with white walls, no fireplace and no tv
Find the right local pro for your project
 Calybr Homes, LLC
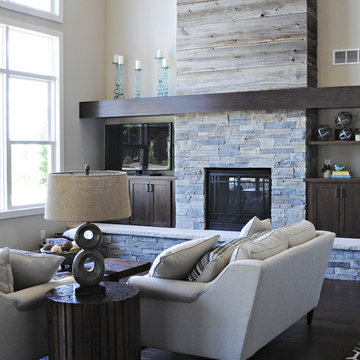
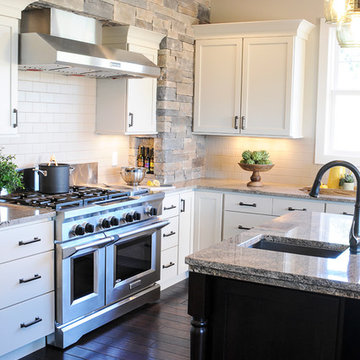
Calybr Homes is truly focused on custom residential homes here in the Grand Traverse Region. We are CUSTOMER DRIVEN! By listening to our customers needs, wants and desires while still staying within a specified budget. Building family dreams one custom home at a time!
A la carte photography, Karin William
 Calybr Homes, LLC
Calybr Homes is truly focused on custom residential homes here in the Grand Traverse Region. We are CUSTOMER DRIVEN! By listening to our customers needs, wants and desires while still staying within a specified budget. Building family dreams one custom home at a time!
A la carte photography, Karin William
 Shorelines Design Group
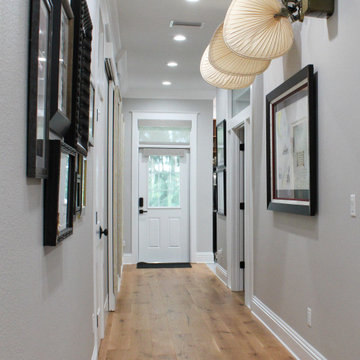
As you drive up to this key west inspired home on over 3 acres of property on the water you feel a serene calmness as if you are going back in time. Rocking on the front porch with lemonade and listening to the trees move and waves crash creates the feeling of living in simpler times. Tropical landscape lines this 3900 sqft home.
 User
UserOur individualized approach to decorating includes evaluating a property, listening to the homeowner’s unique wants and needs for the season, and then creating a customized decorating plan that matches each homeowner’s personality and love for the holidays.
 The Pool & Spa Place
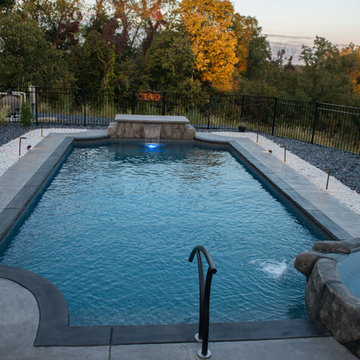
This gothic pool with hand carved stone walls, spa, and platform was aptly names by the clients, Majestic Falls. You can warm up in the spa and listen to the waterfall across the pool, or from the touch of the cell phone, switch it to a spillover spa and control everything else in and around the pool while you are at it! Even the lighting all around!
 SWAG Home Staging & Design
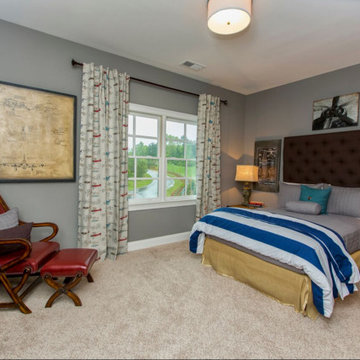
A bedroom has smart furnishings that would entice a teenage son or overnight guest as well. With calming colors, one can imagine comfortably settling in for the night relaxing in this space, doing homework, reading in the red leather chair, or listening to music.
 User
UserOur individualized approach to decorating includes evaluating a property, listening to the homeowner’s unique wants and needs for the season, and then creating a customized decorating plan that matches each homeowner’s personality and love for the holidays.
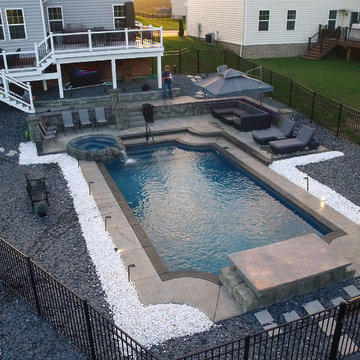 The Pool & Spa Place
This gothic pool with hand carved stone walls, spa, and platform was aptly names by the clients, Majestic Falls. You can warm up in the spa and listen to the waterfall across the pool, or from the touch of the cell phone, switch it to a spillover spa and control everything else in and around the pool while you are at it! Even the lighting all around!

 Innovative Integrations
The video system and in-ceiling speakers insure everything is hidden away in this Master retreat. You can watch any source, listen to any music service, control the lights, thermostats, blinds and even the steam shower with the remote control while laying in bed.
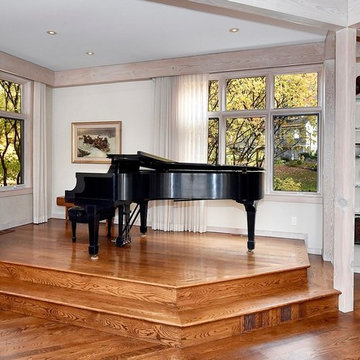
 Sarah Susanka, FAIA
The piano had an important spot in the house, for in home concert purposes. I was invited to a concert there shortly after the house was completed, and was delighted to both see and hear how well the house accommodated lots of eager listeners all over the house in a relaxed setting. The accoustics were good too, I'm glad to report.
Architect: Sarah Susanka, FAIA; Photo courtesy of Bob Parish
 GordonDunning, LLC
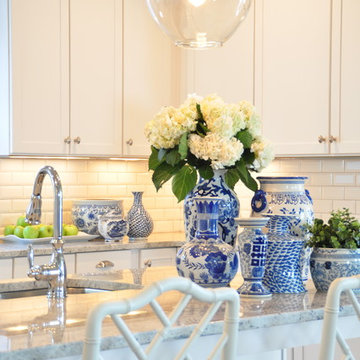

We all know that this is the space where everyone gathers whether you want them to or not! We believe in creating a clean palette that can host all of the colorful chaos of the holiday crowds, an elegant night of cooking for two, and the frosting-covered fingers of a pack of four year olds. A kitchen’s flexibility and usefulness are as important as the finishes, and it is our job to listen to your functional needs as well as your aesthetic desires.

 Clover Home
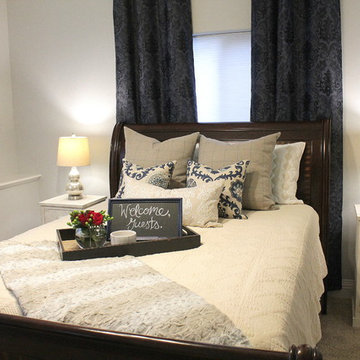
Our clients hired us to give them a beautiful and comfortable guest room for their in-laws to enjoy when they visit. We were not only striving to create a beautiful space for the home owners to enjoy, but also wanted to personalize it for the two couples who would be spending the most time in the space. We listened to what all three couples needed and wanted for the space, and brought them all together to create a beautiful, comfortable room for all of them.
 SCOTT FLANAGAN LANDSCAPE
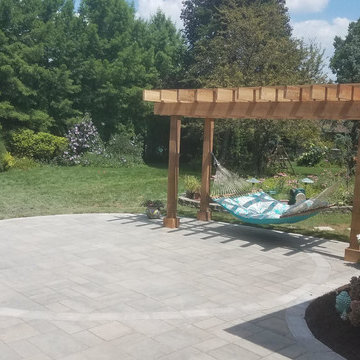
This paver patio creates space to relax in this private backyard in Illinois. The homeowner can spend summer days reading in the hammock while listening to the soothing sounds of the waterfall feature.
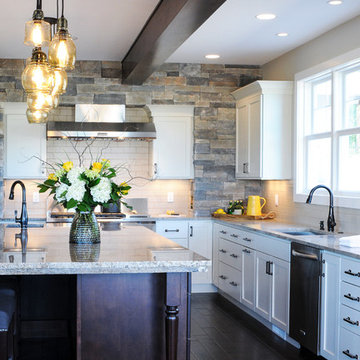 Calybr Homes, LLC
Calybr Homes is truly focused on custom residential homes here in the Grand Traverse Region. We are CUSTOMER DRIVEN! By listening to our customers needs, wants and desires while still staying within a specified budget. Building family dreams one custom home at a time!
A la carte photography, Karin William

 Reico Kitchen & Bath
Designed by Kasey Blake of Reico Kitchen & Bath in Salem, VA in collaboration with Jeff Jennings of L.F. Jennings Inc., this small transitional style kitchen with an open feel features Ultracraft Cabinetry in two door styles and finishes. The perimeter kitchen cabinets are the Kitty Hawk door style in Argent Oak with a Textured Melamine finish, complemented by island cabinets featuring the Shaker door style in the Balboa Mist finish.
Kitchen countertops are marble in the color Ocean Storm and the tile backsplash is NY2LA 3-3/4"x12" Brentwood Beige.
For Kasey, it was exciting working with the clients to help their vision come to life. “We combined the kitchen and dining room to make a spacious kitchen that functions much better for them and has significantly more countertop space.”
“My favorite thing about the kitchen is that it has opened up!” said the client. “Working with Kasey was awesome. I had a good idea of what I wanted and some sales reps kept trying to push their idea on me. Kasey actually listened and implemented my instructions the way I intended!”
Photos courtesy of Sowder Group LLC.
55