
Search results for "Listeners" in Home Design Ideas
 Dawn Christine, Architect PLLC
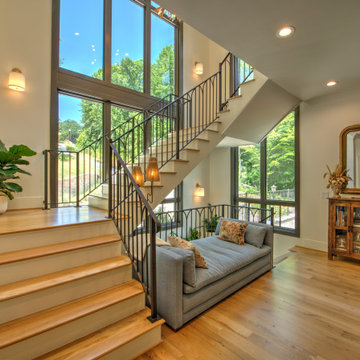
The spaces flow seamlessly into one another, leading to the eye-catching staircase that invites you to look, listen, and pause at each turn. Natural light fills the nook along the way, creating moments to stop and take in the view before moving on.
 David D Harlan Architects LLC
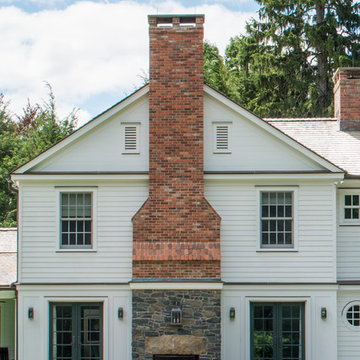
Design is about listening and understanding the owners, their home and their neighborhood. Working together with a family to create a seamless relationship between the design process and outcomes.
"A Photographer's Historic Connecticut Farmhouse Gets a Modern Makeover", Connecticut Cottages and Gardens, March 2017.
http://www.cottages-gardens.com/Connecticut-Cottages-Gardens/March-2017/
 Signature Designs Kitchen | Bath | Interiors
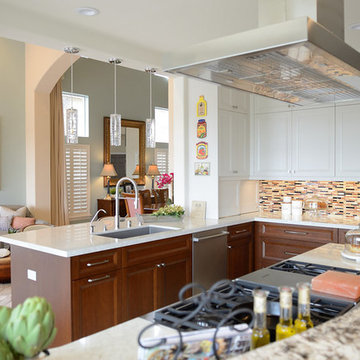
The homeowner is a retired professional and a passionate home chef who desired to have the finest in luxury appliances. They interviewed several large design build firms that just didnt listen to them. After approaching our company they discovered we were a perfect fit as we listened to their specific remodeling needs and were not concerned about making the sale. This couple entertains large crowds of people and their kitchen was tiny and outdated for their needs. We opened up the wall between the kitchen and dining room, removed an awkward drop ceiling, added square footage to the kitchen and dining room spaces. Finally adding exterior sliding door with a La Cantina Bi-Fold door. We moved and installed a new sink window at the wall between the kitchen and dining room. The new configuration allowed for more working area as well as much needed additional kitchen storage.
An integrated flush Subzero Refrigerator and Freezer are the perfect for this home owners entertaining needs.
The island features a Miele Range with and island sink, the second sink is a necessity for this Chef.
The details are not overlooked in the cabinetry with the beveled door by Ovation Cabinetry available exclusively at Signature Designs Kitchen Bath in San Diego.
Find the right local pro for your project
 Interiors by Popov
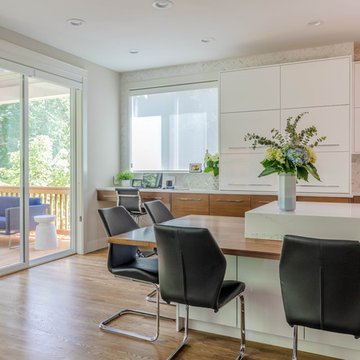
This is by far everybody’s favorite space. The kitchen is definitely the heart of the home where the dinner is getting ready, the homework is done, and in the family room the whole family can relax in front of the fireplace, while watching TV, listening to music, or playing video games. Whites with warm walnuts, light marble, and splashes of color are the key features in this modern family headquarters.
The kitchen was meticulously designed to accommodate storage for numerous kitchen gadgets, cookware, and dinnerware that the family owned. Behind these simple and clean contemporary kitchen cabinet doors, there are multiple ergonomic and functional features that make this kitchen a modern chef’s dream
 Calybr Homes, LLC
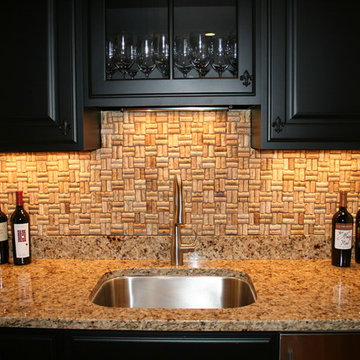
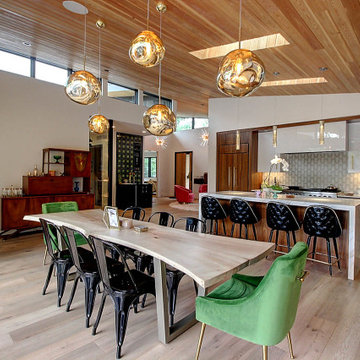
Calybr Homes is truly focused on custom residential homes here in the Grand Traverse Region. We are CUSTOMER DRIVEN! By listening to our customers needs, wants and desires while still staying within a specified budget. Building family dreams one custom home at a time!

 Kathy Knack Interior Designs Inc
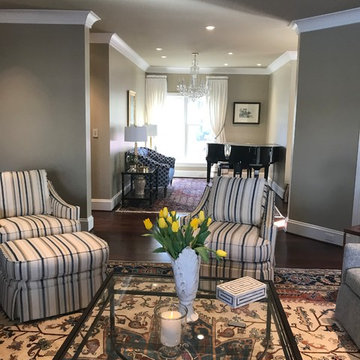
This small space off the the hallway and which is open to the living room is dedicated to client's baby grand piano. It is a quiet space, a place to enjoy playing or listening to someone play the baby grand. Another photo shot of the space is taken from the living room looking into the "music alcove".
 Studio Steidley
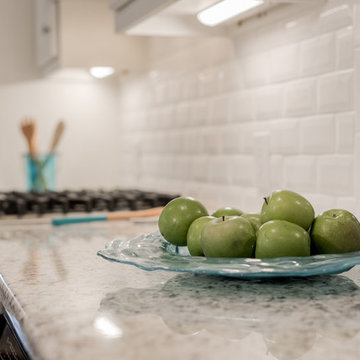
Beautiful family kitchen update in a 1950's ranch home in Dallas, TX with custom cabinetry and granite countertops. By listening to the client's needs and focusing on maximizing storage, we created a space that flows well, is budget-friendly, and opens up to the other living areas in the home.
 User
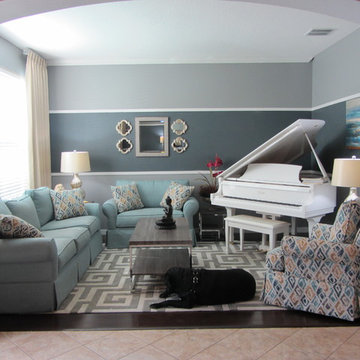
UserFormal but casual living room in shades of blue and gray are a comfortable place to listen to the baby grand piano.
Photo Credit: Zajac Interiors, LLC.
 S&J Properties
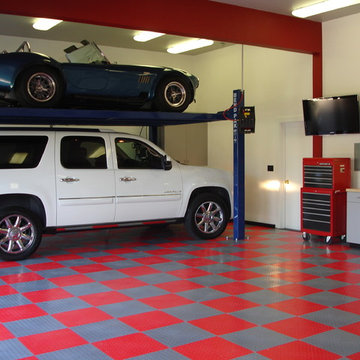
Other great garage items to consider are; AV equipment, there is nothing better than watching a show while working on a project or listening to music! An auto hoist can add storage capacity along with a way to service and clean your special cars. To top it off; paint colors also make the garage feel like another special place in your house.
If you are planning on installing an auto hoist the garage doors and track system will likely need to be modified to travel tight to the ceiling along with a special side drive motor to make ceiling room.
 Pool Tech
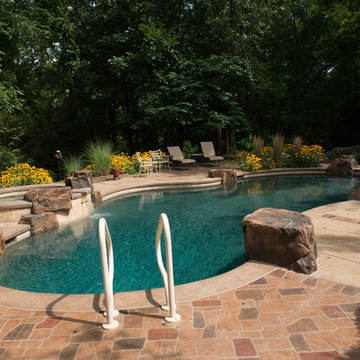
This environment is a cozy and elegant small pool set in a well planned naturally appealing landscape. Great for lounging, looking , listening, a restful space it's owners. Faux rocks blend in adding to the natural feel, as does the deeply colored finish. Warm tones in the patio blend and extend the sense of nature.
Photo by Tim Schoon
 Logan Killen Interiors
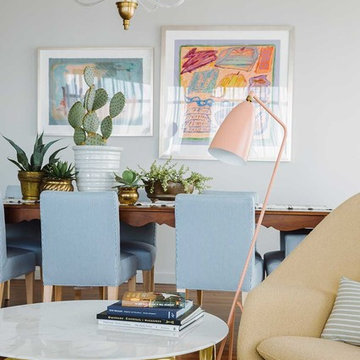
Photo: Hunter Holder | Floating above downtown New Orleans overlooking the Mississippi River, this new residence effortlessly combines our client’s love of French antique and mid century modern furnishings with their new contemporary surroundings. This pad is calm, tailored, and meant for loungy day dreaming while listening to jazz and watching the tug boats go by.
 Calybr Homes, LLC
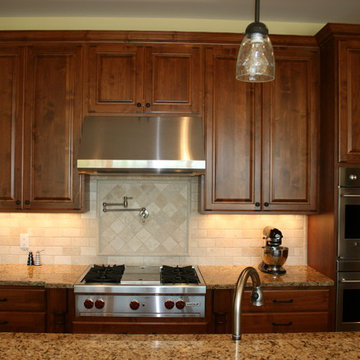
Calybr Homes is truly focused on custom residential homes here in the Grand Traverse Region. We are CUSTOMER DRIVEN! By listening to our customers needs, wants and desires while still staying within a specified budget. Building family dreams one custom home at a time!
 Rufty Custom Built Homes and Remodeling
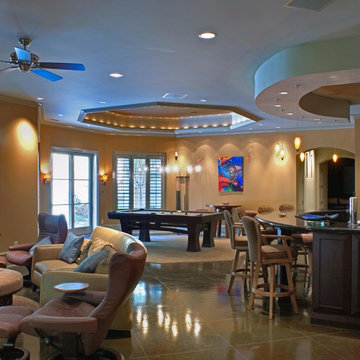
We listened intently as this delightful family shared their vision for an Old World dream home with a European flair. One that was distinctly elegant, yet still casual enough for gatherings. It was very important to build with natural materials that fit in character with the surroundings.
Attention to detail in each room was of utmost importance as the homeowners used their keen artistic sensibilities to stay closely involved in the selection of materials and colors. The resulting home feels as though it could’ve been built a century ago.
 Sarah Dowlin
Photo: Sarah Dowlin © 2018 Houzz
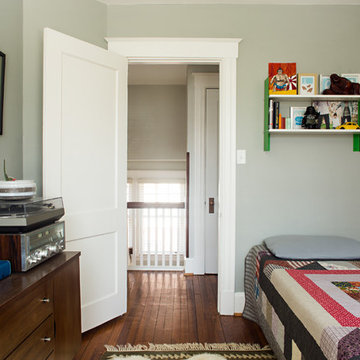
Bedroom transitional gender-neutral medium tone wood floor and brown floor kids' bedroom photo in Cincinnati with gray walls
Bedroom transitional gender-neutral medium tone wood floor and brown floor kids' bedroom photo in Cincinnati with gray walls
 Jennifer Coyle Interior Design
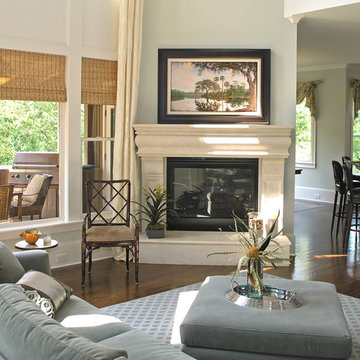
This room had a lot of challenges. It is almost like 3 rooms in one. The key is to have a beautiful flow to the space yet have each room have it's own personality. By using design principles from room to room it can be accomplished. There is a reason why great interior designers are sought after. We can make sense of rooms. We listen to what you want and what you need. We can make your dream designs a reality. This room is a perfect example. If you are wanting a gorgeous space please contact us. We can help.
 Distinctive Interior Designs

Create a statement-making ‘power’ home office with a perfect Zoom Meeting backdrop…DONE!
Poppin’ art on a blue board & batten wall ensures no office blues here! This client has a high level legal position for a multi-billion dollar company and works from her home office. We needed to ensure everyone who spoke with her listened to her every word and didn’t get distracted by small pictures and notes behind her. Navy blue on a custom detailed wall creates a stately backdrop to statement art that says POWER and makes people listen up!
Darcy has been asked again and again who transformed her space — be it the bookclub Moms in the neighborhood or corporate connections. According to her, the next project is kitchen & family room!
 CUSTOM CRAFT - Design Build Remodel
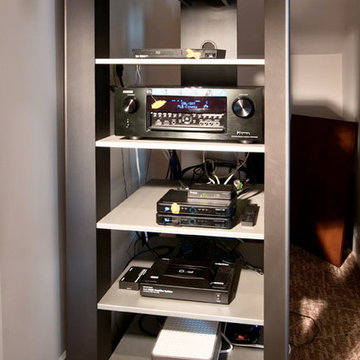
To avoid the unattractive jumble of too many wires and boxes, we included an AV closet in our design. The basement ceiling has speakers embedded in multiple zones which are wired via hidden conduit to the television and music systems in the closet. The systems are controlled remotely. In this way, our clients can watch or listen to different games or music in each zone with a click of a button--without the clutter.
 CDS, LLC
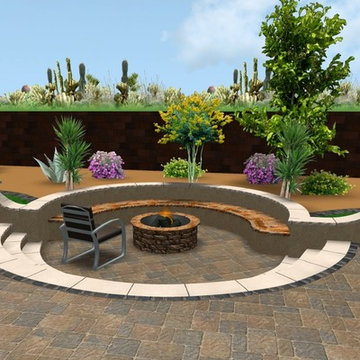
LIGHT MY FIRE. 3D Concept Rendering. Step into a sunken oasis with surround seating by the light of the flame. Listen to your favorite music flowing from hidden built-in speakers. Steps serve as seats for a wider audience and guests. Drainage? No worries. A drainage system below the base of the fire pit drains water to a sunken sump pit. Flagstone seating and natural veneer.
by Frank Clemente
73