
Search results for "Listeners" in Home Design Ideas
 K&W Audio

Control4 lighting control of this space accents the Samsung Frame TV on the fireplace opposite the kitchen island. It shows art or family images when it's off. Martin Logan Expression electrostatic speakers are visible in the adjacent listening area, and music in this room is via in ceiling speakers by Martin Logan.
 Calybr Homes, LLC
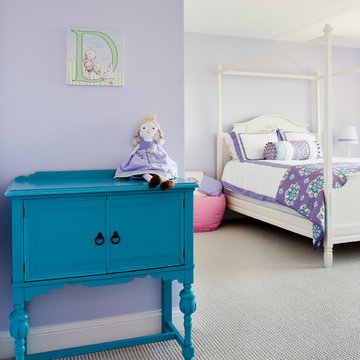
Calybr Homes is truly focused on custom residential homes here in the Grand Traverse Region. We are CUSTOMER DRIVEN! By listening to our customers needs, wants and desires while still staying within a specified budget. Building family dreams one custom home at a time!
David L. Fox Photography LLC
 Seacliff Construction & Design
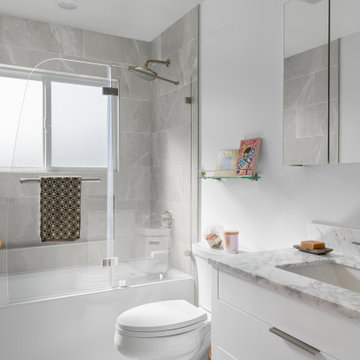
This was a top-to-bottom remodel. By opening up the kitchen walls, expanding the great room, and adding patio doors to the master bedroom, we did more than update this beach home for modern living. We also highlighted the home's best feature — breathtaking views of the ocean.
"One of the things we that really liked about working with Len and the team is that they would always listen to what we were asking to have done and help us understand how it could be done. But they would also share with us great ideas about other things that we could do. And oftentimes we definitely went the direction that they suggested."
— Al & Eileen, homeowners
Find the right local pro for your project
 Platinum Pools
For more information, visit our website
www.platinumpools.com
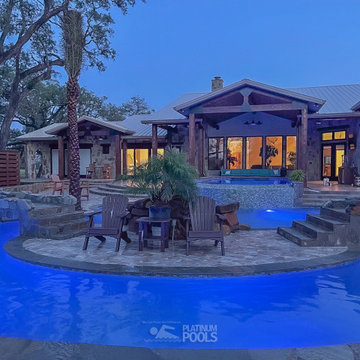
What better way to spend the evening listening to the water cascading from the spillway and the grotto.
 Innovative Design Build

Our design team listened carefully to our clients' wish list. They had a vision of a cozy rustic mountain cabin type master suite retreat. The rustic beams and hardwood floors complement the neutral tones of the walls and trim. Walking into the new primary bathroom gives the same calmness with the colors and materials used in the design.

 Greene Construction
Lots of people want to live in downtown Newburyport, Massachusetts. There’s so much to do there, and when it’s within walking distance you’re much more likely to go out to listen to a band, get an ice cream or have a beer with friends. There are lots of choices in Newburyport but one thing you might have to sacrifice is space. Many of Newburyport’s historic brick buildings have been broken up into condos, small spaces really that are outfitted with living rooms, kitchens, bathrooms and one or more bedrooms.
 Calybr Homes, LLC
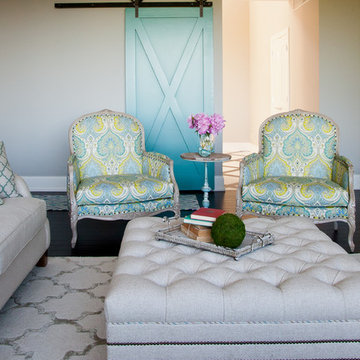
Calybr Homes is truly focused on custom residential homes here in the Grand Traverse Region. We are CUSTOMER DRIVEN! By listening to our customers needs, wants and desires while still staying within a specified budget. Building family dreams one custom home at a time!
David L. Fox Photography LLC
 Interiors by Popov
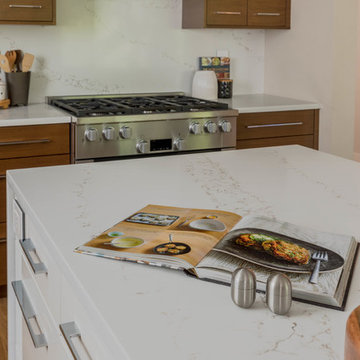
This is by far everybody’s favorite space. The kitchen is definitely the heart of the home where the dinner is getting ready, the homework is done, and in the family room the whole family can relax in front of the fireplace, while watching TV, listening to music, or playing video games. Whites with warm walnuts, light marble, and splashes of color are the key features in this modern family headquarters.
The kitchen was meticulously designed to accommodate storage for numerous kitchen gadgets, cookware, and dinnerware that the family owned. Behind these simple and clean contemporary kitchen cabinet doors, there are multiple ergonomic and functional features that make this kitchen a modern chef’s dream
 Living Interiors
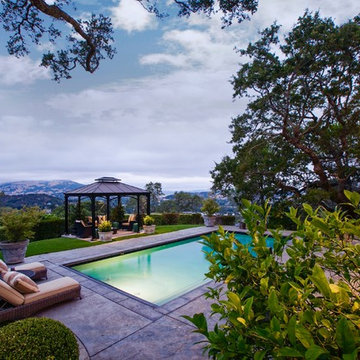
The pool area comes alive at night thanks to landscape lighting. Take a dip at night and listen to nature quietly doing its thing!
Pool - large contemporary three-story wood gray pool idea in San Francisco
Pool - large contemporary three-story wood gray pool idea in San Francisco
 Linda Daly, ASID
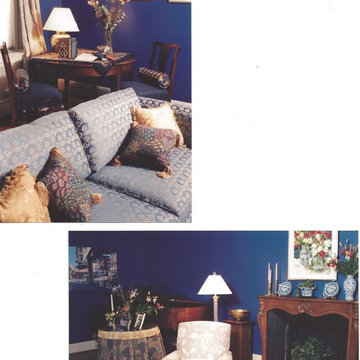
This Living Room is done in a relaxed Traditional style. The "round" table in the corner is actually two demi- lune tables placed together. At times they are used in the Dining Room to lengthen the Dining Room table. The blue patterned loveseat is opposite the chair and ottoman creating a spot for conversation or listening to the piano.
Rosemary Carroll
 Innovative Design Build

Our design team listened carefully to our clients' wish list. They had a vision of a cozy rustic mountain cabin type master suite retreat. The rustic beams and hardwood floors complement the neutral tones of the walls and trim. Walking into the new primary bathroom gives the same calmness with the colors and materials used in the design.
 k. smith interiors

Custom painted herringbone wall detail just adds a little more interest to this fantastic space! featuring our clients family heirloom piano and guitar, plus some amazing personal accents, we just want to hang out and listen to great music!
 Innovative Design Build

Our design team listened carefully to our clients' wish list. They had a vision of a cozy rustic mountain cabin type master suite retreat. The rustic beams and hardwood floors complement the neutral tones of the walls and trim. Walking into the new primary bathroom gives the same calmness with the colors and materials used in the design.
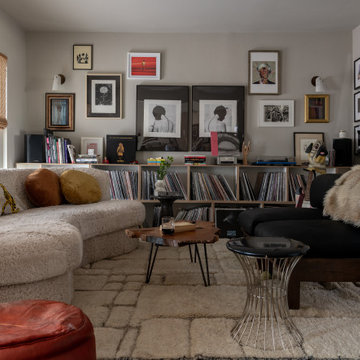
 MK Workshop
We opened up the walls of the formal parlor while keeping the intitial footprint. The space is attached to the big family room while remaining to be a more intimate sitting area dedicated to reading and listening to vinyl
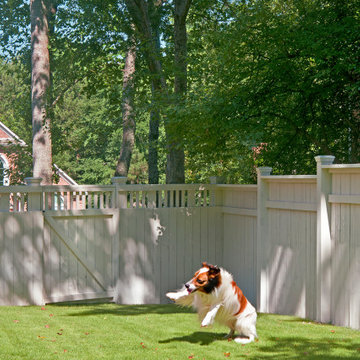
 Atlanta Decking & Fence Co., Inc.
We understand the importance of keeping your animals and pets safe. With over 35 years experience, our fence pros will listen to your needs and unique concerns, then design/build a handsome, sturdy fence that will last for years to come. Our fences will also add value and beauty to your property — that's especially important when it comes time to sell.
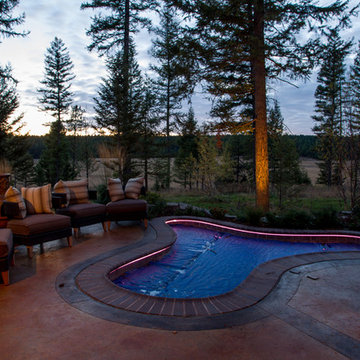
 nuWest Builders Inc.
sunken hot tub seats 12 centerpiece an incredible meadow backdrop with native landscaping restored to make this feel like your enjoying the wilderness in your back yard. You can hope out and warm up next to one of the massive outdoor fireplaces on a warm cozy sofa while listening to the theatre quality music both inside and out.
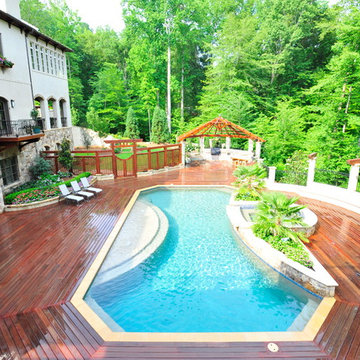
 Rufty Custom Built Homes and Remodeling
We listened intently as this delightful family shared their vision for an Old World dream home with a European flair. One that was distinctly elegant, yet still casual enough for gatherings. It was very important to build with natural materials that fit in character with the surroundings.
Attention to detail in each room was of utmost importance as the homeowners used their keen artistic sensibilities to stay closely involved in the selection of materials and colors. The resulting home feels as though it could’ve been built a century ago.
 BFAE Construction & Design
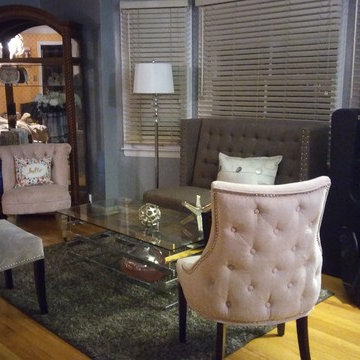
No couches allowed. Our client wanted a space for guest to gather without getting comfortable enough to want to lounge around all day or spend the night. She also requested a place where she could sit and listen to her musician husband create his music.
 Restoration Coston
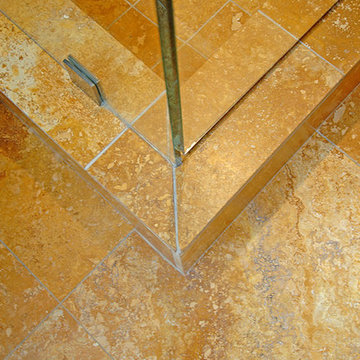
A true challenge...This property had fallen out of escrow several times before it became our residence. Apparently, know one knew what to do with this 1954 California ranch. After several months, my former partner and I decided to blend my favorite "craftsman" and his "clean modern" elements together. Always listen to the home, consider it a type of architectural dance and the home will lead you. Strong use of horizontal warm native redwoods contrasting smooth exterior stucco. Water elements that greet you at the entrance and reappear in the geometrically inspired rear garden. This was personally, one of my favorite projects.
 Legal Eagle Contractors
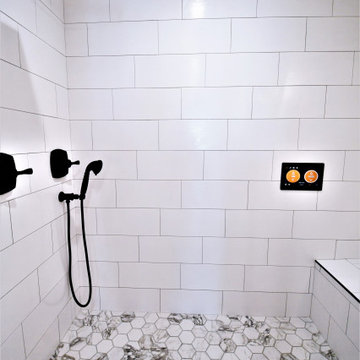
This sweet shower design is more than it seems, the shower houses a steam shower unit and digital wireless control panel. The control screen doubles as a thermostatic valve as well as an entertainment center, allowing for the user to listen to music or view movies from the comfort of the shower.
79