
Search results for "Listeners" in Home Design Ideas
 Classic Wall Design
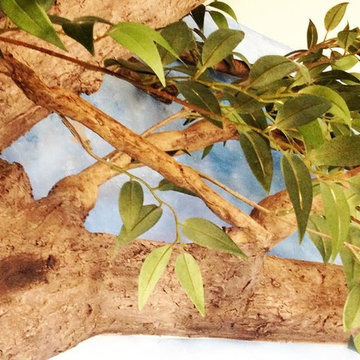
We are an interior design, decorative paint and faux finish business dedicated to helping people create an inviting and beautiful space uniquely suited to each individual. I am available for in home consultations to listen to your wants, needs and ideas and then create a plan with you to make your space perfect for you!
 David D Harlan Architects LLC

Design is about listening and understanding the owners, their home and their neighborhood. Working together with a family to create a seamless relationship between the design process and outcomes.
"A Photographer's Historic Connecticut Farmhouse Gets a Modern Makeover", Connecticut Cottages and Gardens, March 2017.
http://www.cottages-gardens.com/Connecticut-Cottages-Gardens/March-2017/
 MAVERICK DESIGN
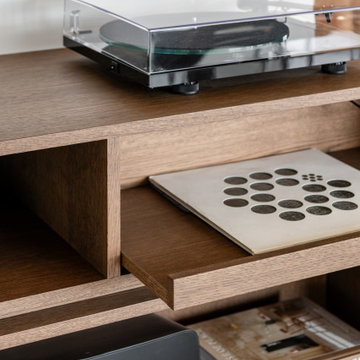
A close-up of custom millwork designed to support a dedicated listening zone, featuring an integrated turntable surface, open shelving, and concealed storage for records and equipment. Clean joinery, warm wood tones, and precise proportions allow the cabinetry to feel both refined and lived-in — a thoughtful balance of function and restraint by Maverick Design in Victoria, BC.
Find the right local pro for your project
 AV Performance Innovations
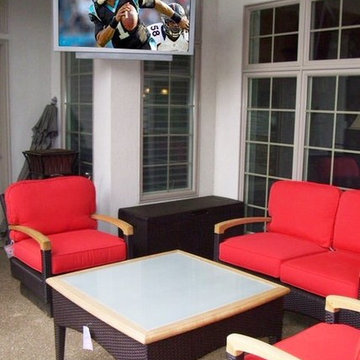
This outdoor patio is great for relaxing or entertaining. The mounted TV is adjustable for your viewing preference and the wall mounted all weather speakers allow you to enjoy great music or listen to the game.
 Interior Enhancement Group
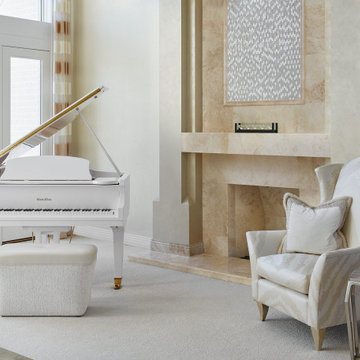
The living room doubles as a music room with a wing-backed chair placed nearby for an appreciative listener. The faux finish we applied to the fireplace wall blends the existing stone and tile accents together. The result is a more tranquil look which gives the fireplace prominence in the room, but in a quiet way.
 Tennessee Custom Pools
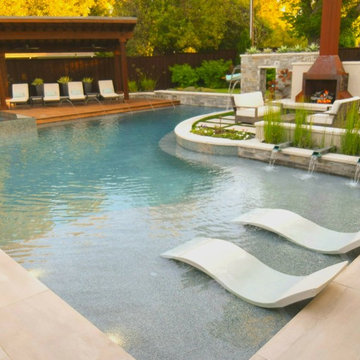
This custom pool has a myriad of complementary features including a luxurious tanning ledge to relax in while listening to the soothing sounds of down spout fountains. The surrounding outdoor living space features including a hot tub, wood deck with deck jets, a cedar cabana, and an outdoor fireplace.
 Lagois Design Build Renovate
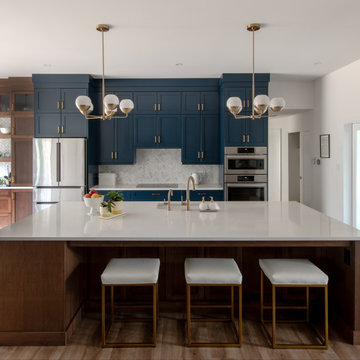
They always loved their house – its shape and size, and the piece of land it sits on; but the interior left a lot to be desired. In fact, they hated it. They wanted it to be aesthetically more pleasing and to have much more function and flow.
These homeowners challenged Lagois to make it the home of their dreams, and that’s exactly what happened. One of the homeowners loves to cook, but the kitchen was dark. The space was difficult and frustrating. The new kitchen is bigger, brighter, and more functional. It now has all the prep space he needs and the task lighting he always wanted.
They also love their new spa bathroom, which is beautiful and warm and exactly what they had in mind. One of the homeowners describes himself as fussy and impatient, and at first he had been anxious about the whole prospect of renovation. He said afterwards that the team made him feel comfortable, listened to, and unconcerned.
One factor that made them so at ease with choosing Lagois was the “in house” aspect of their services. The person who designed their home, the one who did the drawings, and the person who managed the construction are all Lagois employees. The homeowners liked knowing those critical functions weren’t outsourced.
Another thing they love about their home is the finishes that are exactly to their taste. The homeowners are delighted with the new interior of their home. It is now something they love – both outside and inside.
 Henderson Patios
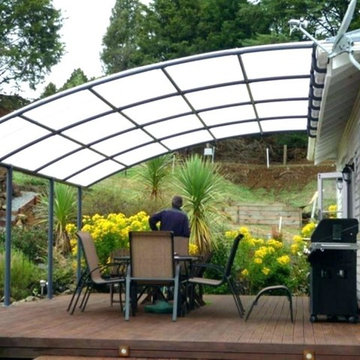
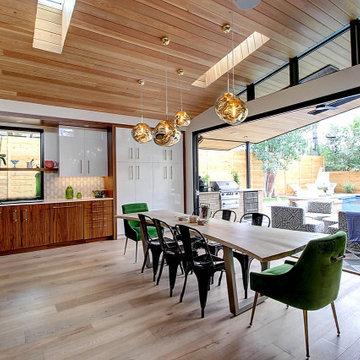
With more than decade of experience, Henderson Patios has quickly become a premier patio cover design and construction service in Los Angeles. We work hard to make our clients happy, often by listening closely to their specific preferences and serving them well. When you hire as patio deck builders, you can count on us to design the perfect patios for your home. From porch construction to outdoor kitchen remodeling, our team can do it all.
Patio Cover Design and Construction in Los Angeles, CA - http://www.hendersonpatios.com/

 Innovative Design Build
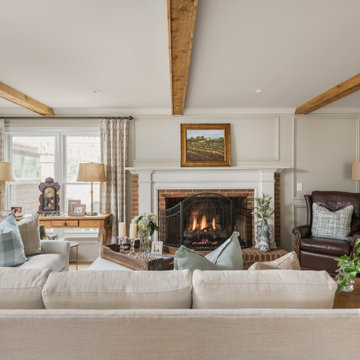
Our design team listened carefully to our clients' wish list. They had a vision of a cozy rustic mountain cabin type master suite retreat. The rustic beams and hardwood floors complement the neutral tones of the walls and trim. Walking into the new primary bathroom gives the same calmness with the colors and materials used in the design.
 Classic Wall Design
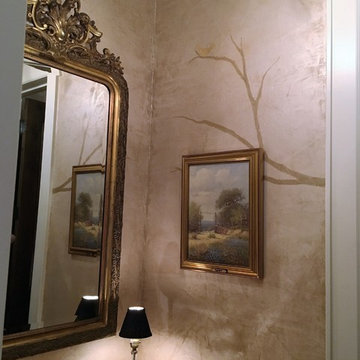
We are an interior design, decorative paint and faux finish business dedicated to helping people create an inviting and beautiful space uniquely suited to each individual. I am available for in home consultations to listen to your wants, needs and ideas and then create a plan with you to make your space perfect for you!
 Calybr Homes, LLC
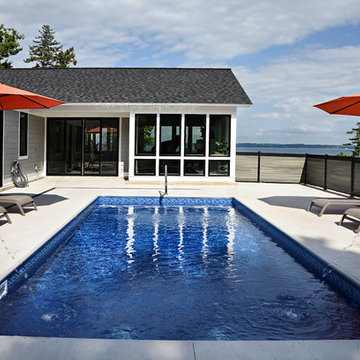
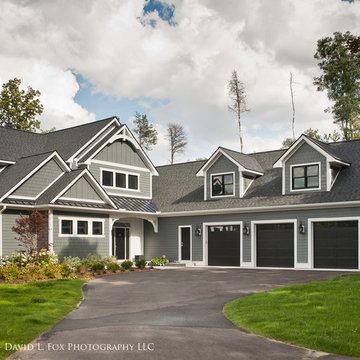
Calybr Homes is truly focused on custom residential homes here in the Grand Traverse Region. We are CUSTOMER DRIVEN! By listening to our customers needs, wants and desires while still staying within a specified budget. Building family dreams one custom home at a time!
A la carte photography
 Calybr Homes, LLC
Calybr Homes is truly focused on custom residential homes here in the Grand Traverse Region. We are CUSTOMER DRIVEN! By listening to our customers needs, wants and desires while still staying within a specified budget. Building family dreams one custom home at a time!
David L. Fox Photography LLC
 K&W Audio

Control4 lighting control of this space accents the Samsung Frame TV on the fireplace opposite the kitchen island. It shows art or family images when it's off. Martin Logan Expression electrostatic speakers are visible in the adjacent listening area, and music in this room is via in ceiling speakers by Martin Logan.
 k. smith interiors

Custom painted herringbone wall detail just adds a little more interest to this fantastic space! featuring our clients family heirloom piano and guitar, plus some amazing personal accents, we just want to hang out and listen to great music!
 Calybr Homes, LLC
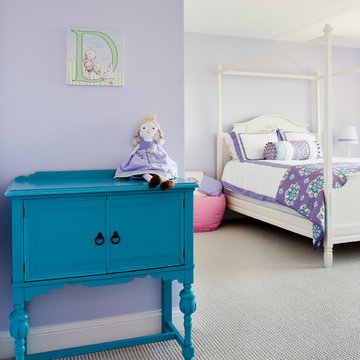
Calybr Homes is truly focused on custom residential homes here in the Grand Traverse Region. We are CUSTOMER DRIVEN! By listening to our customers needs, wants and desires while still staying within a specified budget. Building family dreams one custom home at a time!
David L. Fox Photography LLC
 Seacliff Construction & Design
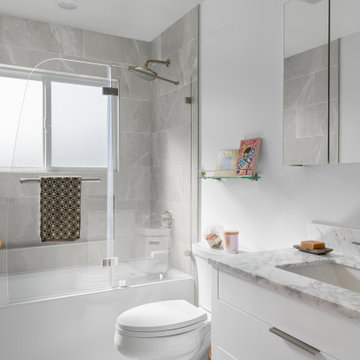
This was a top-to-bottom remodel. By opening up the kitchen walls, expanding the great room, and adding patio doors to the master bedroom, we did more than update this beach home for modern living. We also highlighted the home's best feature — breathtaking views of the ocean.
"One of the things we that really liked about working with Len and the team is that they would always listen to what we were asking to have done and help us understand how it could be done. But they would also share with us great ideas about other things that we could do. And oftentimes we definitely went the direction that they suggested."
— Al & Eileen, homeowners
 Greene Construction
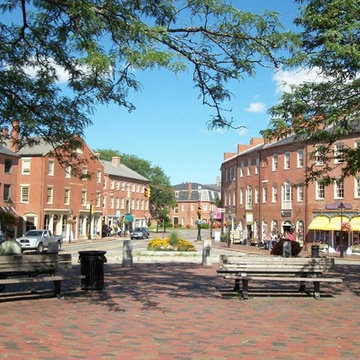
Lots of people want to live in downtown Newburyport, Massachusetts. There’s so much to do there, and when it’s within walking distance you’re much more likely to go out to listen to a band, get an ice cream or have a beer with friends. There are lots of choices in Newburyport but one thing you might have to sacrifice is space. Many of Newburyport’s historic brick buildings have been broken up into condos, small spaces really that are outfitted with living rooms, kitchens, bathrooms and one or more bedrooms.
 Platinum Pools
For more information, visit our website
www.platinumpools.com
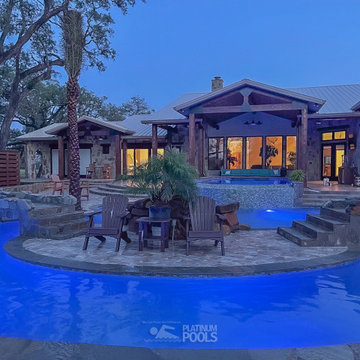
What better way to spend the evening listening to the water cascading from the spillway and the grotto.
 Innovative Design Build

Our design team listened carefully to our clients' wish list. They had a vision of a cozy rustic mountain cabin type master suite retreat. The rustic beams and hardwood floors complement the neutral tones of the walls and trim. Walking into the new primary bathroom gives the same calmness with the colors and materials used in the design.
78