
Search results for "Listings enable" in Home Design Ideas

 Kitchens Inc. Custom Cabinetry
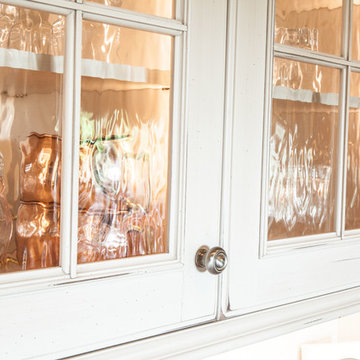
Mid-sized elegant u-shaped light wood floor and beige floor open concept kitchen photo in Wichita with an undermount sink, raised-panel cabinets, white cabinets, marble countertops, gray backsplash, ceramic backsplash, stainless steel appliances and an island


Find the right local pro for your project



 Preservation Station
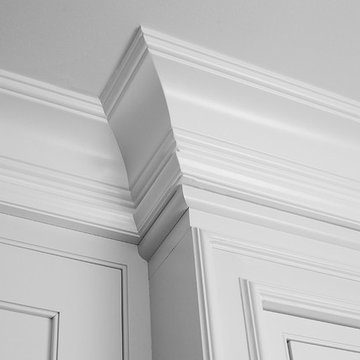
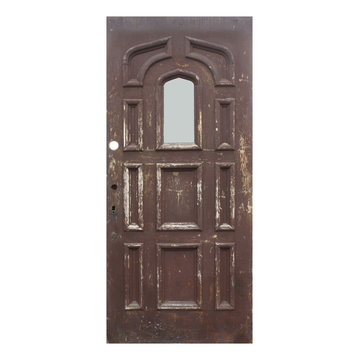
A fabulous reclaimed entry door with a Gothic arch glass window, salvaged out of a home in Ohio and dating from the early 1900's. This door features an unusual panel configuration with raised molding and a small Gothic arch window near the top. The door is in very good antique condition with the expected wear typical of an old door, as pictured; it measures 36” wide, 79" tall, and 1-3/4” thick.
NED313



 Gretchen Lyons
Elizabeth Bettis
Eat-in kitchen - mid-sized contemporary l-shaped light wood floor eat-in kitchen idea with an undermount sink, flat-panel cabinets, dark wood cabinets, quartz countertops, white backsplash, ceramic backsplash, stainless steel appliances and an island
Eat-in kitchen - mid-sized contemporary l-shaped light wood floor eat-in kitchen idea with an undermount sink, flat-panel cabinets, dark wood cabinets, quartz countertops, white backsplash, ceramic backsplash, stainless steel appliances and an island
 Homes by C.M. Watson
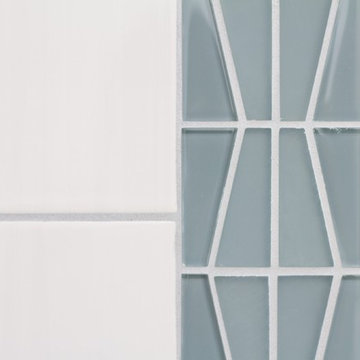
Inspiration for a mid-sized timeless 3/4 gray tile and glass tile bathroom remodel in Indianapolis
 Barasona Diseño y Comunicación
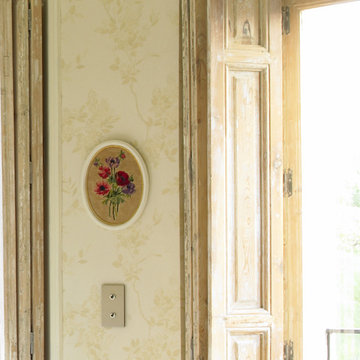
Un espacio agradable que invita al descanso y la paz, con el uso de materiales nobles como la madera y colores acogedores. Uniéndolos con lo último en domótica y en elementos como los mecanismos eléctricos de Fontini.
Fotografía: Cesar Alcázar
 Deco Design
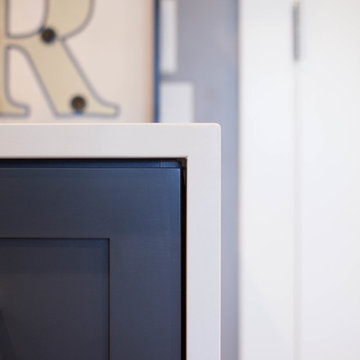
Waterfall countertop detail. Cami McIntosh Photography
Inspiration for a mid-sized modern galley home design remodel in Salt Lake City with shaker cabinets, blue cabinets and marble countertops
Inspiration for a mid-sized modern galley home design remodel in Salt Lake City with shaker cabinets, blue cabinets and marble countertops
 Airehart Construction, Inc.
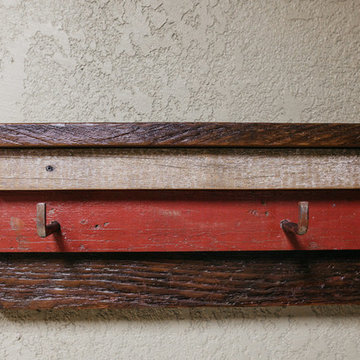
Example of a mid-sized mountain style l-shaped ceramic tile and beige floor eat-in kitchen design with an integrated sink, shaker cabinets, medium tone wood cabinets, brown backsplash, wood backsplash and a peninsula





 Blush Interior Designs | Kitchen & Bath
Gorgeous family room designed and curated by Blush Interior Designs, Inc.
Example of a minimalist family room design in Orange County
Example of a minimalist family room design in Orange County
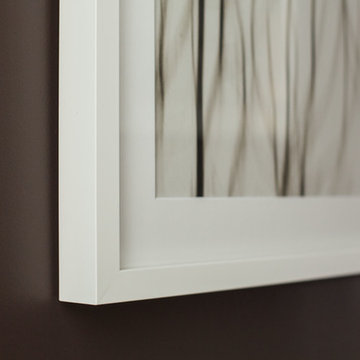
 PurePhoto.com
Los Angeles based Interior Designer Erika Bruder wanted to transform an upstairs hallway into an art gallery in this year's Pasadena Showcase House. Collaborating with Fine Art Photography gallery PurePhoto, she used a Dunn-Edwards Molasses paint color on the walls to contrast the bright and contemporary fine art photography pieces. PurePhoto worked with Erika to face mount prints to acrylic for a "floating" feel of off of the wall. PurePhoto then framed the pieces in the darkest spaces in white wood gallery frames to lighten up the space.
Photo Credit: Mike Kelley
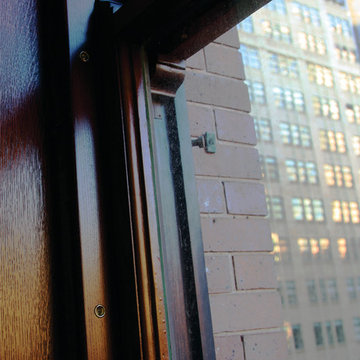
 Peaslee Architect, PC
Example of a transitional gray tile, white tile and marble tile bathroom design in Bridgeport with beige walls, an undermount sink and marble countertops
26