
Search results for "Listings enable" in Home Design Ideas
 Karvonen Design Studio
Inspiration for a mid-sized rustic l-shaped dark wood floor and brown floor open concept kitchen remodel in Minneapolis with a farmhouse sink, raised-panel cabinets, medium tone wood cabinets, granite countertops, brown backsplash, wood backsplash, stainless steel appliances and an island


Find the right local pro for your project

 KSI Kitchen & Bath
Eat-in kitchen - large transitional eat-in kitchen idea in Detroit with white cabinets, quartz countertops, white backsplash and stone tile backsplash
 Kircher Design & Build
Dan Feldkamp
Open concept kitchen - large transitional single-wall slate floor and gray floor open concept kitchen idea in Cincinnati with an undermount sink, shaker cabinets, dark wood cabinets, granite countertops, gray backsplash, mosaic tile backsplash, stainless steel appliances and an island
Open concept kitchen - large transitional single-wall slate floor and gray floor open concept kitchen idea in Cincinnati with an undermount sink, shaker cabinets, dark wood cabinets, granite countertops, gray backsplash, mosaic tile backsplash, stainless steel appliances and an island






 Eisenbrandt Companies

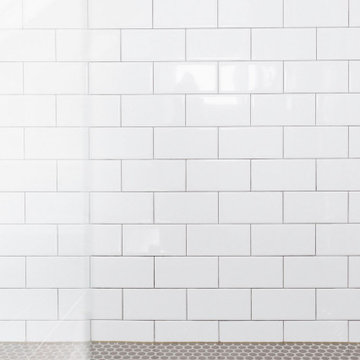
Two bathroom renovation in the heart of the historic Roland Park area in Maryland. A complete refresh for the kid's bathroom with basketweave marble floors and traditional subway tile walls and wainscoting.
Working in small spaces, the primary was extended to create a large shower with new Carrara polished marble walls and floors. Custom picture frame wainscoting to bring elegance to the space as a nod to its traditional design. Chrome finishes throughout both bathrooms for a clean, timeless look.










 Liberty Hill Construction
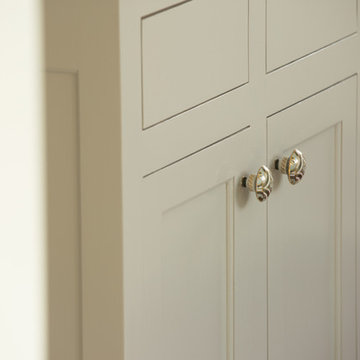
Example of a large classic master white tile corner shower design in Manchester with recessed-panel cabinets, beige cabinets, white walls, an undermount sink and a hinged shower door
36