
Search results for "Listings enable" in Home Design Ideas
 Bassett Furniture Design Studio
Scott Dean Scotts Creative Home
Inspiration for a mid-sized transitional light wood floor enclosed dining room remodel with gray walls
Inspiration for a mid-sized transitional light wood floor enclosed dining room remodel with gray walls


Find the right local pro for your project
 bucchieri architects
Kate Russell Photography
Inspiration for a modern exterior home remodel in Albuquerque
Inspiration for a modern exterior home remodel in Albuquerque

 Hamlin Goldreyer Architects
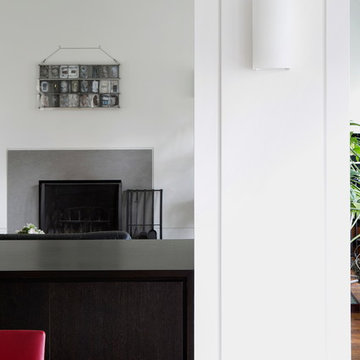
Folding doors at the corner allows for both indoor and outdoor eating in the breakfast area
Photography by DLux Images
Trendy dining room photo in New York
Trendy dining room photo in New York
 Loft Kolasinski
Interior design: Loft Kolasiński
Furniture desgn: Loft Kolasiński
Photos: Karolina Bąk
Mid-sized danish l-shaped light wood floor open concept kitchen photo with an undermount sink, flat-panel cabinets, white cabinets, granite countertops, white backsplash, stainless steel appliances and no island
Mid-sized danish l-shaped light wood floor open concept kitchen photo with an undermount sink, flat-panel cabinets, white cabinets, granite countertops, white backsplash, stainless steel appliances and no island



 Lush Interiors Inc.
Kitchen
Inspiration for a large modern u-shaped ceramic tile and gray floor enclosed kitchen remodel in Calgary with an undermount sink, flat-panel cabinets, white cabinets, marble countertops, white backsplash, glass sheet backsplash, stainless steel appliances, an island and gray countertops
Inspiration for a large modern u-shaped ceramic tile and gray floor enclosed kitchen remodel in Calgary with an undermount sink, flat-panel cabinets, white cabinets, marble countertops, white backsplash, glass sheet backsplash, stainless steel appliances, an island and gray countertops

 Golden View Renovation
Full house remodel in Sunnyvale, CA
Golden View Renovation
Kitchen - kitchen idea in San Francisco
Kitchen - kitchen idea in San Francisco
 Berry Built and Design, inc.
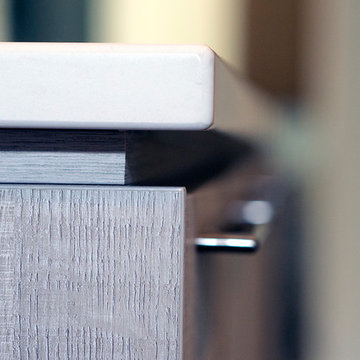
This house is a 60’s era 3-level with a rancher style main floor that once had walls dividing it into 3 separate spaces. We opened the space up into one large area, moved the kitchen to one end, added a wet bar in the center dining area and completely rearranged the two fireplaces on each end of the new great room. Flat panel textured laminate and natural walnut cabinetry was complimented by stunning quartz countertops and grey tinted oak floors

 Curtis Lumber East Greenbush
This sleek and modern kitchen designed by Curtis Lumber Co., Inc. features cabinets from Crystal Cabinet Works that the homeowners wanted to match the existing mahogany windows.
The cabinets are from the Crystal Encore line, Springfield Door Style, Mahogany Wood with Natural Finish. Goals of this remodel included relocating the sink and dishwasher for better workflow, adding a pantry, pull-out storage solutions as well as a pullout trash/recycling center.
Photos property of Curtis Lumber Co., Inc.
 Wanda Ely Architect Inc.
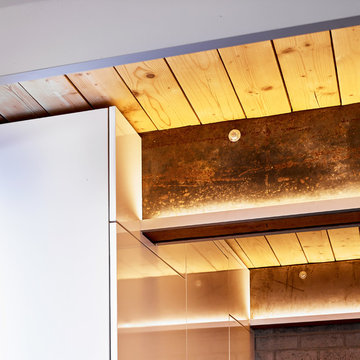
Below the mezzanine, the master bedroom is a cozy, warm retreat that stands in contrast to the lightness and whiteness of the rest of the home. Steel beams and the wood decking are exposed on the ceiling above to maximize the available height, and the bed is tucked into a wall of millwork that includes plenty of clothes storage, and niche shelves on either side of the bed.


 Creative Kitchen Designs
Small trendy u-shaped open concept kitchen photo in Orlando with an undermount sink, flat-panel cabinets, dark wood cabinets, granite countertops, stainless steel appliances and a peninsula
 Design Me By Mahlah
Devi Pride Photography
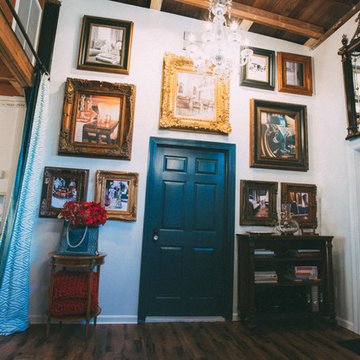
Small cottage dark wood floor great room photo in San Francisco with green walls
Small cottage dark wood floor great room photo in San Francisco with green walls







38