
Search results for "Listings enable" in Home Design Ideas
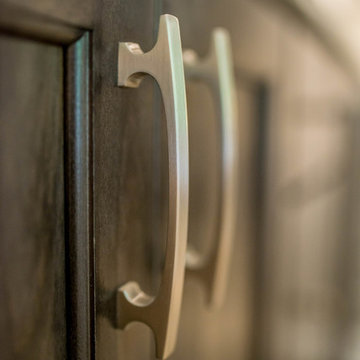
 Angie Schwab Interiors LLC
A close up of this beautifully finished custom vanity and the brushed nickel cabinet pulls.
Freestanding bathtub - mid-sized industrial master beige tile and stone tile porcelain tile and gray floor freestanding bathtub idea with flat-panel cabinets, brown cabinets, gray walls, an undermount sink, quartz countertops and a hinged shower door
Freestanding bathtub - mid-sized industrial master beige tile and stone tile porcelain tile and gray floor freestanding bathtub idea with flat-panel cabinets, brown cabinets, gray walls, an undermount sink, quartz countertops and a hinged shower door
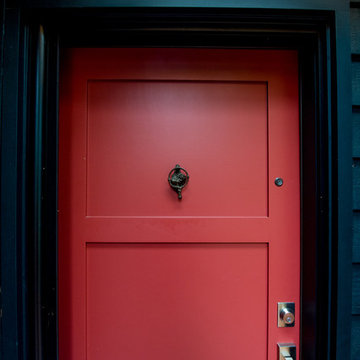
 COOPER Design Build
Inspiration for a large black two-story concrete fiberboard house exterior remodel in Portland

 Jennifer Ryan Design
Bathroom renovation included using a closet in the hall to make the room into a bigger space. Since there is a tub in the hall bath, clients opted for a large shower instead.
Find the right local pro for your project
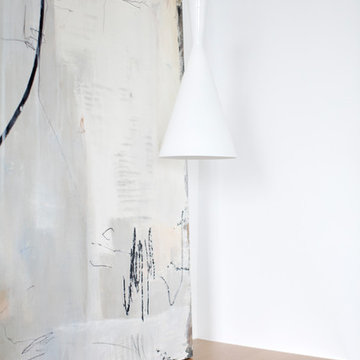
 Chambers & Stark Design Studio Ltd.
Example of a trendy painted wood floor living room design in Vancouver with white walls
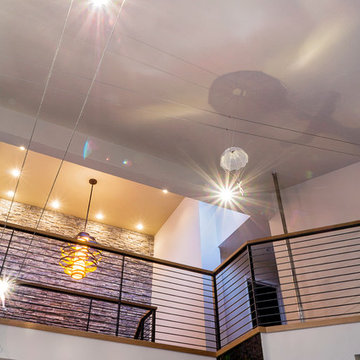
 K. Gennaro Photography
Remodel by Stud Construction [ www.studconstruction.net ] • Photography by K. Gennaro Photography [ www.kgennarophotography.com ]
Home design - mid-sized contemporary open concept home design idea in Orange County with white walls
Home design - mid-sized contemporary open concept home design idea in Orange County with white walls
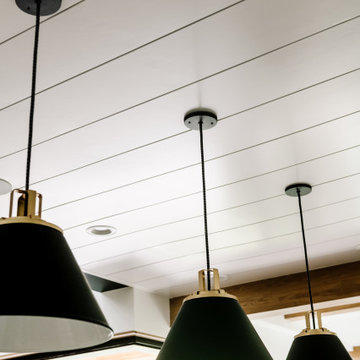

 Deco Design
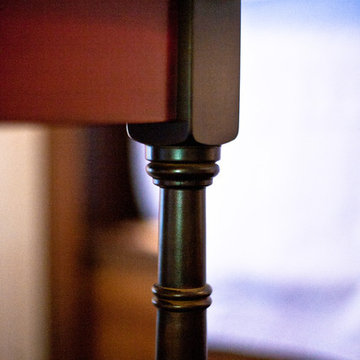
This piece can either be an end table next to a couch or side tables for a bed. Elegant custom turned legs with floating shelf midway and table top. Custom two toned finish, espresso stain with hand burnished red paint. Close up of leg detail.
photos by Kimball Ungerman


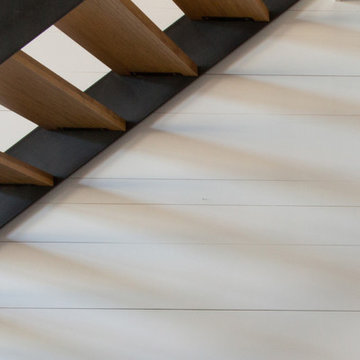

 Chris Pardo Design - Elemental Architecture
Jaime Kowal
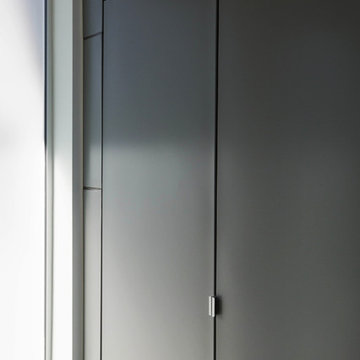
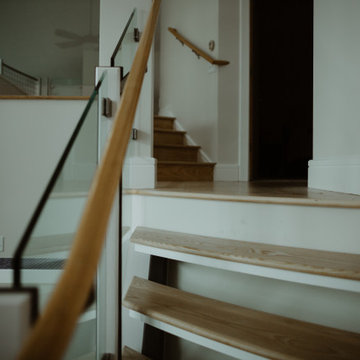
Example of a minimalist hallway design in Los Angeles
Example of a minimalist hallway design in Los Angeles




 Luxury Remodels Company
Shower curtain - mid-sized rustic white tile and porcelain tile porcelain tile, multicolored floor and single-sink shower curtain idea in Phoenix with shaker cabinets, brown cabinets, a two-piece toilet, white walls, an undermount sink, granite countertops, multicolored countertops and a built-in vanity

 Mauk Cabinets by Design
Cabinetry Designer: Aaron Mauk
Photographer Roots Photography
Walk-in shower - mid-sized transitional master gray tile and ceramic tile ceramic tile walk-in shower idea with an undermount sink, raised-panel cabinets, white cabinets, granite countertops, a two-piece toilet and gray walls
Walk-in shower - mid-sized transitional master gray tile and ceramic tile ceramic tile walk-in shower idea with an undermount sink, raised-panel cabinets, white cabinets, granite countertops, a two-piece toilet and gray walls




 A Plus Gutter Systems
A Plus Gutter Systems Inc.
Example of a minimalist home design design in Los Angeles
Example of a minimalist home design design in Los Angeles
34