
Search results for "Listings" in Home Design Ideas

 Christopher D. Marshall Architect, LLC
Here is the interior of Mud room addition. Those are 18 inch wide lockers. The leaded glass window was relocated from the former Mud Room.
Chris Marshall

 A-List Builders Inc.
Example of a small mountain style 3/4 ceramic tile medium tone wood floor and brown floor corner shower design in Los Angeles with a one-piece toilet, multicolored walls, a pedestal sink and a hinged shower door
 A-List Builders Inc.
Example of a mid-sized minimalist brown tile travertine floor, gray floor and single-sink sliding shower door design in Los Angeles with shaker cabinets, gray cabinets, white walls and white countertops
Find the right local pro for your project

 The Good Home - Interiors & Design
The duo purpose custom built-ins with shiplap detail provide storage for clothing, blankets, and bedding in the drawers and upper cabinets, while office supplies are housed in the center cabinets. Desk built by TIm Hill Fine Woodworking
Photo by Maine Photo Co - Liz Donnelly

 PB Kitchen Design
The vignette within Barrett Technology’s Design Center is one of its kind in the industry. Built to inspire and inform, this kitchen showcases today’s most innovative solutions in real world settings. All the technology (video, audio, lighting, security and HVAC) is controlled through a single app on the iPad. Even the motorized window shades, task & accent lighting are controlled via the Lutron Lighting Control System. It allows for lighting scene selection at the touch of a single button – including a “Cook” scene which when pressed will activate the lighting to an optimal 100% over the kitchen sink & island areas and will also drop the motorized spice rack from behind the wall cabinet.
Project specs: Thermador appliances, Caesarstone countertops in honed Pebble. Single app control system by Savant.
Photographer - Bruce Van Inwegen


Sponsored
Westerville, OH

The Steele Group
Industry Leading General Contractors in Franklin County, Ohio

 A-List Builders Inc.
Small mountain style 3/4 ceramic tile medium tone wood floor and brown floor corner shower photo in Los Angeles with a one-piece toilet, multicolored walls, a pedestal sink and a hinged shower door
 A-List Builders Inc.
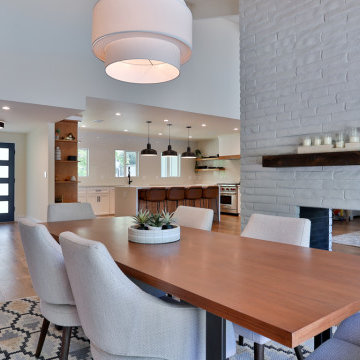
Large trendy medium tone wood floor, brown floor and shiplap ceiling great room photo in Los Angeles with white walls, a two-sided fireplace and a brick fireplace

 Glacier View Studio
Lindsay Goudreau
www.lindsaygoudreau.com
Example of a small mountain style master carpeted bedroom design with beige walls and no fireplace
Example of a small mountain style master carpeted bedroom design with beige walls and no fireplace


 Task Lighting
AP Series Angle Power Strip, Toe Lighting with Sempria LED UC Series
Transitional bathroom photo in Omaha
Transitional bathroom photo in Omaha
Sponsored
Westerville, OH
The Steele Group
Industry Leading General Contractors in Franklin County, Ohio


 Listed Lifestyles
Countertops are on and appliances are in! Starting to come together!
Example of a minimalist concrete floor and white floor eat-in kitchen design in Miami with a single-bowl sink, shaker cabinets, white cabinets, wood countertops, stainless steel appliances and an island
Example of a minimalist concrete floor and white floor eat-in kitchen design in Miami with a single-bowl sink, shaker cabinets, white cabinets, wood countertops, stainless steel appliances and an island

 Studio Dearborn
This spacious kitchen in Westchester County is flooded with light from huge windows on 3 sides of the kitchen plus two skylights in the vaulted ceiling. The dated kitchen was gutted and reconfigured to accommodate this large kitchen with crisp white cabinets and walls. Ship lap paneling on both walls and ceiling lends a casual-modern charm while stainless steel toe kicks, walnut accents and Pietra Cardosa limestone bring both cool and warm tones to this clean aesthetic. Kitchen design and custom cabinetry, built ins, walnut countertops and paneling by Studio Dearborn. Architect Frank Marsella. Interior design finishes by Tami Wassong Interior Design. Pietra cardosa limestone countertops and backsplash by Marble America. Appliances by Subzero; range hood insert by Best. Cabinetry color: Benjamin Moore Super White. Hardware by Top Knobs. Photography Adam Macchia.
Sponsored
Westerville, OH
The Steele Group
Industry Leading General Contractors in Franklin County, Ohio

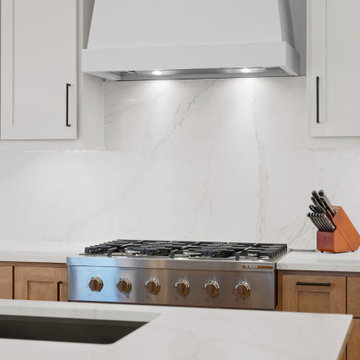
Inspiration for a mid-sized transitional dark wood floor kitchen pantry remodel in Orlando with shaker cabinets, white cabinets, marble countertops, white backsplash and stone slab backsplash

 Two Birds Design
This eclectic space is infused with unique pieces and warm finishes combined to create a welcoming and comfortable space. We used Ikea kitchen cabinets and butcher block counter top for the bar area and built in media center. Custom wood floating shelves to match, maximize storage while maintaining clean lines and minimizing clutter. A custom bar table in the same wood tones is the perfect spot to hang out and play games. Splashes of brass and pewter in the hardware and antique accessories offset bright accents that pop against or white walls and ceiling. Grey floor tiles are an easy to clean solution warmed up by woven area rugs.


163