
Search results for "Listings" in Home Design Ideas

 O’Hara Interiors
Martha O'Hara Interiors, Interior Design & Photo Styling | John Kraemer & Sons, Remodel | Troy Thies, Photography
Please Note: All “related,” “similar,” and “sponsored” products tagged or listed by Houzz are not actual products pictured. They have not been approved by Martha O’Hara Interiors nor any of the professionals credited. For information about our work, please contact design@oharainteriors.com.

 Gail Emlaw, Pre-list Design Consultant
Inspiration for a large contemporary open concept living room remodel in Miami with beige walls

Find the right local pro for your project

 Misiaszek Turpin pllc
Resting upon a 120-acre rural hillside, this 17,500 square-foot residence has unencumbered mountain views to the east, south and west. The exterior design palette for the public side is a more formal Tudor style of architecture, including intricate brick detailing; while the materials for the private side tend toward a more casual mountain-home style of architecture with a natural stone base and hand-cut wood siding.
Primary living spaces and the master bedroom suite, are located on the main level, with guest accommodations on the upper floor of the main house and upper floor of the garage. The interior material palette was carefully chosen to match the stunning collection of antique furniture and artifacts, gathered from around the country. From the elegant kitchen to the cozy screened porch, this residence captures the beauty of the White Mountains and embodies classic New Hampshire living.
Photographer: Joseph St. Pierre

 A-List Builders Inc.
This was a 2-story, complete interior remodel from floor to ceiling. Custom cabinets, countertops, hardwood floors, wainscoting, baseboards and crown molding throughout the home really brought the look and feel up to date.
 A-List Builders Inc.
Example of a mid-sized trendy galley medium tone wood floor and beige floor enclosed kitchen design in Los Angeles with a drop-in sink, shaker cabinets, white cabinets, quartz countertops, white backsplash, subway tile backsplash, stainless steel appliances, no island and white countertops
 A-List Builders Inc.
Bathroom - small southwestern 3/4 beige tile and porcelain tile bathroom idea in Los Angeles with raised-panel cabinets, brown cabinets, a one-piece toilet, a drop-in sink, granite countertops, a hinged shower door and multicolored countertops
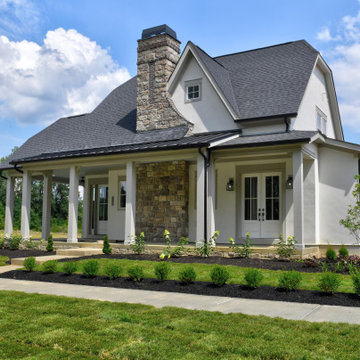
Sponsored
Westerville, OH

The Steele Group
Industry Leading General Contractors in Franklin County, Ohio


 Contact Renovations & Custom Homes Ltd.
Digital Video Listings
Mudroom - small contemporary porcelain tile and gray floor mudroom idea in Edmonton with gray walls and a white front door
Mudroom - small contemporary porcelain tile and gray floor mudroom idea in Edmonton with gray walls and a white front door


 Corynne Pless
Photo: Corynne Pless Photography © 2014 Houzz
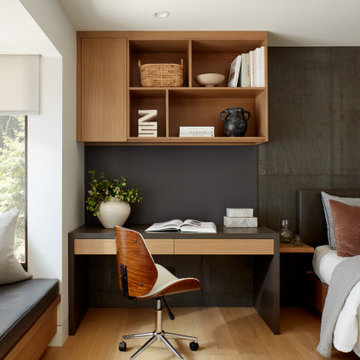
Inspiration for an eclectic home office remodel in New York
Inspiration for an eclectic home office remodel in New York

 A-List Builders Inc.
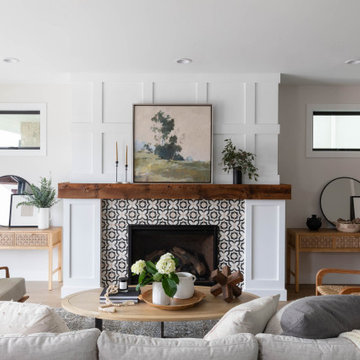
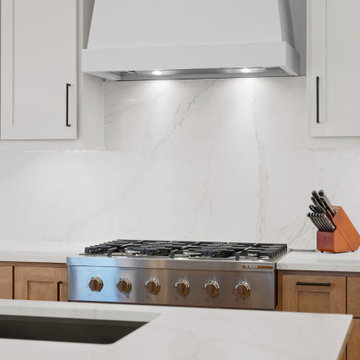
Inspiration for a mid-sized contemporary light wood floor and brown floor kitchen remodel in Los Angeles with a drop-in sink, flat-panel cabinets, white cabinets, quartzite countertops, white backsplash, stainless steel appliances, an island and white countertops
Sponsored
Westerville, OH
The Steele Group
Industry Leading General Contractors in Franklin County, Ohio
 A-List Builders Inc.
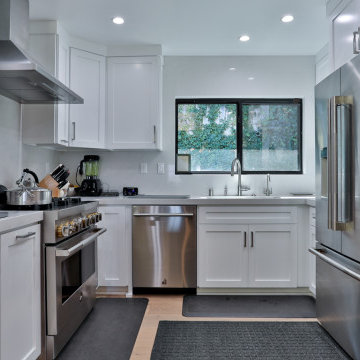
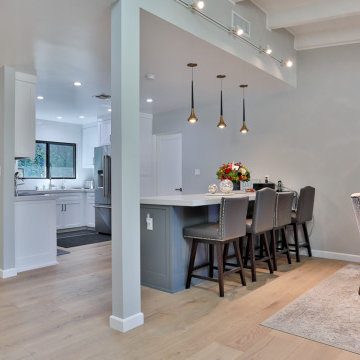
Large l-shaped light wood floor and beige floor eat-in kitchen photo in Los Angeles with a drop-in sink, white backsplash, ceramic backsplash, stainless steel appliances, an island and white countertops
 A-List Builders Inc.
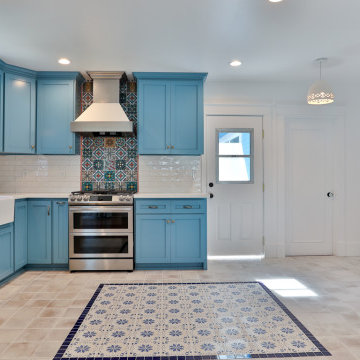
Example of a mid-sized transitional l-shaped ceramic tile and multicolored floor eat-in kitchen design in Los Angeles with a drop-in sink, blue cabinets, multicolored backsplash, ceramic backsplash, stainless steel appliances, no island and white countertops
 A-List Builders Inc.
Mid-sized trendy galley medium tone wood floor and beige floor enclosed kitchen photo in Los Angeles with a drop-in sink, shaker cabinets, white cabinets, quartz countertops, white backsplash, subway tile backsplash, stainless steel appliances, no island and white countertops
 A-List Builders Inc.
Example of a large l-shaped light wood floor and beige floor eat-in kitchen design in Los Angeles with a drop-in sink, white backsplash, ceramic backsplash, stainless steel appliances, an island and white countertops
Sponsored
Westerville, OH
The Steele Group
Industry Leading General Contractors in Franklin County, Ohio


 A-List Builders Inc.
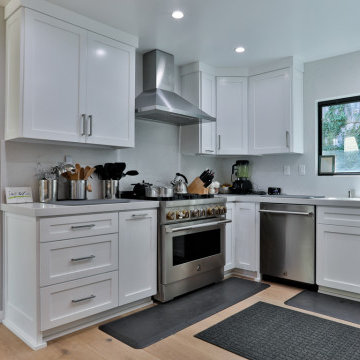
Inspiration for a large l-shaped light wood floor and beige floor eat-in kitchen remodel in Los Angeles with a drop-in sink, white backsplash, ceramic backsplash, stainless steel appliances, an island and white countertops
 A-List Builders Inc.
Mid-sized transitional l-shaped ceramic tile and multicolored floor eat-in kitchen photo in Los Angeles with a drop-in sink, blue cabinets, multicolored backsplash, ceramic backsplash, stainless steel appliances, no island and white countertops
166