
Search results for "Listings" in Home Design Ideas
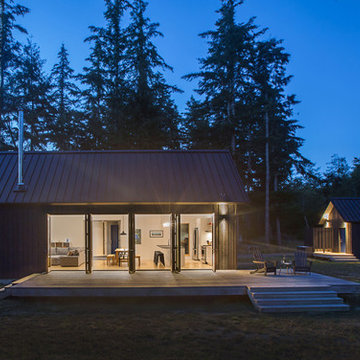
 Prentiss Balance Wickline Architects
Photographer: Alexander Canaria and Taylor Proctor
Small mountain style gray one-story wood gable roof photo in Seattle
Small mountain style gray one-story wood gable roof photo in Seattle
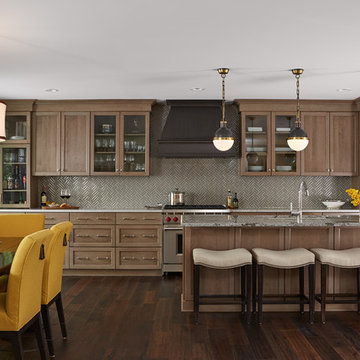
 Fiddlehead Design Group, LLC
Susan Gilmore
Example of a transitional dark wood floor eat-in kitchen design in Minneapolis with glass-front cabinets, medium tone wood cabinets, gray backsplash, stainless steel appliances and an island
Example of a transitional dark wood floor eat-in kitchen design in Minneapolis with glass-front cabinets, medium tone wood cabinets, gray backsplash, stainless steel appliances and an island

 A-List Builders Inc.
Inspiration for a small transitional multicolored tile and ceramic tile ceramic tile, blue floor and single-sink corner bathtub remodel in Los Angeles with white walls, marble countertops and white countertops
Find the right local pro for your project
 Reier Construction
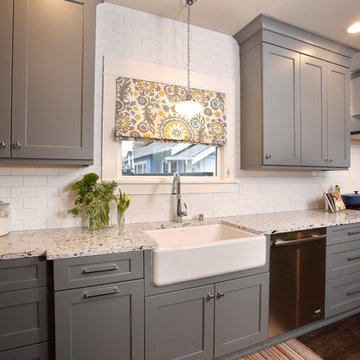
The white farmhouse sink is so perfect for this house. And the quartz compliments the gray cabinet with its flecks of black and gray.
Kitchen - mid-sized craftsman galley kitchen idea in Seattle with a farmhouse sink, shaker cabinets, gray cabinets, quartzite countertops, white backsplash, subway tile backsplash, white appliances and no island
Kitchen - mid-sized craftsman galley kitchen idea in Seattle with a farmhouse sink, shaker cabinets, gray cabinets, quartzite countertops, white backsplash, subway tile backsplash, white appliances and no island
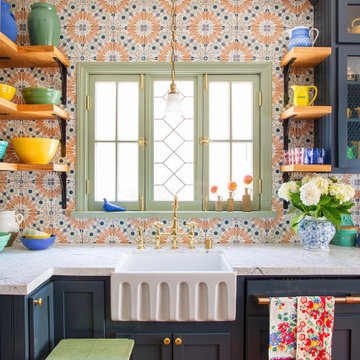
 Julia Chasman Design
These vintage window sashes replaced the early 60's garden window that would never have been in a 1920's house! Farmhouse sink and Bridge faucet from Vintage Tub & Bath.
 Sage & Stone Living
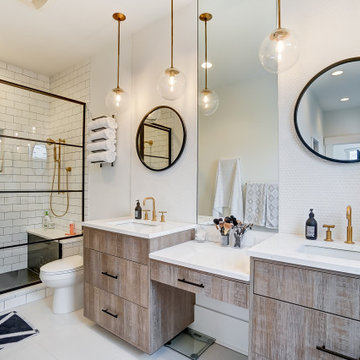
Example of a transitional white tile white floor and double-sink alcove shower design in Columbus with flat-panel cabinets, light wood cabinets, white walls, an undermount sink, white countertops and a built-in vanity

Sponsored
Westerville, OH

The Steele Group
Industry Leading General Contractors in Franklin County, Ohio
 A-List Interiors
Emily Gilbert Photography
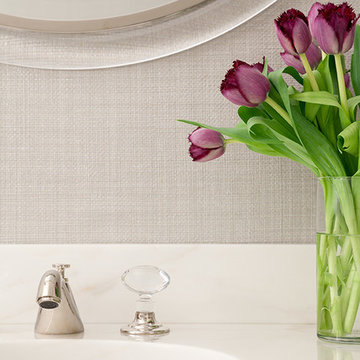
Bathroom - large transitional 3/4 gray tile mosaic tile floor bathroom idea in New York with marble countertops and white countertops
Bathroom - large transitional 3/4 gray tile mosaic tile floor bathroom idea in New York with marble countertops and white countertops
 A-List Builders Inc.
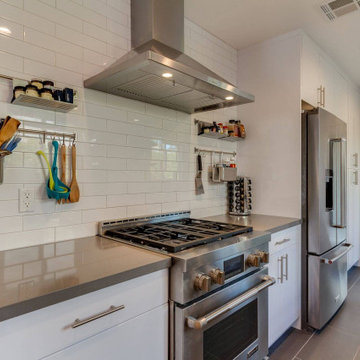
Enclosed kitchen - small contemporary galley porcelain tile and gray floor enclosed kitchen idea in Los Angeles with a drop-in sink, flat-panel cabinets, white cabinets, quartz countertops, white backsplash, subway tile backsplash, stainless steel appliances, no island and gray countertops
 Алла Шумейко
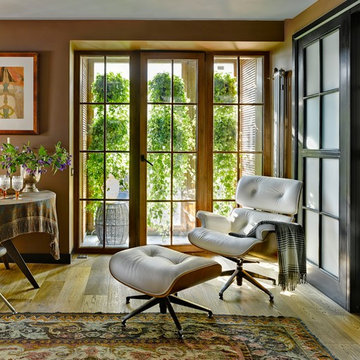
Example of a minimalist formal medium tone wood floor living room design in Moscow with brown walls
 Amazing Spaces
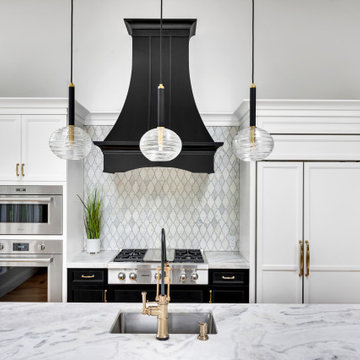
The existing U-shaped kitchen was tucked away in a small corner while the dining table was swimming in a room much too large for its size. The client’s needs and the architecture of the home made it apparent that the perfect design solution for the home was to swap the spaces.
The homeowners entertain frequently and wanted the new layout to accommodate a lot of counter seating, a bar/buffet for serving hors d’oeuvres, an island with prep sink, and all new appliances. They had a strong preference that the hood be a focal point and wanted to go beyond a typical white color scheme even though they wanted white cabinets.
While moving the kitchen to the dining space gave us a generous amount of real estate to work with, two of the exterior walls are occupied with full-height glass creating a challenge how best to fulfill their wish list. We used one available wall for the needed tall appliances, taking advantage of its height to create the hood as a focal point. We opted for both a peninsula and island instead of one large island in order to maximize the seating requirements and create a barrier when entertaining so guests do not flow directly into the work area of the kitchen. This also made it possible to add a second sink as requested. Lastly, the peninsula sets up a well-defined path to the new dining room without feeling like you are walking through the kitchen. We used the remaining fourth wall for the bar/buffet.
Black cabinetry adds strong contrast in several areas of the new kitchen. Wire mesh wall cabinet doors at the bar and gold accents on the hardware, light fixtures, faucets and furniture add further drama to the concept. The focal point is definitely the black hood, looking both dramatic and cohesive at the same time.
 User
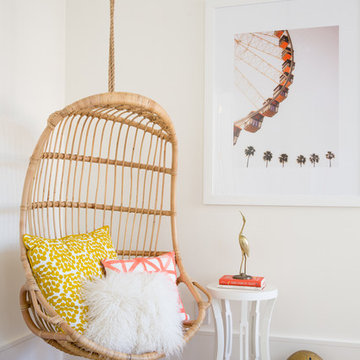
The teen girl wanted a pink, but not girly, room. And a hanging swing was at the top of her wish list. I found this bed - in the most perfect blossom color - and worked the room around it. It really set the tone - feminine, just the right amount of sophisticated, and cozy. Shop the room here http://www.decorist.com/showhouse/room/5/teen-girls-bedroom/
Photo credit Aubrie Pick
 A-List Builders Inc.
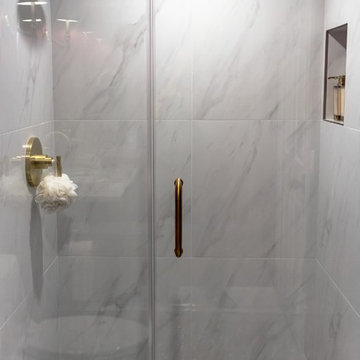
Bathroom Renovation in Porter Ranch, California by A-List Builders
New alcove shower, marble tile, tile flooring, and gold fixtures.
Alcove shower - small contemporary 3/4 white tile and marble tile ceramic tile and multicolored floor alcove shower idea in Los Angeles with furniture-like cabinets and a hinged shower door
Alcove shower - small contemporary 3/4 white tile and marble tile ceramic tile and multicolored floor alcove shower idea in Los Angeles with furniture-like cabinets and a hinged shower door
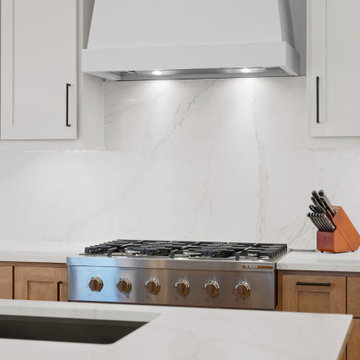
Sponsored
Westerville, OH
The Steele Group
Industry Leading General Contractors in Franklin County, Ohio
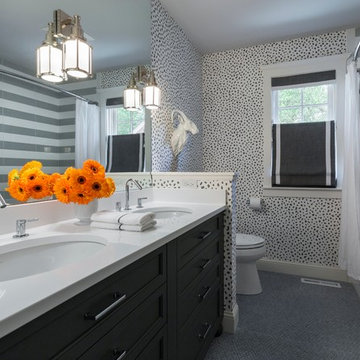
 O’Hara Interiors
Martha O'Hara Interiors, Interior Design & Photo Styling | John Kraemer & Sons, Remodel | Corey Gaffer, Photography
Please Note: All “related,” “similar,” and “sponsored” products tagged or listed by Houzz are not actual products pictured. They have not been approved by Martha O’Hara Interiors nor any of the professionals credited. For information about our work, please contact design@oharainteriors.com.
 A-List Builders Inc.
Corner bathtub - small transitional multicolored tile and ceramic tile ceramic tile, blue floor and single-sink corner bathtub idea in Los Angeles with white walls, marble countertops and white countertops
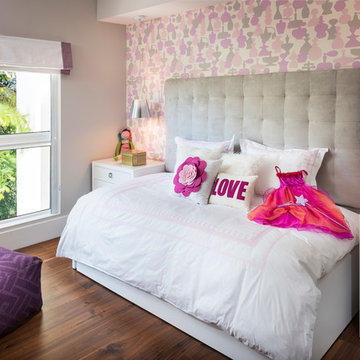
 Agsia Design Group
moris moreno
Example of a bedroom and mid-sized trendy girl dark wood floor kids' bedroom design in Miami with multicolored walls
Example of a bedroom and mid-sized trendy girl dark wood floor kids' bedroom design in Miami with multicolored walls
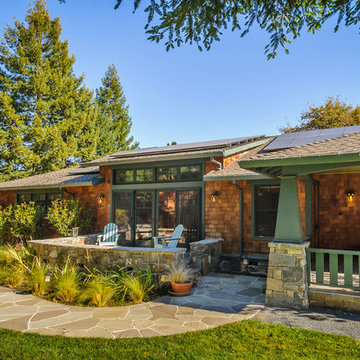
 BayWorks Construction, Inc.
Dennis Mayer Photography
Arts and crafts wood exterior home photo in San Francisco
Arts and crafts wood exterior home photo in San Francisco
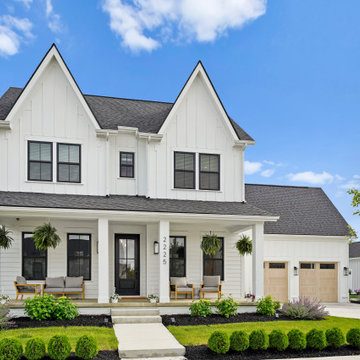
Sponsored
Westerville, OH
The Steele Group
Industry Leading General Contractors in Franklin County, Ohio
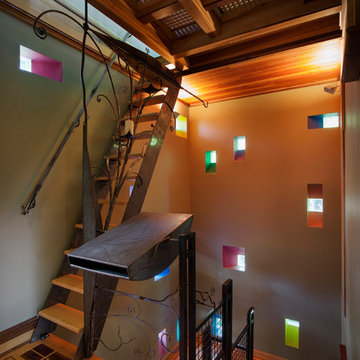
 Humes Ward Team at Rector Hayden Realtors
Joseph Rey Au, Photographer
Eclectic wooden u-shaped staircase photo
Eclectic wooden u-shaped staircase photo
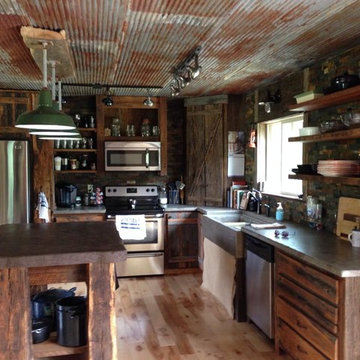
 Stone-Crete Artistry
This is my kitchen, custom reclaimed barn wood cabinets and island, with concrete countertops and sink, stacked stone backsplash.... List goes on and on, most of the materials used were reclaimed 'junk'
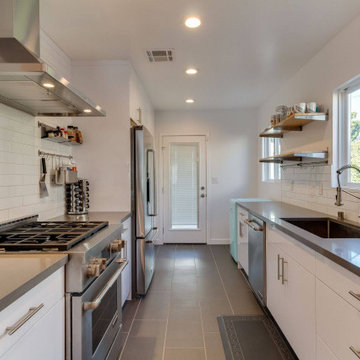 A-List Builders Inc.
Enclosed kitchen - small industrial galley porcelain tile and gray floor enclosed kitchen idea in Los Angeles with a drop-in sink, flat-panel cabinets, white cabinets, quartz countertops, white backsplash, subway tile backsplash, stainless steel appliances, no island and gray countertops
174