
Search results for "Listings" in Home Design Ideas
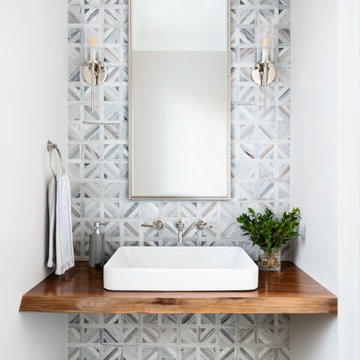


 O’Hara Interiors
To make it practical (for everyday living) and spunky (to fit the homeowners’ personalities), we used dark upholstery and whimsical art in this sitting room.
Martha O'Hara Interiors, Interior Design | Paul Finkel Photography
Please Note: All “related,” “similar,” and “sponsored” products tagged or listed by Houzz are not actual products pictured. They have not been approved by Martha O’Hara Interiors nor any of the professionals credited. For information about our work, please contact design@oharainteriors.com.

 Jordan Design Build Group
This client came to us with a very clear vision of what she wanted, but she needed help to refine and execute the design. At our first meeting she described her style as somewhere between modern rustic and ‘granny chic’ – she likes cozy spaces with nods to the past, but also wanted to blend that with the more contemporary tastes of her husband and children. Functionally, the old layout was less than ideal with an oddly placed 3-sided fireplace and angled island creating traffic jams in and around the kitchen. By creating a U-shaped layout, we clearly defined the chef’s domain and created a circulation path that limits disruptions in the heart of the kitchen. While still an open concept, the black cabinets, bar height counter and change in flooring all add definition to the space. The vintage inspired black and white tile is a nod to the past while the black stainless range and matte black faucet are unmistakably modern.
High on our client’s wish list was eliminating upper cabinets and keeping the countertops clear. In order to achieve this, we needed to ensure there was ample room in the base cabinets and reconfigured pantry for items typically stored above. The full height tile backsplash evokes exposed brick and serves as the backdrop for the custom wood-clad hood and decorative brass sconces – a perfect blend of rustic, modern and chic. Black and brass elements are repeated throughout the main floor in new hardware, lighting, and open shelves as well as the owners’ curated collection of family heirlooms and furnishings. In addition to renovating the kitchen, we updated the entire first floor with refinished hardwoods, new paint, wainscoting, wallcovering and beautiful new stained wood doors. Our client had been dreaming and planning this kitchen for 17 years and we’re thrilled we were able to bring it to life.
Find the right local pro for your project
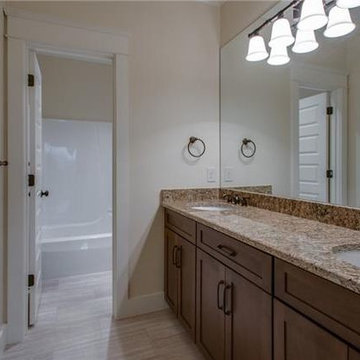
 Nashville Radius Group
5 BR, 2.5 BA, 2577 sq ft
New spacious home in booming Sylvan neighborhood. GE Cafe premium appliances, office/5th bed on main level. Huge master bedroom with luxury suite bath, loaded with hardwoods, gas fireplace, huge back deck and oversized 2 car garage. Top Builder: Sylvan's own Paul Luehrsen.
 A-List Builders Inc.

Kitchen Remodeling in Sherman Oaks, CA by A-List Builders.
Example of a mid-sized classic galley marble floor and white floor eat-in kitchen design in Los Angeles with a farmhouse sink, shaker cabinets, beige cabinets, quartz countertops, beige backsplash, travertine backsplash, stainless steel appliances, an island and beige countertops
Example of a mid-sized classic galley marble floor and white floor eat-in kitchen design in Los Angeles with a farmhouse sink, shaker cabinets, beige cabinets, quartz countertops, beige backsplash, travertine backsplash, stainless steel appliances, an island and beige countertops
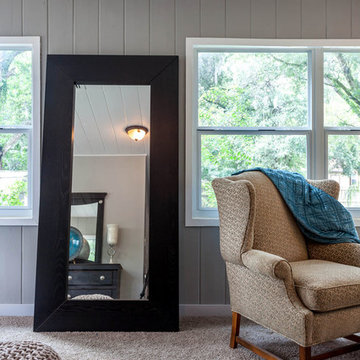
 Cardinal Designs Home Staging
Cardinal Designs and Consulting Inc.
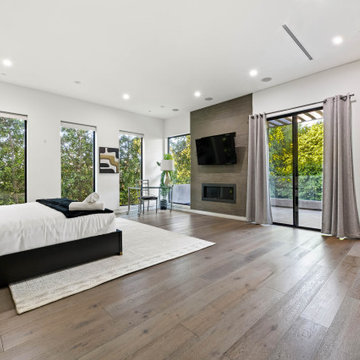
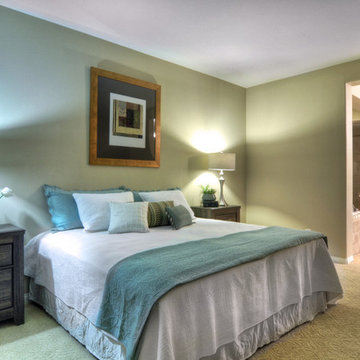
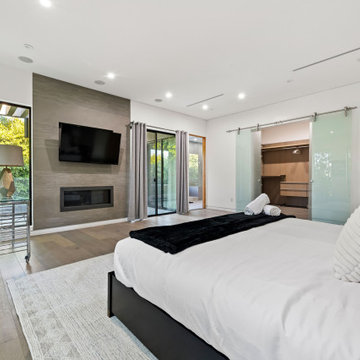
Bedroom - 1950s bedroom idea in Tampa
Bedroom - 1950s bedroom idea in Tampa






 StudioBARON Design + Staging
studiobaronvisual.com
Example of a mid-sized transitional 3/4 bathroom design
Example of a mid-sized transitional 3/4 bathroom design

 Kensington Smith Design, LLC
Example of a large country women's light wood floor and brown floor walk-in closet design in Orange County with shaker cabinets and white cabinets
 A-List Builders Inc.
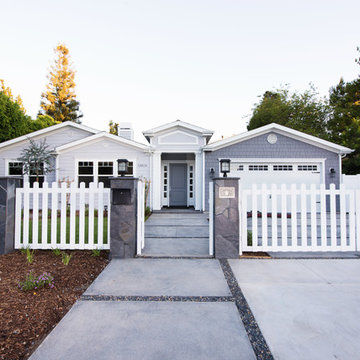
Complete Home Renovation in Studio City, CA by A-List Builders
Hardscaping with new white picket fence garage gate
Newly paved driveway and walkway
Well landscaped grass and sodded front lawn

 User
UserExample of a mid-sized mountain style formal and open concept light wood floor living room design in Boston with a standard fireplace, brown walls, a stone fireplace and no tv
 Kwon Home Group | Real Broker
Chris Kwon
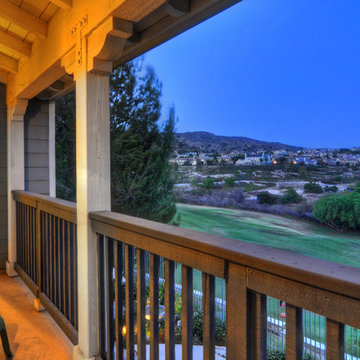
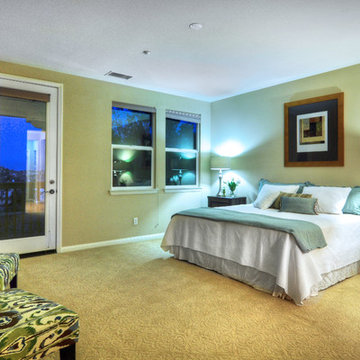
Example of a transitional home design design in Orange County
Example of a transitional home design design in Orange County
 Kwon Home Group | Real Broker
Chris Kwon
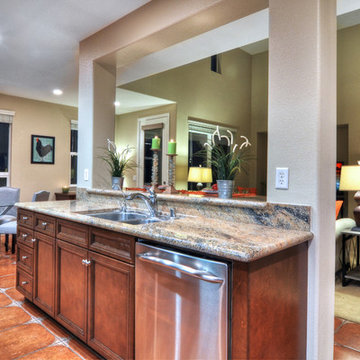
Inspiration for a transitional kitchen remodel in Orange County
Inspiration for a transitional kitchen remodel in Orange County
 Cardinal Designs Home Staging
Cardinal Designs and Consulting Inc.
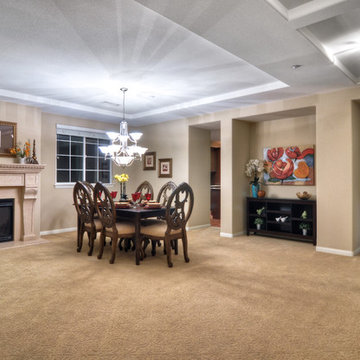
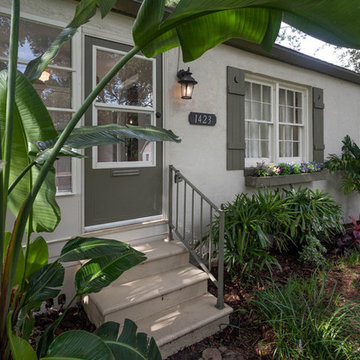
Example of a 1960s exterior home design in Tampa
Example of a 1960s exterior home design in Tampa
39