
Search results for "Literal" in Home Design Ideas

 SHKS Architects
Benjamin Benschneider
The studio apartment above the garage was permitted under Seattle’s recent zoning policies, designed to encourage affordable housing in single family neighborhoods.

 Casey St. John Interiors
Alcove shower - large traditional master gray tile alcove shower idea in Denver

 Ryan Fung Photography
Open concept kitchen - contemporary light wood floor open concept kitchen idea in Toronto with flat-panel cabinets, white cabinets, black appliances, an island and beige countertops
Find the right local pro for your project

 LR-ID Lauren Rosenberg Interior Design
My client hired me to stage her Burbank home, which was in dire need of tweaking. That's about all it needed. By simply moving her furniture and accessories around the room, I was able to literally transform her living room from a very uninviting space to a very beautiful room.

 ACQUIRE
Photo by Sean Litchfield
Example of a large classic master blue tile and ceramic tile marble floor claw-foot bathtub design in Boston with blue walls, quartz countertops, beaded inset cabinets and blue cabinets
Example of a large classic master blue tile and ceramic tile marble floor claw-foot bathtub design in Boston with blue walls, quartz countertops, beaded inset cabinets and blue cabinets

 Michael freeman karl Professional Interiors
Inspiration for a tropical master medium tone wood floor and brown floor bedroom remodel in Minneapolis with white walls
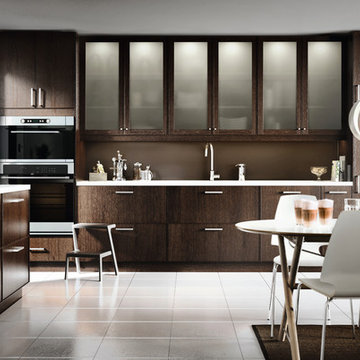
 IKEA
The SEKTION kitchen system was designed to give you freedom to create the kitchen that's just right for you. Everything from the cabinets to the handles has been developed to give you as many options as possible. There are literally thousands of possible combinations so you're sure to find the one that gives you the functions you need and the look you love.
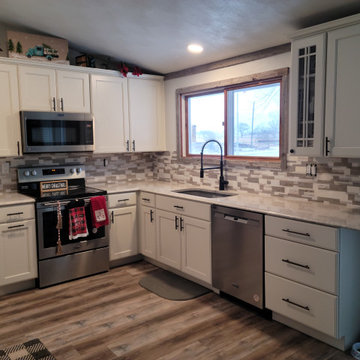
 Marks Custom Trades
A cabinet "peninsula" was removed. Fridge was relocated, added a water line. New flooring from living room to garage entry. New cabinets, countertops, with a new undermount sink. New appliances as well. These items will literally change the entire look of your home!

 Mina Brinkey
Photo: Mina Brinkey © 2014 Houzz
The living room leads into the home office. “I used Houzz to give me ideas on how to organize the books on the bookshelves,” says Dowling. “I literally just copied the placement as I saw it on the website and love how it all turned out.”
The piano was a $50 garage sale find.

 Blender Architecture LLC
Darris Harris
Kids' study room - study space contemporary gender-neutral kids' study room idea in Chicago with white walls
Kids' study room - study space contemporary gender-neutral kids' study room idea in Chicago with white walls

 Jennifer McNally
This open dining room is grounded with this live edge dining table which we perfectly paired with the iconic mid-century Saarinen chair in beautiful Knoll Mohair. The cherry on top being the stand-out light fixture from Terzani that literally sparkles in the light.

 Sharp Homes, Inc.
Where to start describing this amazing open kitchen! A large white granite island and farm sink compliment dark wood cabinets and stainless appliances - including a large gas cook top and built-in oven/microwave combo. The open plan connects directly to the Great Room and Dining Room so the chef in the home can stay connected with family and visitors while preparing a large meal. Under cabinet lighting and unique pendants provide warmth to the space, which is topped off, quite literally, with a faux painted barrel vault ceiling that has its own hidden cove lighting.

 Elise Fett & Associates, Ltd.
Vance Fox
The view and living room opens onto a deck with glass rails that literally disappear, so that it seems as though the deck ends at the water.
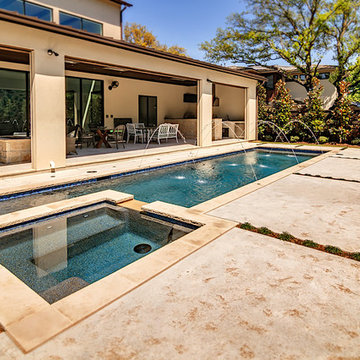
 Riverbend Sandler Pools
' award-winning designers draw from extensive experience and a passion for timeless style to create designs worthy of a magazine- literally! Drop us a call today to learn more about your options. We ensure to help you make your backyard dream a reality.

 J. Myers & Associates - Interior Design Portland
Fresh flowers can change the whole space, and create a completely different atmosphere. By bringing in fresh, outdoor elements to an urban space, you are able to freshen it up - this time literally!
Photos by - Beach Dream Photography
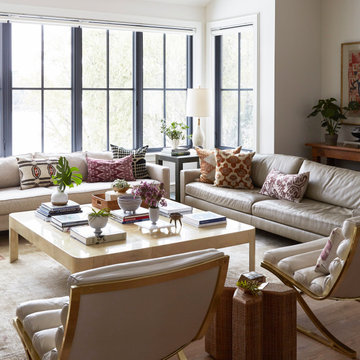
 KitchenLab Interiors
’ first, entirely new construction project in collaboration with GTH architects who designed the residence. KLI was responsible for all interior finishes, fixtures, furnishings, and design including the stairs, casework, interior doors, moldings and millwork. KLI also worked with the client on selecting the roof, exterior stucco and paint colors, stone, windows, and doors. The homeowners had purchased the existing home on a lakefront lot of the Valley Lo community in Glenview, thinking that it would be a gut renovation, but when they discovered a host of issues including mold, they decided to tear it down and start from scratch. The minute you look out the living room windows, you feel as though you're on a lakeside vacation in Wisconsin or Michigan. We wanted to help the homeowners achieve this feeling throughout the house - merging the causal vibe of a vacation home with the elegance desired for a primary residence. This project is unique and personal in many ways - Rebekah and the homeowner, Lorie, had grown up together in a small suburb of Columbus, Ohio. Lorie had been Rebekah's babysitter and was like an older sister growing up. They were both heavily influenced by the style of the late 70's and early 80's boho/hippy meets disco and 80's glam, and both credit their moms for an early interest in anything related to art, design, and style. One of the biggest challenges of doing a new construction project is that it takes so much longer to plan and execute and by the time tile and lighting is installed, you might be bored by the selections of feel like you've seen them everywhere already. “I really tried to pull myself, our team and the client away from the echo-chamber of Pinterest and Instagram. We fell in love with counter stools 3 years ago that I couldn't bring myself to pull the trigger on, thank god, because then they started showing up literally everywhere", Rebekah recalls. Lots of one of a kind vintage rugs and furnishings make the home feel less brand-spanking new. The best projects come from a team slightly outside their comfort zone. One of the funniest things Lorie says to Rebekah, "I gave you everything you wanted", which is pretty hilarious coming from a client to a designer.

 Michelle Egide
Updated photo of our courtyard
Inspiration for a mid-century modern exterior home remodel in San Francisco
Inspiration for a mid-century modern exterior home remodel in San Francisco

 Simply Home Decorating
Our goal on this project was to make the main floor of this lovely early 20th century home in a popular Vancouver neighborhood work for a growing family of four. We opened up the space, both literally and aesthetically, with windows and skylights, an efficient layout, some carefully selected furniture pieces and a soft colour palette that lends a light and playful feel to the space. Our clients can hardly believe that their once small, dark, uncomfortable main floor has become a bright, functional and beautiful space where they can now comfortably host friends and hang out as a family. Interior Design by Lori Steeves of Simply Home Decorating Inc. Photos by Tracey Ayton Photography.

 NYFU
This Cutie Loveseat will cheer up your space with its curvy and hospitable nature. It is literally soft and figuratively sweet!
Living room - mid-sized modern living room idea in New York
Living room - mid-sized modern living room idea in New York
 Sivesind Construction
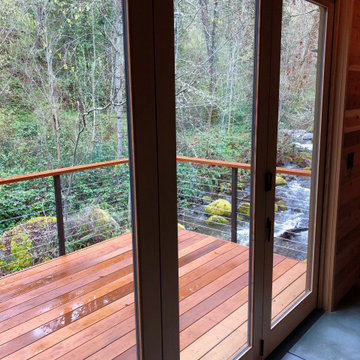
I-beams which cantilever 8 feet on the creekside, which allowed us to build a deck literally over the creek.
Small arts and crafts backyard cable railing deck photo
Small arts and crafts backyard cable railing deck photo
69