
Search results for "Literal" in Home Design Ideas

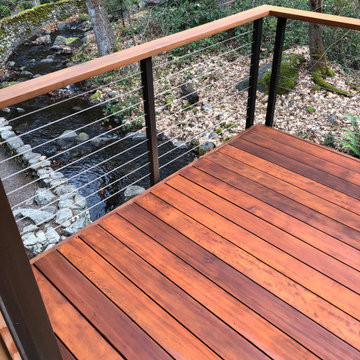
 Elevated Views
Board Mounted Valance from Graber. This Fabric Valance literally topped off this sliding door! The sliding door also features a Graber SlideVue cellular shade. Fabric Valances are a welcome addition to any window!


 Sivesind Construction
I-beams which cantilever 8 feet on the creekside, which allowed us to build a deck literally over the creek.
Deck - small craftsman backyard cable railing deck idea
Deck - small craftsman backyard cable railing deck idea
Find the right local pro for your project

 Leicht Westchester-Greenwich
2.4 liter waste bin and recycle with drawer on top for garbage bag/cleaning supplies etc.
Eat-in kitchen - mid-sized modern l-shaped light wood floor eat-in kitchen idea in New York with an undermount sink, flat-panel cabinets, white cabinets, solid surface countertops, white appliances and an island
Eat-in kitchen - mid-sized modern l-shaped light wood floor eat-in kitchen idea in New York with an undermount sink, flat-panel cabinets, white cabinets, solid surface countertops, white appliances and an island
 Mir Mosaic Collections
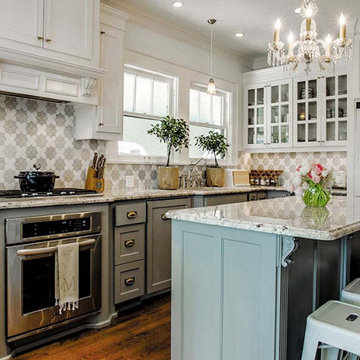
This modern farmhouse kitchen remodel is the epitome of the interior design style. Using earthy and neutral tones, mixed materials, and a bold marble pattern tile, it quite literally transforms the home.


 Riddle Construction & Design
A dual vanity with Kohler undermount sinks, Brizo Virage faucets and Silestone quartz countertops..
Inspiration for a large transitional master gray tile and porcelain tile porcelain tile freestanding bathtub remodel in Seattle with an undermount sink, shaker cabinets, gray cabinets, quartz countertops, a two-piece toilet and gray walls
Inspiration for a large transitional master gray tile and porcelain tile porcelain tile freestanding bathtub remodel in Seattle with an undermount sink, shaker cabinets, gray cabinets, quartz countertops, a two-piece toilet and gray walls
 IKEA
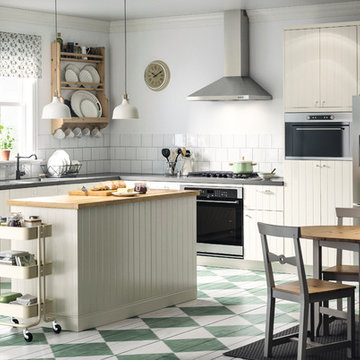
The SEKTION kitchen system was designed to give you freedom to create the kitchen that's just right for you. Everything from the cabinets to the handles has been developed to give you as many options as possible. There are literally thousands of possible combinations so you're sure to find the one that gives you the functions you need and the look you love.

 Home On Cameron
Kitchen - small transitional u-shaped multicolored floor kitchen idea in DC Metro with a farmhouse sink, white cabinets, marble countertops, red backsplash, stainless steel appliances, no island, recessed-panel cabinets and metal backsplash

 Meg Miller Art/Design
Transformation from little girl's room to teen/young adult room. All new paint, bed, armoire, chandelier, area rug, vanity, wall planters, tree, baskets, hanging chair, fairy lights - all create a warm and cozy Boho hangout

 Merillat
The Merillat Masterpiece Cimmaron cabinetry in a Cinnamon finish on Rustic Birch creates a beautiful spot to keep all of your libations and glassware that can also serve as a place to set out appetizers. A butler sink lets you rinse glasses and mix drinks without having to walk to the kitchen. Next to the sink and countertop area, we added a Wine Storage Cabinet. Cabinets above and below are great spaces to store serving dishes, napkins and other entertaining essentials.
A Base Liter Bottle cabinet and Base Corner Angle gives you storage space under the countertop without making the entryway to the dining area feel crowded.

 Avondale Design Studio
We created this dining room chandelier to hang over the table and give the space some literal 'sparkle.'
Inspiration for a contemporary dining room remodel in Houston
Inspiration for a contemporary dining room remodel in Houston

 Kent Homes Bouctouche
Toekick storage maximizes every inch of The Haven's compact kitchen.
Inspiration for a small craftsman galley cork floor open concept kitchen remodel with a single-bowl sink, shaker cabinets, white cabinets, laminate countertops, brown backsplash and stainless steel appliances
Inspiration for a small craftsman galley cork floor open concept kitchen remodel with a single-bowl sink, shaker cabinets, white cabinets, laminate countertops, brown backsplash and stainless steel appliances

 Georgia Classic Pool
Josh Dover - Designer and Photographer of another amazing backyard that literally has it all when it comes to luxury and custom features. This pool project has an upper and lower pool (literally 2 pools), an infinity edge, concrete slide, natural boulder water feature, and a lowered area seating section which is rather unique. It also has a complete outdoor kitchen and complimented with an upgraded silver travertine pavers and wonderful landscape to top it off. Why go on vacation when you can walk right into your back yard.
 5 Design Interiors by Lexi
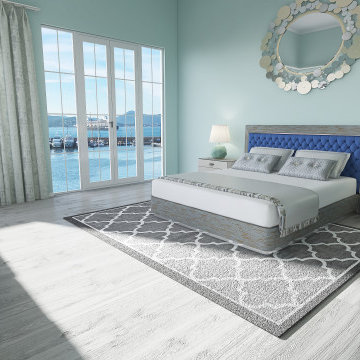
I created this space on Autodesk Homestyler! I designed this room with a coastal theme in mind but without being literal. https://www.homestyler.com/floorplan/v2/?assetId=306f3869-b2f6-47d7-886c-8c47146f9303

 Progress Street Builders
Front Elevation
Large arts and crafts green one-story mixed siding exterior home photo with a hip roof
Large arts and crafts green one-story mixed siding exterior home photo with a hip roof
 Georgia Classic Pool
Josh Dover - Designer and Photographer of another amazing backyard that literally has it all when it comes to luxury and custom features. This pool project has an upper and lower pool (literally 2 pools), an infinity edge, concrete slide, natural boulder water feature, and a lowered area seating section which is rather unique. It also has a complete outdoor kitchen and complimented with an upgraded silver travertine pavers and wonderful landscape to top it off. Why go on vacation when you can walk right into your back yard.

 Vermillion Interiors
With 3 Golfers in the family, every athlete needs a place to keep their golf gear organized. These cubbies were designed literally around each golfer's bag and shoe size.

 Chicago Green Design Inc.
Ipe flooring, corrugated galvalum service counter base, massive umbrella shade structure, industrial lighting, artificial turf. literally no maintenance material. tyrone mitchell photography photopoet

 K Squared Builders - Dale Kramer
This job is for the birds...
....literally!
We built this "Aviary Addition" for the owner's many beautiful
English Parakeets. Complete with its own sink and easy clean vinyl floor, cleanup after their feathered friends will be a snap!
65