
Search results for "Literal" in Home Design Ideas
 Gina Fitzsimmons ASID NKBA
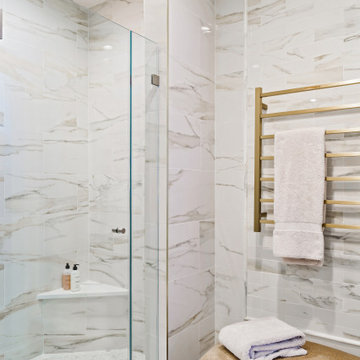
The marble tile was carried to the ceiling in the shower and continued around the room, creating a cohesive and elevated feel. A brushed gold towel warmer adds warmth—both visually and literally.
 User
When it comes to combining style with space, no one knows better than Leonne Design. It is the experts that help carve out additional space out of literally nowhere through an act of ADU-garage conversion in South Pasadena that helps a family live spacious and comfortably for years.
ADU Contractor in South Pasadena, CA - https://www.leonnedesign.com/
 Smith & Steele Designs & Renovations
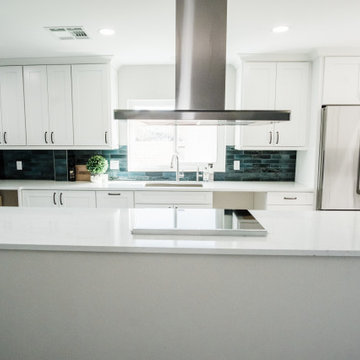
Gorgeous Condo Renovation. The walls literally came crumbling down. We opened up this kitchen and the view to the water became amazing. Everything Bright and Airy in this Intercoastal Condo.
Find the right local pro for your project

 User
When it comes to combining style with space, no one knows better than Leonne Design. It is the experts that help carve out additional space out of literally nowhere through an act of ADU-garage conversion in South Pasadena that helps a family live spacious and comfortably for years.
ADU Contractor in South Pasadena, CA - https://www.leonnedesign.com/

 Carl Mattison Design
The owner literally said "design my kitchen around a La Cornue range that I want". Working around the final color of roquefort we created a soft, inviting space with closely matching island color giving the family of 7 a fresh space to enjoy any time of the day.

 OMNIA Group Architects
The comfortable elegance of this French-Country inspired home belies the challenges faced during its conception. The beautiful, wooded site was steeply sloped requiring study of the location, grading, approach, yard and views from and to the rolling Pennsylvania countryside. The client desired an old world look and feel, requiring a sensitive approach to the extensive program. Large, modern spaces could not add bulk to the interior or exterior. Furthermore, it was critical to balance voluminous spaces designed for entertainment with more intimate settings for daily living while maintaining harmonic flow throughout.
The result home is wide, approached by a winding drive terminating at a prominent facade embracing the motor court. Stone walls feather grade to the front façade, beginning the masonry theme dressing the structure. A second theme of true Pennsylvania timber-framing is also introduced on the exterior and is subsequently revealed in the formal Great and Dining rooms. Timber-framing adds drama, scales down volume, and adds the warmth of natural hand-wrought materials. The Great Room is literal and figurative center of this master down home, separating casual living areas from the elaborate master suite. The lower level accommodates casual entertaining and an office suite with compelling views. The rear yard, cut from the hillside, is a composition of natural and architectural elements with timber framed porches and terraces accessed from nearly every interior space flowing to a hillside of boulders and waterfalls.
The result is a naturally set, livable, truly harmonious, new home radiating old world elegance. This home is powered by a geothermal heating and cooling system and state of the art electronic controls and monitoring systems.
The roof is simulated slate made from recycled materials. The company for this home is no longer in business but today we specify Inspire by Boral https://www.boralroof.com/product-profile/composite/classic-slate/4IFUE5205/

 CRB Interiors
The experience gets a little psychedelic in this highly detailed powder room. The original linoleum floor from the kitchen was carefully removed and then glued on plywood and adhered to the powder room ceiling. With the ceiling and floor matching, mirrors were then applied to the walls. The space is literally and figuratively mirrored and then enhanced by integrating an LED light changer in the sink.


 Jamee Parish Architects, LLC
This is the front entry of the home; you literally have to navigate around the fireplace as you enter the house. I love it! The entry is small - just enough room to greet guests, collect coats, and place a small table.
Designed while employed at RTA Studio; Photography by Jamee Parish Architects, LLC.

 Teague Hunziker Photography
©Teague Hunziker.
With just one owner, this mid-century masterpiece is largely untouched and remains much as it originally looked in 1972.
Large 1960s open concept and indoor pool photo in Los Angeles
Large 1960s open concept and indoor pool photo in Los Angeles

 Anne Shutan
The movement in my doors is what makes each truly unique. Mahogany is the most stable wood of all. Most durable. I have also used other hardwoods (cherry, walnut, teak). With my favorite tool, the bandsaw, I am able to literally turn my sculptures inside out exposing the true middle of the tree, usually the most hidden and protected. Finding the soft, sensual nature inside a rough material is an exciting challenge. For me, warm wood sculptures and doors are a welcome relief from the frantic qualities of today’s world.
 Your Best Nest
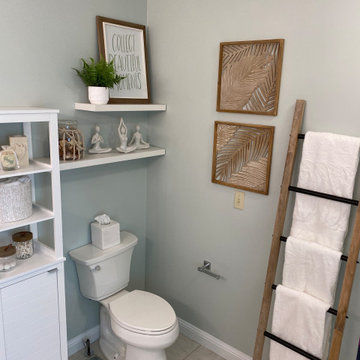
Beautiful spa-themed refresh to area master bathroom. The outdated 1/2 wall was adding nothing to the space so it had to go. In its place, a beautiful and useful linen cabinet provides privacy and storage. Luxury vinyl tile softened the space visually and literally. Bright white and Sherwin Williams Sea Salt set the mood for the space.


 SVEA KITCHENS
White kitchens are classic. They're bright, clean, and don't require a lot of stressful color decisions when decorating (because literally, everything is white). But white doesn't have to equal boring.


 Elizabeth Strianese Interiors LLC
Elizabeth Strianese Interiors and Meredith Heuer photography.
We opted for a classic inspired bathroom with literally "splashes" of fun for these little girls. The triple laundry sink serves the 3 children nicely with it's deep basin and built in soap holders. Simplicity was key when selecting a class marble hex floor tile and white subway tile for the bulk of the room - but then we had a little fun with the colorful glass mosaic tile in the tub niche. Handblown locally made light fixtures from Dan Spitzer over the sink keep my signature of "local and handmade" alive.


 VanBrouck & Associates, Inc.
VanBrouck & Associates: Inspired by the classical architecture of Palladio, this Italian villa was designed with a procession of beautifully proportioned, ordered spaces, with strong axial sightlines, to draw the eye through the spaces and beckon the individual to explore. Beautifully sited on acreage, the interior and exterior spaces are thoughtfully orchestrated to interact together, and to connect to the land. Stone loggias, at the entry, rear, and side of the residence, visually and literally extend the interior living spaces. View-lines extend through the house from the open courtyard and infinite landscape vistas of the front to the wooded terrain of the rear. Gentle cross-breezes flow and natural light streams into the rooms from a series of French doors lyrically arranged throughout the spaces.

 Distinctive Interior Designs
We designed fabric window treatments that literally quietly sparkled. The Hunter Douglas Luminettes hid perfectly behind the stationary side panels and the narrow cornice covered the headrail to create a sleek finished look.
80