
Search results for "Literal" in Home Design Ideas
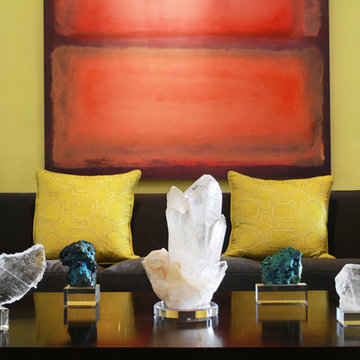


 VanBrouck & Associates, Inc.
VanBrouck & Associates: Inspired by the classical architecture of Palladio, this Italian villa was designed with a procession of beautifully proportioned, ordered spaces, with strong axial sightlines, to draw the eye through the spaces and beckon the individual to explore. Beautifully sited on acreage, the interior and exterior spaces are thoughtfully orchestrated to interact together, and to connect to the land. Stone loggias, at the entry, rear, and side of the residence, visually and literally extend the interior living spaces. View-lines extend through the house from the open courtyard and infinite landscape vistas of the front to the wooded terrain of the rear. Gentle cross-breezes flow and natural light streams into the rooms from a series of French doors lyrically arranged throughout the spaces.
 Treeium Outdoor Living
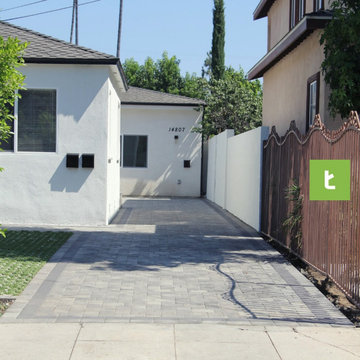
Talk about curb appeal! Curb appeal literally starts at the curb. Driveway #pavers with a double border and turf stone
Project info:
Manufacture: @angeluspavingstones
Paving stone: Antique Cobble
Color: Gray \ Charcoal
Find the right local pro for your project

 Buttrum Construction
This Kitchen is to die for. Literally you can fit 10+ people in the kitchen and sit roughly 8-10 people at the island alone.
Inspiration for a large transitional porcelain tile and brown floor eat-in kitchen remodel in Austin with an undermount sink, recessed-panel cabinets, white cabinets, marble countertops, gray backsplash, subway tile backsplash, stainless steel appliances and an island
Inspiration for a large transitional porcelain tile and brown floor eat-in kitchen remodel in Austin with an undermount sink, recessed-panel cabinets, white cabinets, marble countertops, gray backsplash, subway tile backsplash, stainless steel appliances and an island
 Buttrum Construction
This Kitchen is to die for. Literally you can fit 10+ people in the kitchen and sit roughly 8-10 people at the island alone.
Large transitional porcelain tile and brown floor eat-in kitchen photo in Austin with an undermount sink, shaker cabinets, white cabinets, marble countertops, gray backsplash, subway tile backsplash, stainless steel appliances and an island
Large transitional porcelain tile and brown floor eat-in kitchen photo in Austin with an undermount sink, shaker cabinets, white cabinets, marble countertops, gray backsplash, subway tile backsplash, stainless steel appliances and an island
 Cabinet Express
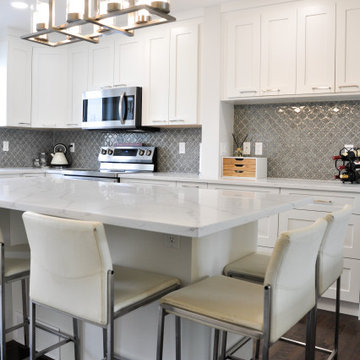
The transformation of this kitchen is literally like night and day!
Our client used the Oxford White Shaker Cabinet to evolve their space from dark and closed into this open, bright beautiful kitchen full of storage!
 Pamela Sandall Design
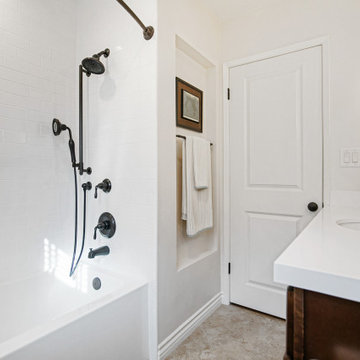
Small bathrooms can be a challenge and this one was no exception. Client wanted white, light and bright and to maximize storage.
We built a custom vanity to get as much organization as possible inside the cabinet, cut a niche into the wall behind the door to hang the towels as there was literally NO wall space and included a curved shower curtain rod to have the shower itself feel just a little bit larger.
All this AND on a budget!

 Rustica Hardware
In an ever increasingly modern world, nature becomes more and more of a novelty. The Raw Forest door pulls the forest into that world with some of the most captivating angles of a tree. Timbers cross cut into square sections reveal the wet and dry seasons of nature through the tree rings- a literal biography of the tallest life on earth. The dramatic and well played complimentary squares that make up the door are comprised of raw mild steel and simple frosted acrylic. The ‘final touch”, the “cherry on top”, a cherry red real mule deer antler shed. Practical as a door pull, perfect accent for the tall trees.
Note: Hand Made to order, unique and one of a kind. Customizable to any size. Call 1-800-891-8312 for a quote on a custom size.
Metal & Timber square sizes, textures and patterns may vary slightly. Metal is sealed but may continue to patina with rust and character.
Please note, the antler is not included with this door. If you are interested in purchasing one, please contact our Sales Department at 1-800-891-8312 to check availability.

 FormLA Landscaping
We cannot take credit for the expansive 40-year old oak that shades the driveway and wraps the home in privacy. The owners credit the squirrels! Established tree canopy like this is literally priceless - it adds value to the Retreat, and also neighboring homes.
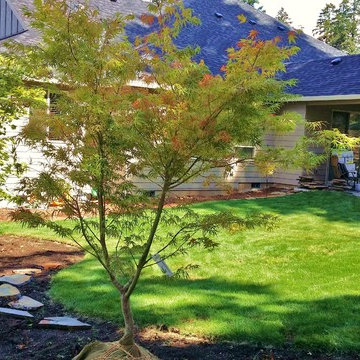
 Rain Garden Nursery LandscapeMakeoverDesignStaging
Scott and Catherine Buley, High Tech Turf & Trees, Rain Garden Nursery, LandscapeMakeover.biz. This project included 14 gorgeous specimen trees, that literally embrace this landscape and provide privacy.
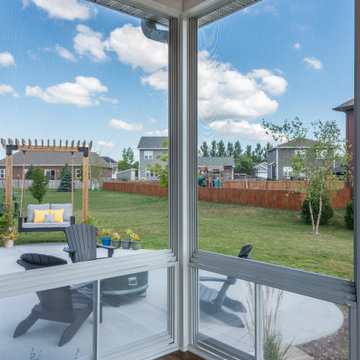
 Degnan Design-Build-Remodel
To provide privacy, we installed pre-manufactured lattices from Wayfair as a privacy screen for the hot tub. We also created a delicate little trellis structure that supports a chair swing at the corner of the patio. Strategically positioned, these are literal and visual barriers and distractions to give them the privacy they sought
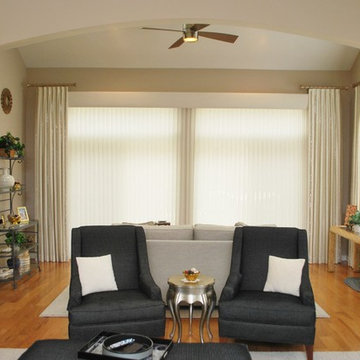
 Distinctive Interior Designs
We designed fabric window treatments that literally quietly sparkled. The Hunter Douglas Luminettes hid perfectly behind the stationary side panels and the narrow cornice covered the headrail to create a sleek finished look. Here is the same area with the Luminettes closed for full privacy.
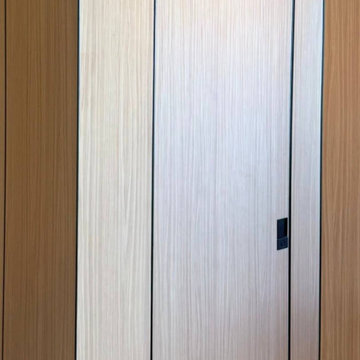
 United Porte Inc
What is a hidden door?
This is a "flush with the wall" system. The aluminum frame is fully built in, and the door leaf is painted or finished to match the wall — the door literally disappears.
The result is minimalism, clean lines, and spatial harmony.
Invisible Hidden Doors.
Visible effect.
Hidden doors by UnitedPorte transform walls into pure architecture — no casings, no visual noise, just design.
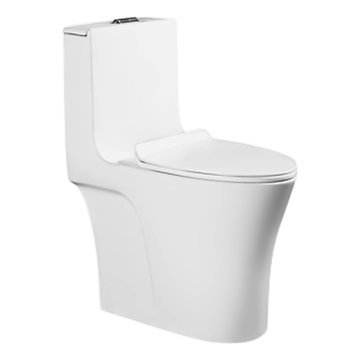
 Charles Kitchen & Bathroom Showroom
One piece toilet dual flush comfort height with soft close and removable toilet seat and double cyclone jet technology allow toilet to flush 1,000 grams per 4 liters flush
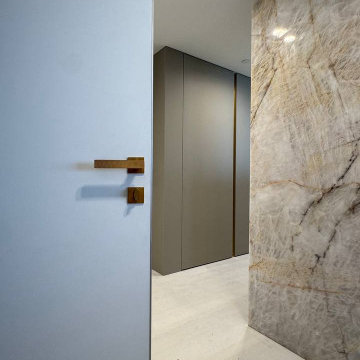 United Porte Inc
This is a "flush with the wall" system. The aluminum frame is fully built in, and the door leaf is painted or finished to match the wall — the door literally disappears.
The result is minimalism, clean lines, and spatial harmony.
Each project is unique. Specify the opening dimensions, finish type, and timeline — and we will provide an accurate quote.

 RJ Custom Interiors
This homeowner was ready to update all three of the bathrooms in her home. So we set out to remodel each of them. She wanted the master bath to be "special" and to remind her of the family beach vacations. So without being too literal we used the elemants of the coast, with glass, color and texture this bathroom took on the feeling of the beachfront condo life.
photo: Renee Junker
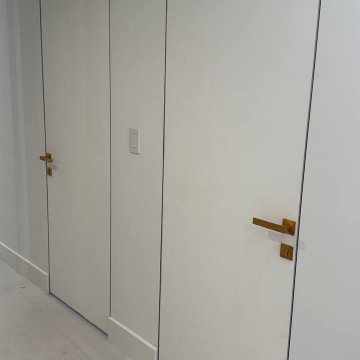 United Porte Inc
This is a "flush with the wall" system. The aluminum frame is fully built in, and the door leaf is painted or finished to match the wall — the door literally disappears.
The result is minimalism, clean lines, and spatial harmony.
Each project is unique. Specify the opening dimensions, finish type, and timeline — and we will provide an accurate quote.
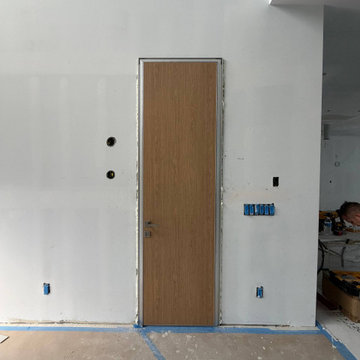 United Porte Inc
Invisible Hidden Doors.
Visible effect.
Hidden doors by UnitedPorte transform walls into pure architecture — no casings, no visual noise, just design.
What is a hidden door?
This is a "flush with the wall" system. The aluminum frame is fully built in, and the door leaf is painted or finished to match the wall — the door literally disappears.
The result is minimalism, clean lines, and spatial harmony.
 United Porte Inc
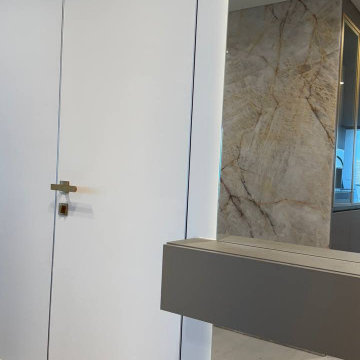
This is a "flush with the wall" system. The aluminum frame is fully built in, and the door leaf is painted or finished to match the wall — the door literally disappears.
The result is minimalism, clean lines, and spatial harmony.
Each project is unique. Specify the opening dimensions, finish type, and timeline — and we will provide an accurate quote.
 Grenor Homes
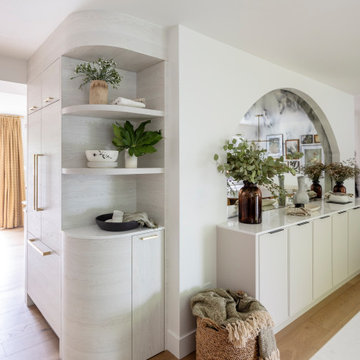
You can literally see yourself in this space! The custom made smoky mirror finish, and the archway tying the dining space into the kitchen area, makes for a cohesive and fun look. Adding additional storage and overflow workspace makes function and beauty come together nicely.
85