
Search results for "Literal" in Home Design Ideas
 Treeium Outdoor Living
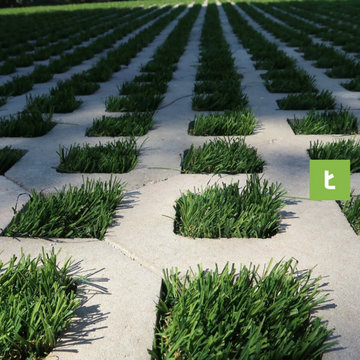
Talk about curb appeal! Curb appeal literally starts at the curb. Driveway #pavers with a double border and turf stone
Project info:
Manufacture: @angeluspavingstones
Paving stone: Antique Cobble
Color: Gray \ Charcoal
 Boston Counters
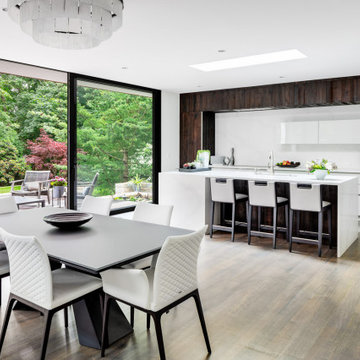
Eat-in kitchen - contemporary eat-in kitchen idea in Boston with quartz countertops, white countertops, white backsplash and quartz backsplash

 modFORM LLC
Rustic modern home in the hills of Wenatchee, Washington blends minimalist modern elegance with rustic charm. Understated contemporary fireplace and floor-to-ceiling windows literally bring the outdoors in.
Find the right local pro for your project

 David Moulton AIA
The transformation of the bedroom was enhanced by replacing two small, portal windows with a large picture window that literally brings the surrounding forest into delightful, enchanting focus. From this vantage point the owners delight in watching a menagerie of wild animals and birds, and the forest responding to changing seasons and coastal weather. Built-in bookshelves pay gracious homage to the owner's large book collection

 Anne Shutan
The movement in my doors is what makes each truly unique. Mahogany is the most stable wood of all. Most durable. I have also used other hardwoods (cherry, walnut, teak). With my favorite tool, the bandsaw, I am able to literally turn my sculptures inside out exposing the true middle of the tree, usually the most hidden and protected. Finding the soft, sensual nature inside a rough material is an exciting challenge. For me, warm wood sculptures and doors are a welcome relief from the frantic qualities of today’s world.

 Sharp Homes, Inc.
Where to start describing this amazing open kitchen! A large white granite island and farm sink compliment dark wood cabinets and stainless appliances - including a large gas cook top and built-in oven/microwave combo. The open plan connects directly to the Great Room and Dining Room so the chef in the home can stay connected with family and visitors while preparing a large meal. Under cabinet lighting and unique pendants provide warmth to the space, which is topped off, quite literally, with a faux painted barrel vault ceiling that has its own hidden cove lighting.
From this perspective you can also see into the spacious Great Room and out the wall of windows to the views beyond.
 Treeium Outdoor Living
Talk about curb appeal! Curb appeal literally starts at the curb. Driveway #pavers with a double border and turf stone
Project info:
Manufacture: @angeluspavingstones
Paving stone: Antique Cobble
Color: Gray \ Charcoal
 United Porte Inc
Invisible Hidden Doors.
Visible effect.
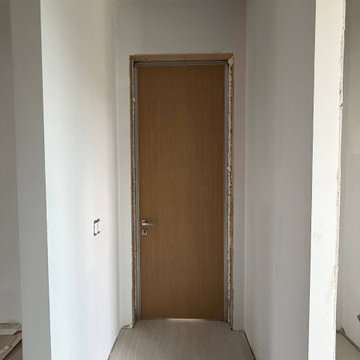
Hidden doors by UnitedPorte transform walls into pure architecture — no casings, no visual noise, just design.
What is a hidden door?
This is a "flush with the wall" system. The aluminum frame is fully built in, and the door leaf is painted or finished to match the wall — the door literally disappears.
The result is minimalism, clean lines, and spatial harmony.
 Pamela Sandall Design
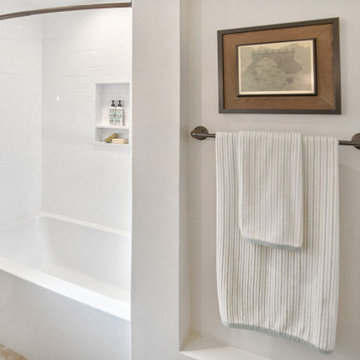
Small bathrooms can be a challenge and this one was no exception. Client wanted white, light and bright and to maximize storage.
We built a custom vanity to get as much organization as possible inside the cabinet, cut a niche into the wall behind the door to hang the towels as there was literally NO wall space and included a curved shower curtain rod to have the shower itself feel just a little bit larger.
All this AND on a budget!
 Cabinet Express
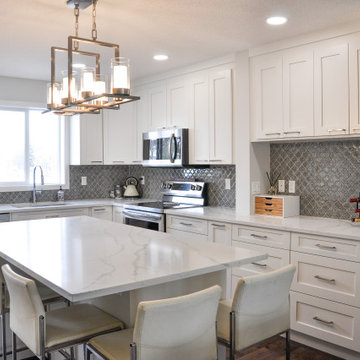
The transformation of this kitchen is literally like night and day!
Our client used the Oxford White Shaker Cabinet to evolve their space from dark and closed into this open, bright beautiful kitchen full of storage!
 Modulo® Stones
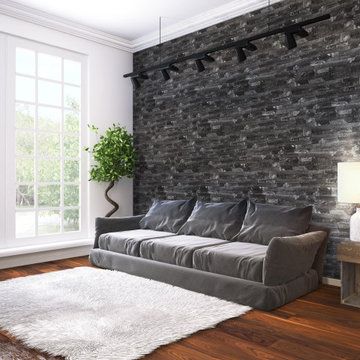
One of the stars of our Signature Range, our Nora stone veneer offers premium quality with stunning looks to match.
Nora’s vibrant marble tones and textures literally bounce off the walls, exuding an energetic warmth that works in any room of the home, particularly dining, hosting or living spaces. A finish that will transform you into the decadent times of Ancient Greece.

 Art Van Furniture
Sophisticated colors and lines set the tone in a modern living room, while chrome legs add a bit of sparkle. This sofa unfolds into a bed, making the space versatile and ready for guests. A glass table keeps things feeling open, while plants literally breathe life into the space. This room is proof that small rooms can be big on style and function.
Like this look? Grab it by clicking here.

 StoneHorse Design, Inc.
Bedroom - craftsman master medium tone wood floor bedroom idea with white walls and no fireplace
 Focal Point Hardware
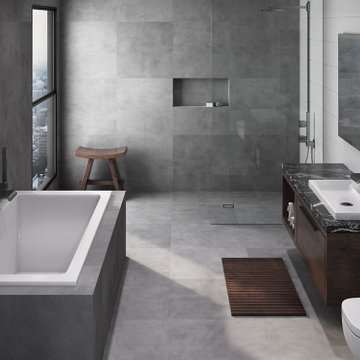
This Americh Product Features:
Finish: White
Color Match Trim
1-HP Pump
Air Switch with 10 minutes Timer
Pre-mounted Pump+Controls
Pre-leveled Bathtubs
20-Year Limited Warranty
Material: Acrylic (All Americh Standard Colors)
Tub Floor: Non-Textured
Undermount: Yes
Dimensions: 58” x 30” x 18”
Whirlpool Operating Gallons = 35 (Liters = 133)
Gallon to Overflow = 60 (Liters = 227)
Image is for sample purposes only. All product is ordered by model number.
Tubs are customizable, please contact us for more options
Drain are not included. Sold separately
This sharp, crisp, clean, modern design with its spacious interior and sloped lumbar support is the definition of elegance and grace. The Wright is part of the Americh Drop-in Collection and can be purchased with any system. The Wright is available in all Americh Standard Colors.

 VanBrouck & Associates, Inc.
VanBrouck & Associates: Inspired by the classical architecture of Palladio, this Italian villa was designed with a procession of beautifully proportioned, ordered spaces, with strong axial sightlines, to draw the eye through the spaces and beckon the individual to explore. Beautifully sited on acreage, the interior and exterior spaces are thoughtfully orchestrated to interact together, and to connect to the land. Stone loggias, at the entry, rear, and side of the residence, visually and literally extend the interior living spaces. View-lines extend through the house from the open courtyard and infinite landscape vistas of the front to the wooded terrain of the rear. Gentle cross-breezes flow and natural light streams into the rooms from a series of French doors lyrically arranged throughout the spaces.
 CraftedWild Cabinetry
Staging: Jaqueline with Tweaked Style
Photography: Tony Diaz
General Contracting: Big Brothers Development
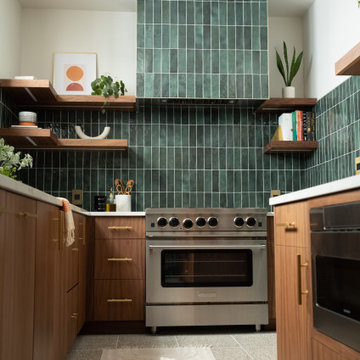
Inspiration for a mid-sized 1960s l-shaped kitchen pantry remodel in Chicago with flat-panel cabinets, medium tone wood cabinets, green backsplash, paneled appliances, no island and white countertops
Inspiration for a mid-sized 1960s l-shaped kitchen pantry remodel in Chicago with flat-panel cabinets, medium tone wood cabinets, green backsplash, paneled appliances, no island and white countertops


 Janice McCarty Design
Staging of Santa Monica apartment with table lamp, literally a table with a lamp that we added our hand made shade of wavy white polyester strips by Janice McCarty Design.
 Legal Eagle Contractors
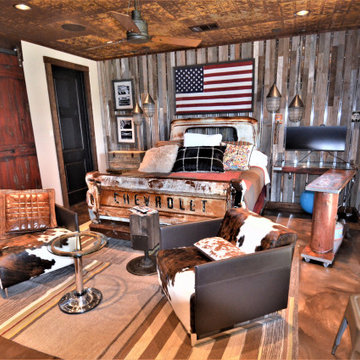
The master bedroom continues the motorist dream theme.
AN old chevy truck bed serves as, well, a literal bed! Wood and metal mix to create a fun feature wall, while rustic metal accents the ceiling.
 Cabinet Express
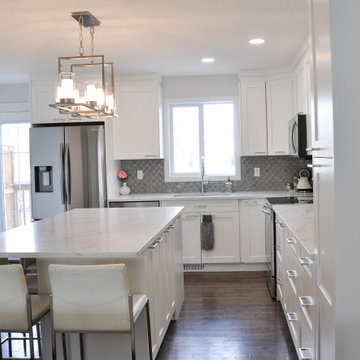
The transformation of this kitchen is literally like night and day!
Our client used the Oxford White Shaker Cabinet to evolve their space from dark and closed into this open, bright beautiful kitchen full of storage!
86