
Search results for "Literal" in Home Design Ideas

 RJ Custom Interiors
This homeowner was ready to update all three of the bathrooms in her home. So we set out to remodel each of them. She wanted the master bath to be "special" and to remind her of the family beach vacations. So without being too literal we used the elemants of the coast, with glass, color and texture this bathroom took on the feeling of the beachfront condo life.
Master Bath
photo: Renee Junker
 Pamela Sandall Design
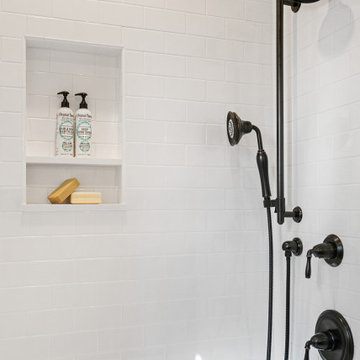
Small bathrooms can be a challenge and this one was no exception. Client wanted white, light and bright and to maximize storage.
We built a custom vanity to get as much organization as possible inside the cabinet, cut a niche into the wall behind the door to hang the towels as there was literally NO wall space and included a curved shower curtain rod to have the shower itself feel just a little bit larger.
All this AND on a budget!

 Sebastian Construction Group
Dining room - cottage medium tone wood floor dining room idea in Dallas with blue walls
Find the right local pro for your project

 VanBrouck & Associates, Inc.
VanBrouck & Associates: Inspired by the classical architecture of Palladio, this Italian villa was designed with a procession of beautifully proportioned, ordered spaces, with strong axial sightlines, to draw the eye through the spaces and beckon the individual to explore. Beautifully sited on acreage, the interior and exterior spaces are thoughtfully orchestrated to interact together, and to connect to the land. Stone loggias, at the entry, rear, and side of the residence, visually and literally extend the interior living spaces. View-lines extend through the house from the open courtyard and infinite landscape vistas of the front to the wooded terrain of the rear. Gentle cross-breezes flow and natural light streams into the rooms from a series of French doors lyrically arranged throughout the spaces.

 Kate Hauser + Co
AFTER: French cafe chairs pair easily with the classic McGuire bamboo table. Panelling brings out the seaside feeling without an overly literal interpretation. A small built in office area tucks under the staircase.
 United Porte Inc
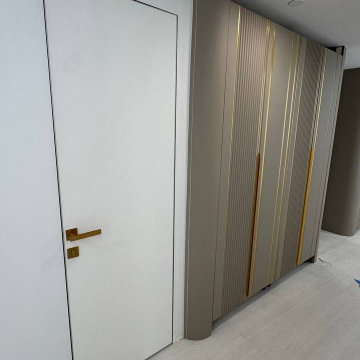
This is a "flush with the wall" system. The aluminum frame is fully built in, and the door leaf is painted or finished to match the wall — the door literally disappears.
The result is minimalism, clean lines, and spatial harmony.
Each project is unique. Specify the opening dimensions, finish type, and timeline — and we will provide an accurate quote.
 Pamela Sandall Design
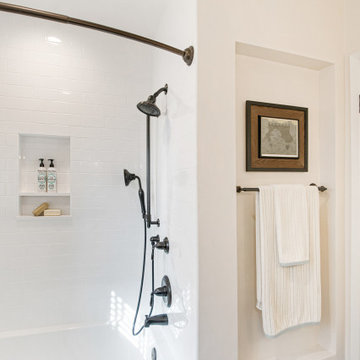
Small bathrooms can be a challenge and this one was no exception. Client wanted white, light and bright and to maximize storage.
We built a custom vanity to get as much organization as possible inside the cabinet, cut a niche into the wall behind the door to hang the towels as there was literally NO wall space and included a curved shower curtain rod to have the shower itself feel just a little bit larger.
All this AND on a budget!

 Brooklyn SolarWorks
The Brooklyn Solar Canopy allows flat roof homeowners with highly obstructed roofs to proceed with solar installations by elevating modules above the roof surface. For NYC townhomes HVAC and AC units are typically solar project killers given the amount of scarce space they take up. The Brooklyn Solar Canopy overcomes this challenge by literally rising above it.
 Edgewood
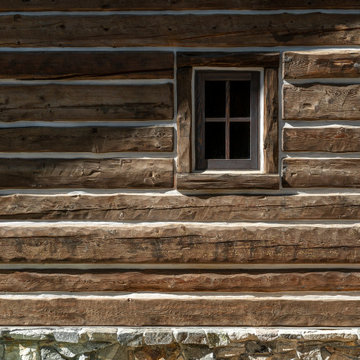
Rustic, yet so highly finished you can literally feel the texture. Wide, random, wall planks with matching base and case trim materials will arrive in exact quantities and make an immediate impression on your project.

 Rylex Custom Cabinetry and Closets
Created with Wilsonart’s fun and funky Velvet Lounge laminate, this mudroom literally sings!
Kara Lashuay
Example of a small trendy porcelain tile and gray floor mudroom design in New York with white walls
Example of a small trendy porcelain tile and gray floor mudroom design in New York with white walls

 John Kraemer & Sons
Builder: John Kraemer & Sons | Designer: Ben Nelson | Furnishings: Martha O'Hara Interiors | Photography: Landmark Photography
Example of a small classic 3/4 multicolored tile and cement tile porcelain tile bathroom design in Minneapolis with white cabinets, a one-piece toilet, white walls, quartz countertops, recessed-panel cabinets and an undermount sink
Example of a small classic 3/4 multicolored tile and cement tile porcelain tile bathroom design in Minneapolis with white cabinets, a one-piece toilet, white walls, quartz countertops, recessed-panel cabinets and an undermount sink

 Chris Santoro
One of the biggest in-law suites we've ever seen. It literally almost doubled the size of the home and comes complete with everything needed including an elevator! Our operator is excavating around the foundation so that we can prep for a retaining wall.
 United Porte Inc
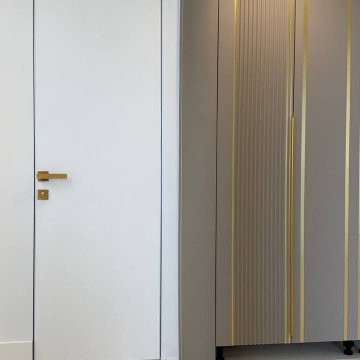
This is a "flush with the wall" system. The aluminum frame is fully built in, and the door leaf is painted or finished to match the wall — the door literally disappears.
The result is minimalism, clean lines, and spatial harmony.
Each project is unique. Specify the opening dimensions, finish type, and timeline — and we will provide an accurate quote.
 Charles Kitchen & Bathroom Showroom
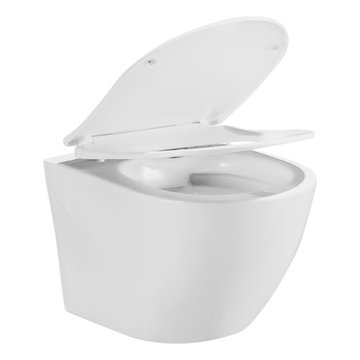
One piece toilet dual flush comfort height with soft close and removable toilet seat and double cyclone jet technology allow toilet to flush 1,000 grams per 4 liters flush
 Terrain
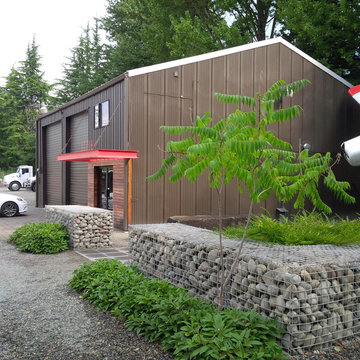
What do you do with a retired airplane that is still in great condition? Terrain designed this fun urban outdoor patio that is used for team BBQ’s with a Beechcraft Musketeer Airplane as the literal patio cover. The buildings location near Boeing field made for a design inspiration and Terrains craftsmen went to work designing and building a way to suspend the airplane in midair.
 Charles Kitchen & Bathroom Showroom
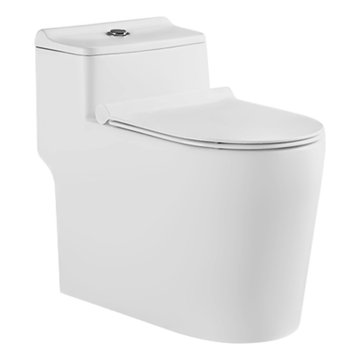
One piece toilet dual flush comfort height with soft close and removable toilet seat and double cyclone jet technology allow toilet to flush 1,000 grams per 4 liters flush
 United Porte Inc
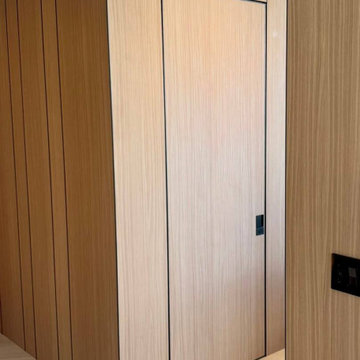
What is a hidden door?
This is a "flush with the wall" system. The aluminum frame is fully built in, and the door leaf is painted or finished to match the wall — the door literally disappears.
The result is minimalism, clean lines, and spatial harmony.
Invisible Hidden Doors.
Visible effect.
Hidden doors by UnitedPorte transform walls into pure architecture — no casings, no visual noise, just design.
 United Porte Inc
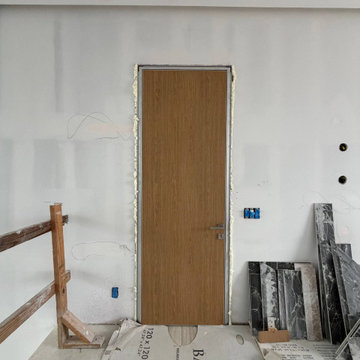
Invisible Hidden Doors.
Visible effect.
Hidden doors by UnitedPorte transform walls into pure architecture — no casings, no visual noise, just design.
What is a hidden door?
This is a "flush with the wall" system. The aluminum frame is fully built in, and the door leaf is painted or finished to match the wall — the door literally disappears.
The result is minimalism, clean lines, and spatial harmony.
 Charles Kitchen & Bathroom Showroom
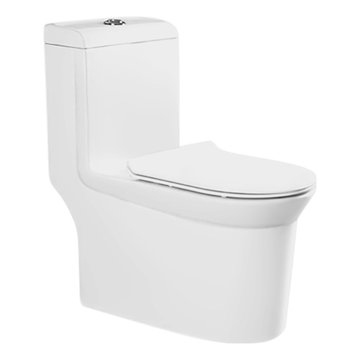
One piece toilet dual flush comfort height with soft close and removable toilet seat and double cyclone jet technology allow toilet to flush 1,000 grams per 4 liters flush
 Pamela Sandall Design
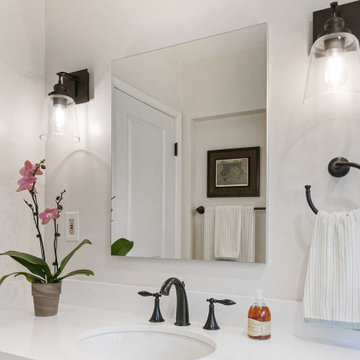
Small bathrooms can be a challenge and this one was no exception. Client wanted white, light and bright and to maximize storage.
We built a custom vanity to get as much organization as possible inside the cabinet, cut a niche into the wall behind the door to hang the towels as there was literally NO wall space and included a curved shower curtain rod to have the shower itself feel just a little bit larger.
All this AND on a budget!
87