
Search results for "Literally" in Home Design Ideas
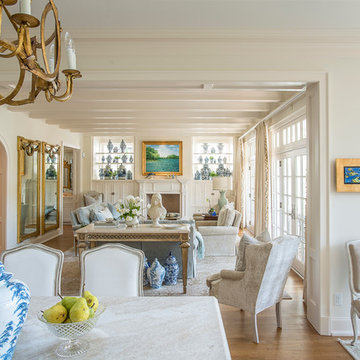
 V Fine Homes
Example of a large classic l-shaped medium tone wood floor and brown floor open concept kitchen design in Dallas with shaker cabinets, white cabinets, marble countertops, white backsplash, stone slab backsplash, an island, an undermount sink and paneled appliances


Find the right local pro for your project

 Dutton Architects Inc.
A modern mid-century house in the Los Feliz neighborhood of the Hollywood Hills, this was an extensive renovation. The house was brought down to its studs, new foundations poured, and many walls and rooms relocated and resized. The aim was to improve the flow through the house, to make if feel more open and light, and connected to the outside, both literally through a new stair leading to exterior sliding doors, and through new windows along the back that open up to canyon views. photos by Undine Prohl
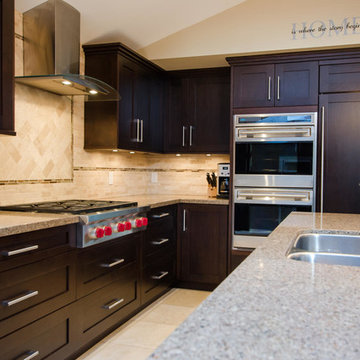
 The Robert Crowe Team - RE/MAX Vancouver
Kitchen with Silestone Counters. Photo by Literal Concepts.
Inspiration for a contemporary l-shaped travertine floor kitchen remodel in Vancouver with an undermount sink, shaker cabinets, dark wood cabinets, solid surface countertops, beige backsplash, stone tile backsplash, paneled appliances and an island
Inspiration for a contemporary l-shaped travertine floor kitchen remodel in Vancouver with an undermount sink, shaker cabinets, dark wood cabinets, solid surface countertops, beige backsplash, stone tile backsplash, paneled appliances and an island

 Rinaldi Designs Inc.
Large trendy u-shaped light wood floor and brown floor eat-in kitchen photo in New York with an integrated sink, flat-panel cabinets, white cabinets, orange backsplash, mosaic tile backsplash, white appliances and solid surface countertops

 Custom Surface Solutions
Custom Surface Solutions - Owner Craig Thompson (512) 430-1215. This project shows a remodeled master bathroom with 12" x 24" tile on a vertical offset pattern used on the walls and floors. Includes glass mosaic accent band and shower box, and Fantasy Brown marble knee wall top and seat surface.


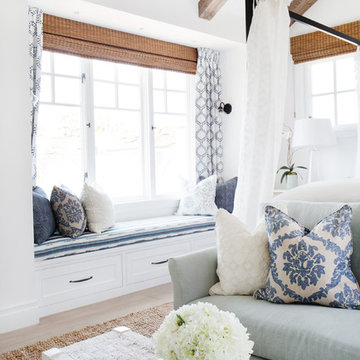
 Blackband Design
Nominated for HGTV Fresh Faces of Design 2015 Master Bedroom
Interior Design by Blackband Design
Home Build | Design | Materials by Graystone Custom Builders
Photography by Tessa Neustadt

 Scott W Bartholomew Architecture
J Weiland
Mid-sized elegant side yard dock photo with a roof extension
Mid-sized elegant side yard dock photo with a roof extension
 Dutton Architects Inc.

A modern mid-century house in the Los Feliz neighborhood of the Hollywood Hills, this was an extensive renovation. The house was brought down to its studs, new foundations poured, and many walls and rooms relocated and resized. The aim was to improve the flow through the house, to make if feel more open and light, and connected to the outside, both literally through a new stair leading to exterior sliding doors, and through new windows along the back that open up to canyon views. photos by Undine Prohl

 Hurst Design Build Remodel
Darren Sinnett
Example of a large trendy u-shaped light wood floor and beige floor kitchen design in Cleveland with an undermount sink, shaker cabinets, black cabinets, quartz countertops, white backsplash, stone slab backsplash, paneled appliances and an island
Example of a large trendy u-shaped light wood floor and beige floor kitchen design in Cleveland with an undermount sink, shaker cabinets, black cabinets, quartz countertops, white backsplash, stone slab backsplash, paneled appliances and an island
 The Robert Crowe Team - RE/MAX Vancouver
Literal Concepts
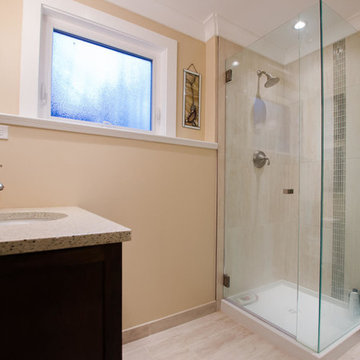
Bathroom - contemporary bathroom idea in Vancouver
Bathroom - contemporary bathroom idea in Vancouver
 Pipandpencil
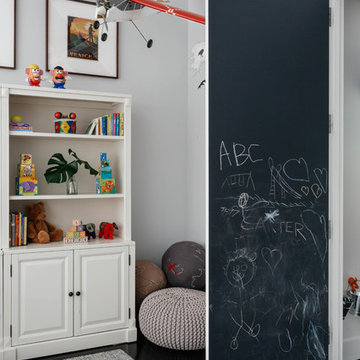
Hidden chalkboard in the closet!
Project completed for Homepolish.
Photo by Nick Glimenakis for Homepolish
Inspiration for a transitional kids' room remodel in New York
Inspiration for a transitional kids' room remodel in New York
 青木茂建築工房|SHIGERU AOKI ARCHITECT & ASSOCIATES inc.
撮影|イメージグラム
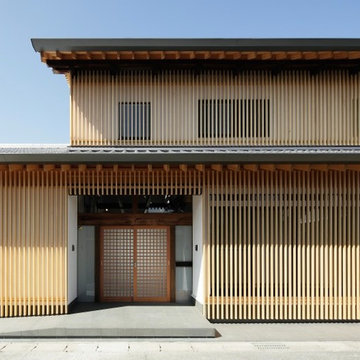
Trendy brown two-story wood flat roof photo in Tokyo Suburbs
Trendy brown two-story wood flat roof photo in Tokyo Suburbs

 M&R Custom Millwork Inc
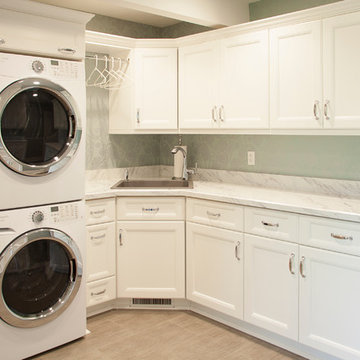
Example of a trendy plywood floor laundry room design in Chicago with an undermount sink, recessed-panel cabinets, white cabinets, marble countertops, green walls and a stacked washer/dryer
 The Robert Crowe Team - RE/MAX Vancouver
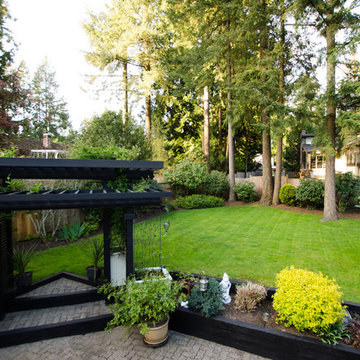
Back yard photos by Literal Concepts
This is an example of a large asian partial sun backyard concrete paver landscaping in Vancouver.
This is an example of a large asian partial sun backyard concrete paver landscaping in Vancouver.
 Simply Home Decorating

Our goal on this project was to make the main floor of this lovely early 20th century home in a popular Vancouver neighborhood work for a growing family of four. We opened up the space, both literally and aesthetically, with windows and skylights, an efficient layout, some carefully selected furniture pieces and a soft colour palette that lends a light and playful feel to the space. Our clients can hardly believe that their once small, dark, uncomfortable main floor has become a bright, functional and beautiful space where they can now comfortably host friends and hang out as a family. Interior Design by Lori Steeves of Simply Home Decorating Inc. Photos by Tracey Ayton Photography.

34