
Search results for "Literally" in Home Design Ideas
 Denise Mazan

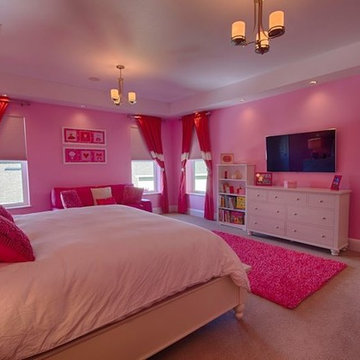
This home was created for a sweet family that escaped a domestic violence situation and became homeless. She is a single, working mother of two little girls ages 3 and 5 years old. When I met them they had just gotten their apartment and were living in it with literally nothing, no beds, no furniture, not even dishes. They lived that way for over two months while I pulled together donations from everyone I knew working with @penandnapking.org. We couldn't have done it without the most generous donations from @polyandbark, @lampsplus and @thepaintlab, plus all of the amazing volunteers.

 Masonite
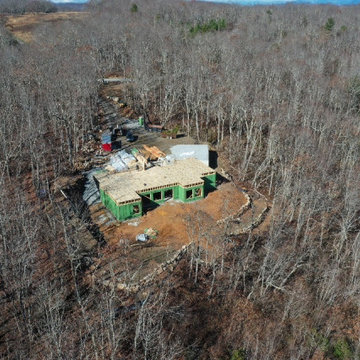

The American Craftsman style grew in popularity at the end of the 19th century and beginning of the 20th century.
The style emphasized work done by hand over mass-production, keeping with a growing cultural ethos of that period. It focused on handmade, local and/or natural materials, simplicity and originality. Traditional Craftsman style homes would feature handcrafted stained or leaded glass, metalwork and wood. In 2017, the Craftsman is simplified and uncluttered but has kept its vigor for handcrafted, long-lasting elements.
Unpretentious and comfortable, Craftsman homes are often low-profile, one-and-a-half stories that could be part of the landscape.
Find the right local pro for your project
 Scott Pfeiffer & Co.
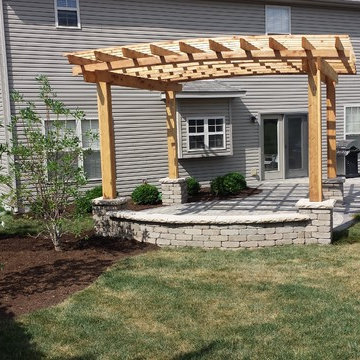
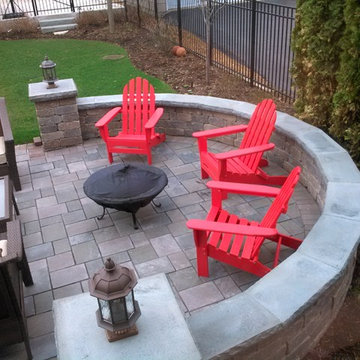
Inspiration for a mid-sized timeless backyard concrete paver patio remodel with a pergola and a fire pit
 Common Vision
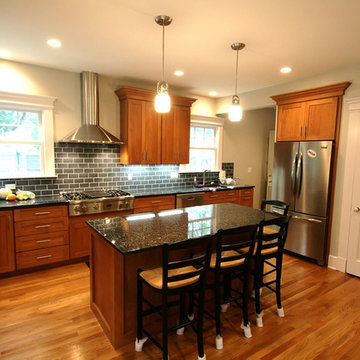
Example of a mid-sized classic l-shaped light wood floor eat-in kitchen design in Bridgeport with an undermount sink, shaker cabinets, medium tone wood cabinets, granite countertops, gray backsplash, stainless steel appliances, an island and subway tile backsplash


 Rockridge Building Company
Bob Winsett Photography
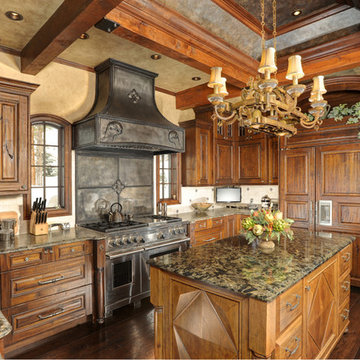
Kitchen - rustic u-shaped dark wood floor kitchen idea in Denver with a farmhouse sink, raised-panel cabinets, dark wood cabinets, beige backsplash, paneled appliances, beige walls and an island
Kitchen - rustic u-shaped dark wood floor kitchen idea in Denver with a farmhouse sink, raised-panel cabinets, dark wood cabinets, beige backsplash, paneled appliances, beige walls and an island
 Aundra Designs & CO
Teryn Rae Photography

Large transitional carpeted and beige floor bedroom photo in Phoenix with gray walls and no fireplace
Large transitional carpeted and beige floor bedroom photo in Phoenix with gray walls and no fireplace
 Red Leaf Solutions, LLC
3Liter and 6 Liter Display racking
Brian Worker

Inspiration for a mid-sized contemporary cork floor wine cellar remodel in Denver with storage racks
Inspiration for a mid-sized contemporary cork floor wine cellar remodel in Denver with storage racks
 Pool Environments, Inc.

Resort Modern in Frisco Texas
Photographer - Jimi Smith
Pool - huge modern backyard rectangular pool idea in Dallas
Pool - huge modern backyard rectangular pool idea in Dallas
 Simply Home Decorating

Our goal on this project was to make the main floor of this lovely early 20th century home in a popular Vancouver neighborhood work for a growing family of four. We opened up the space, both literally and aesthetically, with windows and skylights, an efficient layout, some carefully selected furniture pieces and a soft colour palette that lends a light and playful feel to the space. Our clients can hardly believe that their once small, dark, uncomfortable main floor has become a bright, functional and beautiful space where they can now comfortably host friends and hang out as a family. Interior Design by Lori Steeves of Simply Home Decorating Inc. Photos by Tracey Ayton Photography.


 Kestrel Shutters & Doors
These traditional closet doors feature smaller, fixed louvers in the top and colonial raised panels in the bottom and are custom sized to fit your openings.
To receive a quote on our Fixed Louver over Raised Panel doors follow the "Visit Store" link: below.

 Overmyer Architects
Lap Pool
Photo Credit: Maxwell Mackenzie
Inspiration for a huge mediterranean stone and rectangular lap pool house remodel in Miami
Inspiration for a huge mediterranean stone and rectangular lap pool house remodel in Miami
 Conrad Brothers Construction

Inspiration for a rustic medium tone wood floor bathroom remodel with light wood cabinets, a vessel sink, wood countertops and open cabinets
 Kessler Construction LLC

Custom laundry room with side by side washer and dryer and custom shelving. Bottom slide out drawer keeps litter box hidden from sight and an exhaust fan that gets rid of the smell!
 J Reilly Construction
Designed by Gina Rachelle Design
Photography by Max Maloney
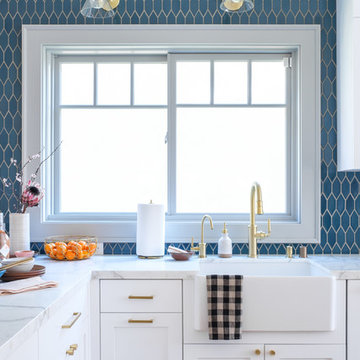
Example of a transitional kitchen design in San Francisco with shaker cabinets, white cabinets, marble countertops, white countertops, a farmhouse sink and blue backsplash
Example of a transitional kitchen design in San Francisco with shaker cabinets, white cabinets, marble countertops, white countertops, a farmhouse sink and blue backsplash
 The Cabinet Source

Literally a chef's kitchen, with modern and functional design, featuring crips white cabinetry
Example of a small minimalist l-shaped ceramic tile and gray floor eat-in kitchen design in San Francisco with recessed-panel cabinets, white cabinets, marble countertops, white backsplash, porcelain backsplash, stainless steel appliances, no island and white countertops
Example of a small minimalist l-shaped ceramic tile and gray floor eat-in kitchen design in San Francisco with recessed-panel cabinets, white cabinets, marble countertops, white backsplash, porcelain backsplash, stainless steel appliances, no island and white countertops
 Weisshouse
Weisshouse

Inspiration for a large contemporary open concept carpeted living room remodel with a music area and white walls
Inspiration for a large contemporary open concept carpeted living room remodel with a music area and white walls

30