
Search results for "Literally" in Home Design Ideas

 TKS Design Group
Free ebook, Creating the Ideal Kitchen. DOWNLOAD NOW
One of my favorite things to work on is older homes with a bit of history because I find it an interesting challenge to marry the historical architectural features of a home with modern design elements that work well for my client’s current lifestyle.
This home was particularly fun because it was the second kitchen we had done for this family and was quite a departure from the style of the first kitchen.
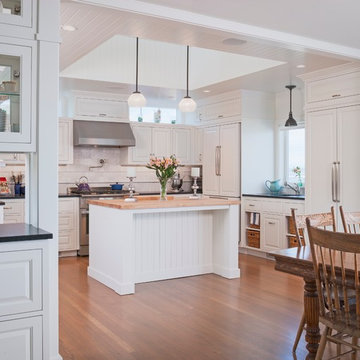
The before shot of the kitchen shows a view from the family room. See the dropped ceiling? We were curious, was this just part of the design or was the dropped ceiling there to hide mechanicals? Well we soon found out that it was mostly decorative (yay!), and with the exception of a little bit of work to some plumbing from an upstairs bathroom and rerouting of the ventilation system within the original floor joists, we were in the clear, phew! The shot of the completed kitchen from roughly the same vantage point shows how much taller the ceilings are. It makes a huge difference in the feel of the space. Dark and gloomy turned fresh and light!
Another serious consideration was what do we do with the skinny transom window above the refrigerator. After much back and forth, we decided to eliminate it and do some open shelving instead. This ended up being one of the nicest areas in the room. I am calling it the “fun zone” because it houses all the barware, wine cubbies and a bar fridge — the perfect little buffet spot for entertaining. It is flanked on either side by pull out pantries that I’m sure will get a ton of use. Since the neighboring room has literally three walls of almost full height windows, the kitchen gets plenty of light.
The gold shelving brackets, large pendant fixtures over the island and the tile mural behind the range all pay subtle homage to the home’s prairie style architecture and bring a bit of sparkle to the room.
Even though the room is quite large, the work triangle is very tight with the large Subzero fridge, sink and range all nearby for easy maneuvering during meal prep. There is seating for four at the island, and work aisles are generous.
Designed by: Susan Klimala, CKD, CBD
Photography by: LOMA Studios
For more information on kitchen and bath design ideas go to: www.kitchenstudio-ge.com
 Closet Organizing Systems

Clean and organized laundry room space. Floating shelves & glass cabinet doors give an open feeling to the room.
Cabinets finished in white thermafoil components.
Bill Curran-Owner and Designer for Closet Organizing Systems

Find the right local pro for your project

 The Robert Crowe Team - RE/MAX Vancouver
Literal Concepts
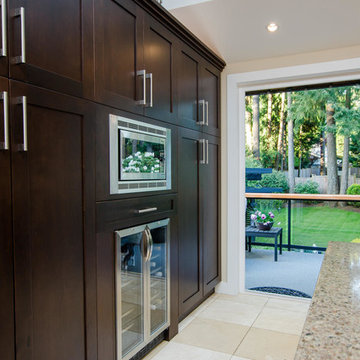
Large trendy u-shaped travertine floor kitchen pantry photo in Vancouver with an undermount sink, shaker cabinets, dark wood cabinets, solid surface countertops, beige backsplash, stone tile backsplash, stainless steel appliances and an island
Large trendy u-shaped travertine floor kitchen pantry photo in Vancouver with an undermount sink, shaker cabinets, dark wood cabinets, solid surface countertops, beige backsplash, stone tile backsplash, stainless steel appliances and an island
 The Cabinet Source
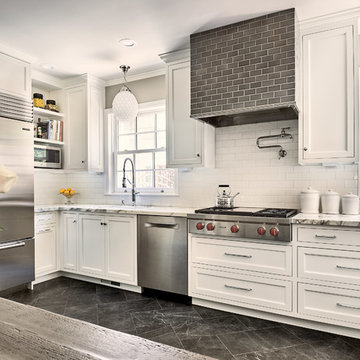
Literally a chef's kitchen, with modern and functional design, featuring crips white cabinetry
Example of a small minimalist l-shaped ceramic tile and gray floor eat-in kitchen design in San Francisco with recessed-panel cabinets, white cabinets, marble countertops, white backsplash, porcelain backsplash, stainless steel appliances, no island and white countertops
Example of a small minimalist l-shaped ceramic tile and gray floor eat-in kitchen design in San Francisco with recessed-panel cabinets, white cabinets, marble countertops, white backsplash, porcelain backsplash, stainless steel appliances, no island and white countertops
 LOCKHART SUVER

Living room - huge industrial concrete floor and gray floor living room idea in Seattle with gray walls
 Madson Design
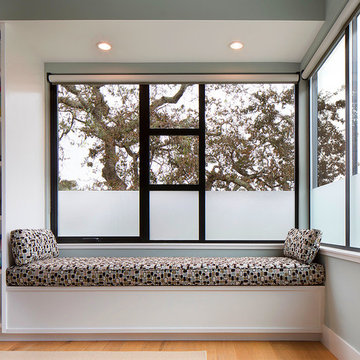
Window seat in master bedroom. Another of our goals for this project was to create, simultaneously, a juxtaposition of the man-made and the natural, as well as a window--literally or metaphorically--to nature, a space to meditate upon nature. These two aims are quite closely intertwined: The clear, straight, simple geometry of this window is juxtaposed upon the lovely random chaos of the oak tree beyond. These are complimentary contrasts rather than contradictory. Each actually enhances the other. Rather than 'nature' and the 'artificial'/man-made being considered perpetually at odds, we can see how intentional juxtaposition can allow us a framework--in this case literally--to meditate on both.
Photographer: Eric Rorer

 Centre Sky Architecture Ltd
Located in Whitefish, Montana near one of our nation’s most beautiful national parks, Glacier National Park, Great Northern Lodge was designed and constructed with a grandeur and timelessness that is rarely found in much of today’s fast paced construction practices. Influenced by the solid stacked masonry constructed for Sperry Chalet in Glacier National Park, Great Northern Lodge uniquely exemplifies Parkitecture style masonry. The owner had made a commitment to quality at the onset of the project and was adamant about designating stone as the most dominant material. The criteria for the stone selection was to be an indigenous stone that replicated the unique, maroon colored Sperry Chalet stone accompanied by a masculine scale. Great Northern Lodge incorporates centuries of gained knowledge on masonry construction with modern design and construction capabilities and will stand as one of northern Montana’s most distinguished structures for centuries to come.
 Scott Becker | Architect
Kitchen from entry: Sozinho Imagery
Inspiration for a coastal kitchen remodel in Seattle
Inspiration for a coastal kitchen remodel in Seattle
 Robin Henry Studio
Eric Piasecki

Inspiration for a small transitional dark wood floor kitchen/dining room combo remodel in New York with blue walls and no fireplace
Inspiration for a small transitional dark wood floor kitchen/dining room combo remodel in New York with blue walls and no fireplace
 LUKAS MACHNIK INTERIOR DESIGN
NBCUniversal, Inc + Lukas Machnik Design

Beach style dark wood floor great room photo in Los Angeles with white walls
Beach style dark wood floor great room photo in Los Angeles with white walls
 Lewis Creek Builders
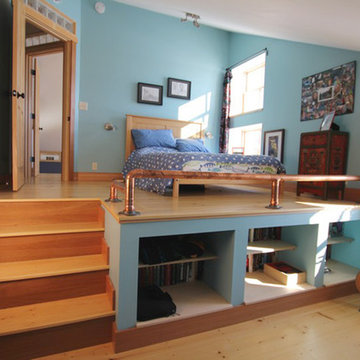
This creative storage solution lets you literally shove things under you bed, but in an orderly fashion.
Bedroom - bedroom idea in Burlington
Bedroom - bedroom idea in Burlington

 E&K Vintage Wood
Reclaimed Wood Beams, photo by Jean Randazzo Photography
Trendy master medium tone wood floor and brown floor bedroom photo in Los Angeles with beige walls
Trendy master medium tone wood floor and brown floor bedroom photo in Los Angeles with beige walls
 Chango
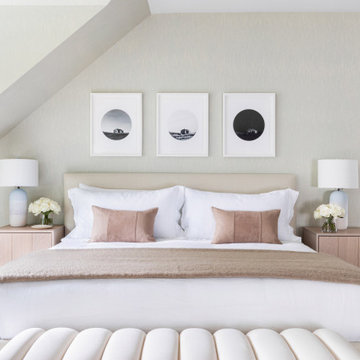
Westport Historic by Chango & Co.
Interior Design, Custom Furniture Design & Art Curation by Chango & Co.
Large trendy master brown floor and medium tone wood floor bedroom photo in New York with beige walls and no fireplace
Large trendy master brown floor and medium tone wood floor bedroom photo in New York with beige walls and no fireplace
 ID Studio Interiors
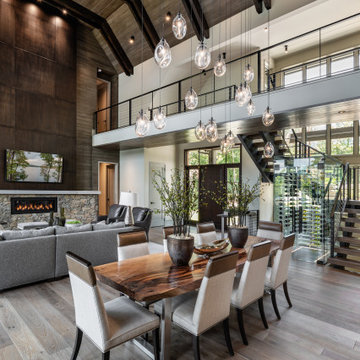
Mountain style medium tone wood floor, brown floor, vaulted ceiling and wood ceiling great room photo with white walls
 Lochwood-Lozier Custom Homes
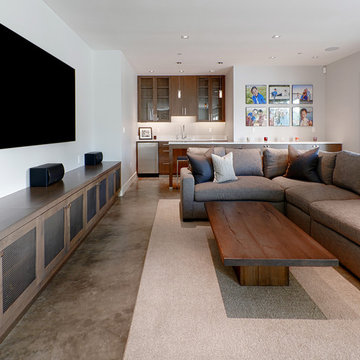
Example of a large trendy enclosed concrete floor family room design in Seattle with a bar, white walls, no fireplace and a wall-mounted tv
 The Here Company

Inspiration for a 1950s master dark wood floor bedroom remodel in Los Angeles with white walls
 Ben Staples
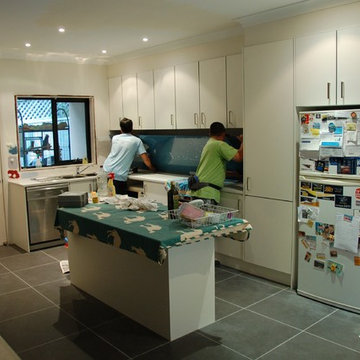
Kitchen and benchtop done (didn't get photos) and glass guys doing splashback (took literally 15min to install)
Kitchen - traditional kitchen idea in Sydney
Kitchen - traditional kitchen idea in Sydney
33