
Search results for "Literally" in Home Design Ideas
 User
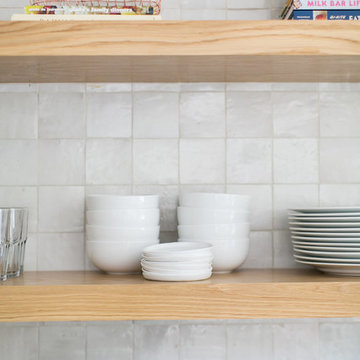
Userthis kitchen exudes a fresh and timeless ambiance with its laid-back wood appliances and contemporary cool craft products, including our zellige in weathered white. these glazed antique terracotta tiles are made up of literally dozens of colors, giving the kitchen backsplash an give an iridescent sheen that is absolutely to die for. shop here: https://www.cletile.com/products/zellige-terracotta-weathered-white-4x4
designed by prarie home styling
 Dunn-Edwards Paints

Dunn-Edwards Paints paint colors - Walls: Olive Oil DE5506, Cabinets: Gold Sand DE5429 | Jeremy Samuelson Photography www.jeremysamuelson.com
Kitchen - craftsman kitchen idea in Los Angeles
Kitchen - craftsman kitchen idea in Los Angeles
 DD Ford Construction

Inspiration for a large country master white tile white floor, single-sink, exposed beam and vaulted ceiling freestanding bathtub remodel in Santa Barbara with recessed-panel cabinets, gray cabinets, white walls, an undermount sink, a hinged shower door, white countertops and a built-in vanity
Find the right local pro for your project
 Homes by Chris
Carrie Babbitt
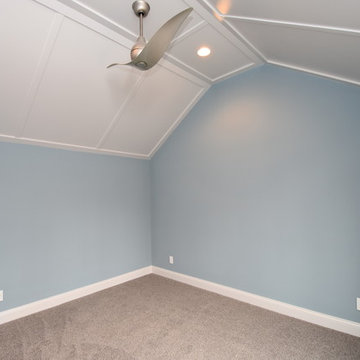
Mid-sized arts and crafts guest carpeted bedroom photo in Kansas City with blue walls and no fireplace
Mid-sized arts and crafts guest carpeted bedroom photo in Kansas City with blue walls and no fireplace
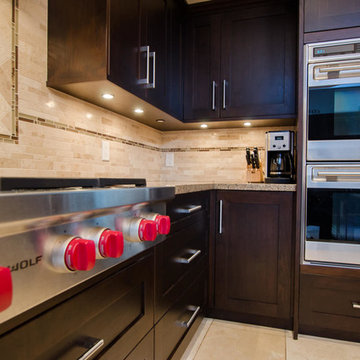
 The Robert Crowe Team - RE/MAX Vancouver
Wolf cook top and built-in ovens. Photos by Literal Concepts
Kitchen - mid-sized contemporary l-shaped travertine floor kitchen idea in Vancouver with an undermount sink, shaker cabinets, dark wood cabinets, solid surface countertops, beige backsplash, stone tile backsplash and stainless steel appliances
Kitchen - mid-sized contemporary l-shaped travertine floor kitchen idea in Vancouver with an undermount sink, shaker cabinets, dark wood cabinets, solid surface countertops, beige backsplash, stone tile backsplash and stainless steel appliances

 Summer Thornton Design, Inc
This room is all about the unexpected from the magenta shades on a traditional sconce to the louis dining chairs with mis-matched patterns. Dim the chandelier, uncork a bottle of wine and this room is ready for dinner.
Summer Thornton Design, Inc.
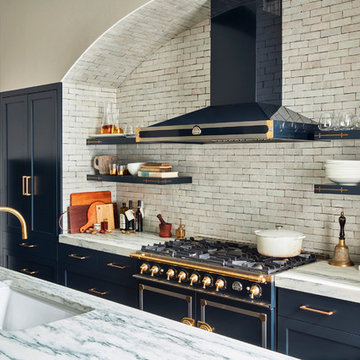 User

Userclé has named our classic white zellige tile- weathered white. that is because even though it is a white terracotta tile of a singular color, that color is made up of, literally, dozens of shades of white. the morrocan handmade tile complements the elegant kitchen design and greatly contrasts between the navy blue, perfect combination of modern and rustic.
shop zellige "weathered white" here:
https://www.cletile.com/collections/zellige-2x6-subway/products/zellige-terracotta-weathered-white-2x6?variant=
designed by Ashli Mizell
photography by Jason Varney
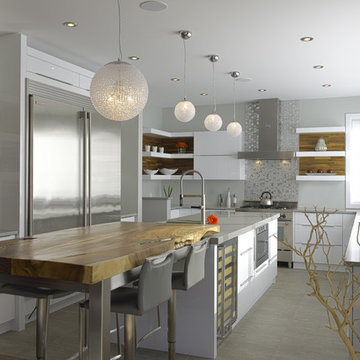
 Isabelle Lemire Designer
Enclosed kitchen - large contemporary u-shaped laminate floor and beige floor enclosed kitchen idea in Montreal with an undermount sink, flat-panel cabinets, white cabinets, gray backsplash, mosaic tile backsplash, stainless steel appliances, an island and gray countertops
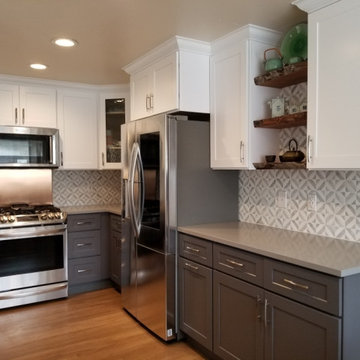
 Zia Construction LLC
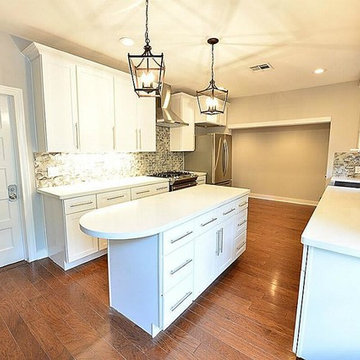
New Kitchen is ready for life! We literally replaced everything!
Mid-sized kitchen photo in Seattle
Mid-sized kitchen photo in Seattle
 Tell Projects
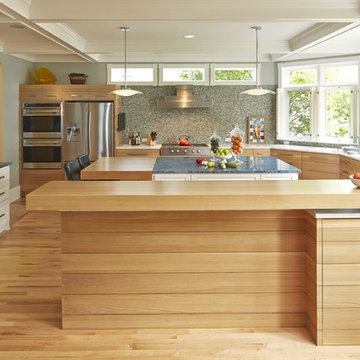
This beautiful kitchen remodel was literally a dream brought to life. From the dark wood flooring to the stainless steel appliances, no detail was over looked to create a seamless, elegant kitchen!
 Orfield Remodeling, Inc
Troy Thies Photography, Interior Design by Eminent Interior Design
Example of a trendy kitchen design in Minneapolis with flat-panel cabinets, light wood cabinets, wood countertops, gray backsplash, mosaic tile backsplash and stainless steel appliances
Example of a trendy kitchen design in Minneapolis with flat-panel cabinets, light wood cabinets, wood countertops, gray backsplash, mosaic tile backsplash and stainless steel appliances

 Leonard Unander Associates, Inc.
Architecture by DesignARC, Interior Design by Chris Moore Interiors, Landscape by Kris Kimpel Architecture
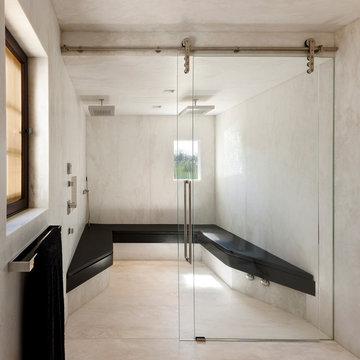
Trendy beige tile alcove shower photo in Santa Barbara with beige walls
Trendy beige tile alcove shower photo in Santa Barbara with beige walls
 RealCraft
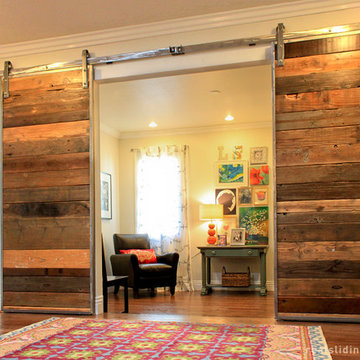
This custom barn door was created to hang off of the Stainless Steel Flat Track Kit. The homeowner had this to say about her new doors and hardware, "We wanted the entry to the den/guest room to be eye-catching, functional, and literally a piece of ART. Rather than opting for the traditional french doors, we decided on barn doors. The barn doors were custom-made for us using salvaged wood from an old ranch and greenhouse. We did hours of research on barn door hardware. What attracted us to Real Sliding Hardware was how knowledgeable they were, and most of all, their evident commitment to quality craftsmanship. We also appreciated the fact that this company manufactures the hardware in the USA. We have even had people who ask if they can take pictures by it - it is THAT beautiful. We are so, so glad that we decided to go with barn door hardware from Real Sliding Hardware; we are beyond delighted with the result!"

 Drewett Works

This homage to prairie style architecture located at The Rim Golf Club in Payson, Arizona was designed for owner/builder/landscaper Tom Beck.
This home appears literally fastened to the site by way of both careful design as well as a lichen-loving organic material palatte. Forged from a weathering steel roof (aka Cor-Ten), hand-formed cedar beams, laser cut steel fasteners, and a rugged stacked stone veneer base, this home is the ideal northern Arizona getaway.
Expansive covered terraces offer views of the Tom Weiskopf and Jay Morrish designed golf course, the largest stand of Ponderosa Pines in the US, as well as the majestic Mogollon Rim and Stewart Mountains, making this an ideal place to beat the heat of the Valley of the Sun.
Designing a personal dwelling for a builder is always an honor for us. Thanks, Tom, for the opportunity to share your vision.
Project Details | Northern Exposure, The Rim – Payson, AZ
Architect: C.P. Drewett, AIA, NCARB, Drewett Works, Scottsdale, AZ
Builder: Thomas Beck, LTD, Scottsdale, AZ
Photographer: Dino Tonn, Scottsdale, AZ

 KitchenLab Interiors
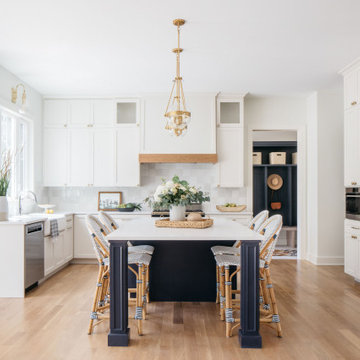
KitchenLab Interiors’ first, entirely new construction project in collaboration with GTH architects who designed the residence. KLI was responsible for all interior finishes, fixtures, furnishings, and design including the stairs, casework, interior doors, moldings and millwork. KLI also worked with the client on selecting the roof, exterior stucco and paint colors, stone, windows, and doors. The homeowners had purchased the existing home on a lakefront lot of the Valley Lo community in Glenview, thinking that it would be a gut renovation, but when they discovered a host of issues including mold, they decided to tear it down and start from scratch. The minute you look out the living room windows, you feel as though you're on a lakeside vacation in Wisconsin or Michigan. We wanted to help the homeowners achieve this feeling throughout the house - merging the causal vibe of a vacation home with the elegance desired for a primary residence. This project is unique and personal in many ways - Rebekah and the homeowner, Lorie, had grown up together in a small suburb of Columbus, Ohio. Lorie had been Rebekah's babysitter and was like an older sister growing up. They were both heavily influenced by the style of the late 70's and early 80's boho/hippy meets disco and 80's glam, and both credit their moms for an early interest in anything related to art, design, and style. One of the biggest challenges of doing a new construction project is that it takes so much longer to plan and execute and by the time tile and lighting is installed, you might be bored by the selections of feel like you've seen them everywhere already. “I really tried to pull myself, our team and the client away from the echo-chamber of Pinterest and Instagram. We fell in love with counter stools 3 years ago that I couldn't bring myself to pull the trigger on, thank god, because then they started showing up literally everywhere", Rebekah recalls. Lots of one of a kind vintage rugs and furnishings make the home feel less brand-spanking new. The best projects come from a team slightly outside their comfort zone. One of the funniest things Lorie says to Rebekah, "I gave you everything you wanted", which is pretty hilarious coming from a client to a designer.


 Chango
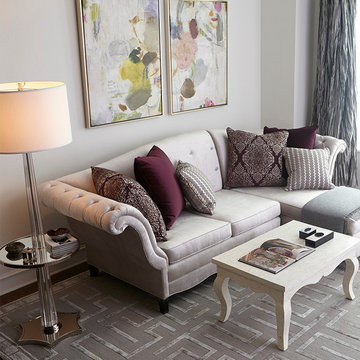
Architectural advisement, Interior Design, Custom Furniture Design & Art Curation by Chango & Co.
Architecture by Crisp Architects
Construction by Structure Works Inc.
Photography by Sarah Elliott
See the feature in Domino Magazine
 Gordon's Window Decor
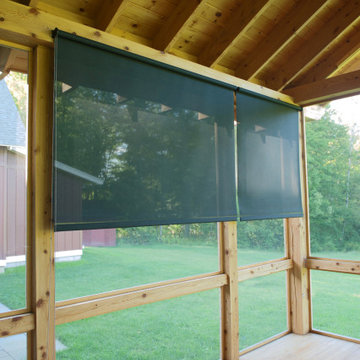
The Sun sets right behind this gorgeous porch, and literally can be blinding while enjoying porch time.
This is an example of a small farmhouse screened-in side porch design in Burlington with decking and a roof extension.
This is an example of a small farmhouse screened-in side porch design in Burlington with decking and a roof extension.
36