
Search results for "Litre difference" in Home Design Ideas



 Village Home Stores
New Construction kitchen with rustic elements. Warm cherry cabinetry and character granite and hardwood. - VillageHomeStores.com
Inspiration for a large timeless u-shaped medium tone wood floor home design remodel in Chicago with an undermount sink, flat-panel cabinets, medium tone wood cabinets, granite countertops, beige backsplash, mosaic tile backsplash, stainless steel appliances and two islands
Inspiration for a large timeless u-shaped medium tone wood floor home design remodel in Chicago with an undermount sink, flat-panel cabinets, medium tone wood cabinets, granite countertops, beige backsplash, mosaic tile backsplash, stainless steel appliances and two islands

 Jeid Studio
Flat panel cabinet drawers in Clive painted soft white with slim polished chrome bar pulls.
Find the right local pro for your project

 Colorado Kitchen & Bath Design
Mid-sized transitional 3/4 beige tile, brown tile and ceramic tile porcelain tile and multicolored floor alcove shower photo in Denver with shaker cabinets, dark wood cabinets, a one-piece toilet, beige walls, an undermount sink, solid surface countertops and a hinged shower door





Sponsored
Columbus, OH

Hope Restoration & General Contracting
Columbus Design-Build, Kitchen & Bath Remodeling, Historic Renovations





 Fox Interiors
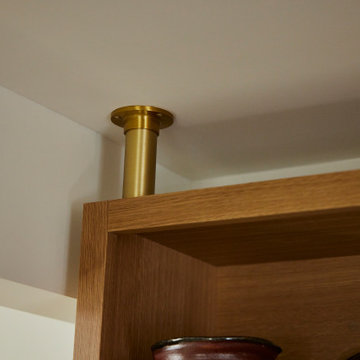
Floating cabinet box suspended from brass pole
Kitchen - mid-sized 1950s medium tone wood floor kitchen idea in Minneapolis with a single-bowl sink, flat-panel cabinets, quartz countertops, red backsplash, ceramic backsplash, paneled appliances and a peninsula
Kitchen - mid-sized 1950s medium tone wood floor kitchen idea in Minneapolis with a single-bowl sink, flat-panel cabinets, quartz countertops, red backsplash, ceramic backsplash, paneled appliances and a peninsula

Sponsored
Columbus, OH
Hope Restoration & General Contracting
Columbus Design-Build, Kitchen & Bath Remodeling, Historic Renovations


 Century Stair Company
This project blends warm wood with industrial style concepts for a result that transcends typical modern minimalism. Created with a visionary architect and builder, the four-level structure features thick solid oak treads with extended noses that float against finished poplar stringers. Open risers preserve light flow from the adjacent wall of windows.
A horizontal stainless steel rod balustrade system flows from the lower-level recreation room to the fourth-level rooftop deck, creating visual continuity across the home's entire vertical span. The geometric design echoes custom millwork throughout the residence and connects the chef's kitchen and family room while celebrating natural light at every level.
1976-2026 © Century Stair Company






103