
Search results for "Live audience" in Home Design Ideas

 Calista Interiors
Heiser Media
Farmhouse l-shaped dark wood floor kitchen photo in Seattle with shaker cabinets, white cabinets, marble countertops, white backsplash, stainless steel appliances and marble backsplash
Farmhouse l-shaped dark wood floor kitchen photo in Seattle with shaker cabinets, white cabinets, marble countertops, white backsplash, stainless steel appliances and marble backsplash

Mid-sized beach style bathroom photo in Austin with white cabinets, multicolored walls, an undermount sink and shaker cabinets

 TKS Design Group
Download our free ebook, Creating the Ideal Kitchen. DOWNLOAD NOW
The homeowners came to us looking to update the kitchen in their historic 1897 home. The home had gone through an extensive renovation several years earlier that added a master bedroom suite and updates to the front façade. The kitchen however was not part of that update and a prior 1990’s update had left much to be desired. The client is an avid cook, and it was just not very functional for the family.
The original kitchen was very choppy and included a large eat in area that took up more than its fair share of the space. On the wish list was a place where the family could comfortably congregate, that was easy and to cook in, that feels lived in and in check with the rest of the home’s décor. They also wanted a space that was not cluttered and dark – a happy, light and airy room. A small powder room off the space also needed some attention so we set out to include that in the remodel as well.
See that arch in the neighboring dining room? The homeowner really wanted to make the opening to the dining room an arch to match, so we incorporated that into the design.
Another unfortunate eyesore was the state of the ceiling and soffits. Turns out it was just a series of shortcuts from the prior renovation, and we were surprised and delighted that we were easily able to flatten out almost the entire ceiling with a couple of little reworks.
Other changes we made were to add new windows that were appropriate to the new design, which included moving the sink window over slightly to give the work zone more breathing room. We also adjusted the height of the windows in what was previously the eat-in area that were too low for a countertop to work. We tried to keep an old island in the plan since it was a well-loved vintage find, but the tradeoff for the function of the new island was not worth it in the end. We hope the old found a new home, perhaps as a potting table.
Designed by: Susan Klimala, CKD, CBD
Photography by: Michael Kaskel
For more information on kitchen and bath design ideas go to: www.kitchenstudio-ge.com
Find the right local pro for your project

 Sage Creek Furniture
Photo by: Bill Timmerman, Architect : Ibarra Rosano Design Architects, Builder: Process Designs
Living room - large contemporary open concept concrete floor and gray floor living room idea in Phoenix with white walls, a ribbon fireplace, a wall-mounted tv and a metal fireplace
Living room - large contemporary open concept concrete floor and gray floor living room idea in Phoenix with white walls, a ribbon fireplace, a wall-mounted tv and a metal fireplace

 Mackenzie Collier Interiors
James Stewart
Large urban loft-style medium tone wood floor living room photo in Phoenix with no fireplace, no tv and beige walls
Large urban loft-style medium tone wood floor living room photo in Phoenix with no fireplace, no tv and beige walls


 Carolyn Reyes
Photo: Carolyn Reyes Photography © 2017 Houzz
Design: franklinAve
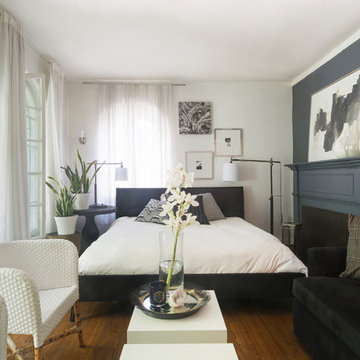
Living room - transitional living room idea in Los Angeles
Living room - transitional living room idea in Los Angeles

Sponsored
Columbus, OH

Wannemacher Interiors
Customized Award-Winning Interior Design Solutions in Franklin Cnty OH
 Charmean Neithart Interiors
www.erikabiermanphotography.com
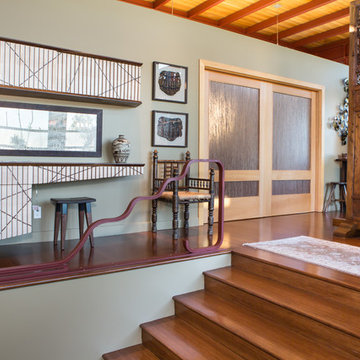
Inspiration for a mid-sized modern wooden straight home design remodel in Los Angeles with wooden risers
Inspiration for a mid-sized modern wooden straight home design remodel in Los Angeles with wooden risers
 Benjamin Johnston Design

This formal living room doubles as a music room for this family. The baby grand piano takes center stage and there is plenty of seating for an audience.
Photo: Benjamin Johnston


 Kelly Peart Construction Management Co.
Example of a tuscan carpeted home theater design in Orange County with a projector screen

Sponsored
Columbus, OH

Hope Restoration & General Contracting
Columbus Design-Build, Kitchen & Bath Remodeling, Historic Renovations
 McGrath II

The living room of a beautifully restored Brownstone in Brooklyn is a mix of modern, comfortable upholstered pieces with unique antique pieces and striking contemporary photography.

 Haleh Design Inc.
Gordon Beall
Inspiration for a large victorian formal and enclosed medium tone wood floor living room remodel in DC Metro with pink walls, no fireplace and no tv
Inspiration for a large victorian formal and enclosed medium tone wood floor living room remodel in DC Metro with pink walls, no fireplace and no tv

 Greey Pickett
This “Arizona Inspired” home draws on some of the couples’ favorite desert inspirations. The architecture honors the Wrightian design of The Arizona Biltmore, the courtyard raised planter beds feature labeled specimen cactus in the style of the Desert Botanical Gardens, and the expansive backyard offers a resort-style pool and cabana with plenty of entertainment space. Additional focal areas of landscape design include an outdoor living room in the front courtyard with custom steel fire trough, a shallow negative-edge fountain, and a rare “nurse tree” that was salvaged from a nearby site, sits in the corner of the courtyard – a unique conversation starter. The wash that runs on either side of the museum-glass hallway is filled with aloes, agaves and cactus. On the far end of the lot, a fire pit surrounded by desert planting offers stunning views both day and night of the Praying Monk rock formation on Camelback Mountain.
Project Details:
Landscape Architect: Greey|Pickett
Architect: Higgins Architects
Builder: GM Hunt Builders
Landscape Contractor: Benhart Landscaping
Interior Designer: Kitchell Brusnighan Interior Design
Photography: Ian Denker

Sponsored
Westerville, OH

Custom Home Works
Franklin County's Award-Winning Design, Build and Remodeling Expert

 A2T studio Milano
Dining room and living room linked with the kitchen by a beautiful bronzed glass sliding door.
Inspiration for a large contemporary open concept light wood floor living room remodel in Milan with beige walls
Inspiration for a large contemporary open concept light wood floor living room remodel in Milan with beige walls
1