
Search results for "Live chat" in Home Design Ideas
 Stately Kitchen & Bath
(After Photos)

When Sharon had the bright idea to give her Akron home's attic a serious upgrade, she knew just who to call: Stately General Contracting. With a track record in home additions and renovations, we're no strangers to turning unused spaces into beloved spots. As a trusted name in home additions across Buffalo, NY, we're all about crafting spaces that feel just like home.
We made the most out of Sharon's attic by setting up a roomy closet, keeping all that important storage space intact. We then hung high-quality drywall for smooth-as-butter walls and ceilings. To make the space really shine, we added in recessed lighting fixtures and scattered handy outlets all around the attic.
Comfort was a top priority too. We put in a mini-split HVAC system to make sure Sharon and her family could hang out in their new room any time of the year. Ceiling fans got the thumbs up too, keeping the air moving and the temperature just right. We wrapped up the whole project with cozy carpet underfoot, adding that final touch of home.
The result? A whopping extra 1,200-square-feet of living space that's all set for making memories. We're thrilled with how this project turned out, and can't wait for Sharon and her family to start using their brand-new space. Whether it's attics, extensions, or other home additions, Stately General Contracting is ready to make your home dreams come true. If you're around Akron, Buffalo, or nearby areas and you're thinking of a home upgrade, let's chat about your plans. Our experienced crew is ready to turn your house into the home you've always wanted.

 Design Studio West
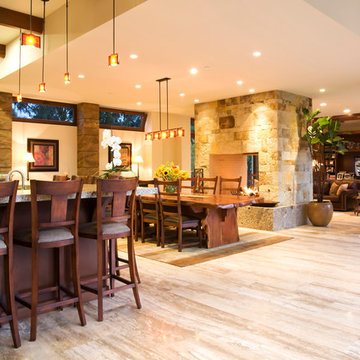
High countertops around the kitchen allows family and guests to chat and socialize where the action is.
Transitional l-shaped eat-in kitchen photo in San Diego with recessed-panel cabinets, brown cabinets, granite countertops, beige backsplash, stone tile backsplash, paneled appliances and an island
Transitional l-shaped eat-in kitchen photo in San Diego with recessed-panel cabinets, brown cabinets, granite countertops, beige backsplash, stone tile backsplash, paneled appliances and an island
Find the right local pro for your project
 User
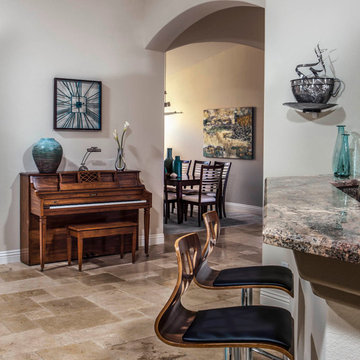
UserWood and leather bar stools reclaimed the space previously occupied by children's toys. Now guests can chat with the cook during meal preparation. A view into the dining room shows the continuation of easy lifestyle of the homeowners. Artwork and accessories add touched of color to the neutral palette.
 Lisa Shaffer
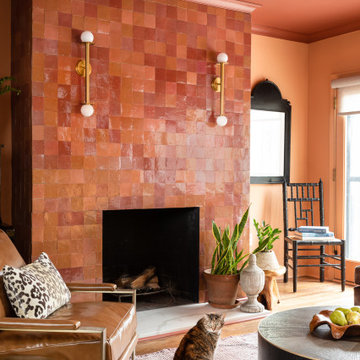
It's not every day our projects have a cat instead of a dog. So, of course, we had to have Cat the cat be the star of this shot.
Living room photo in DC Metro
Living room photo in DC Metro
![Design Fixation [Faith Provencher]](https://st.hzcdn.com/fimgs/07a3fbf7003fc8b3_6655-w32-h32-b0-p0--.jpg) Design Fixation [Faith Provencher]
Design Fixation [Faith Provencher]Photo: Design Fixation © 2017 Houzz
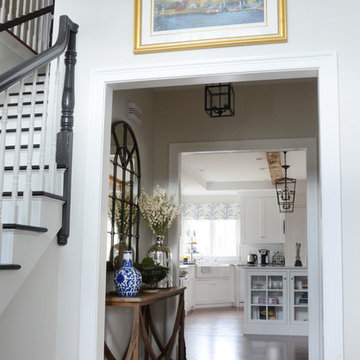
Living room - transitional living room idea in Boston
Living room - transitional living room idea in Boston
 Ethan Allen
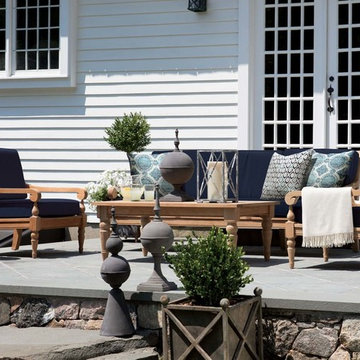
This handsome outdoor living room is decked out and on point. For years of carefree conversation.
Inspiration for a patio remodel in New York
Inspiration for a patio remodel in New York


 Lisa Shaffer
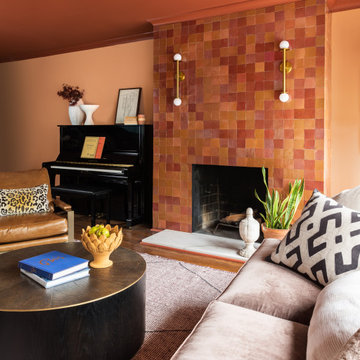
Painting the ceiling of any room automatically takes it from builder to designer. We love how this rust-colored ceiling plays with the peach walls and unique fireplace.
 Brooklyn City Furniture
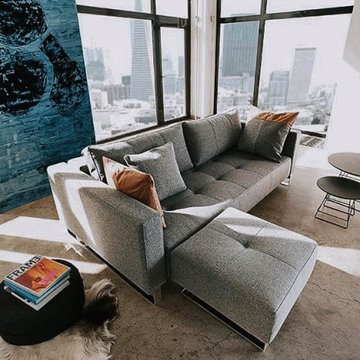
The Cassius has a classic sofa design that, with an easy conversion method provides a versatile queen-sized sofa bed An upholstered classic sofa design doubling as a comfortable excess pocket spring bed when required. Cassius’s excess pocket spring mattress and large bed size ensure highest comfort during the day and at night. Its exquisite details of the stitched surfaces combined with upholstered armrests provide an elegant design with maximum lounge comfort satisfying multiple needs for years to come. Do yourselves the favor to add the D.E.L. ottoman to complete the sofa and lounger arrangement, useable as temporary seat or best as comfortable chaise lounge.
Use code innovation20 for 20% off
5 Year Warranty
* Fabric samples available upon request
Need help? Chat with us online or send us an email to info@cityfurnitureshop.com

 Talon Construction Inc.
An open floor plan kitchen renovation essentially merges your kitchen area with another living space, typically the dining room or living room, creating a more spacious and interconnected feel.
Opening Up the Space and Removing walls:
This is the key step, taking down non-load-bearing walls that separate the kitchen from the living or dining area. You'll want to consult a structural engineer to ensure any remaining walls can support the weight of the house.
Considering beams or columns:
Depending on the layout and size of the opening, you might need exposed beams or support columns to maintain structural integrity. These can be incorporated into the design as a stylish feature.
Kitchen Repositioning and Functionality:
Rethinking the work triangle: The work triangle refers to the refrigerator, sink, and stove - the most used areas in a kitchen. In an open plan, you'll want to ensure these elements remain close together for an efficient workflow. This might involve rearranging cabinetry or appliances.
Creating a focal point: An island is a popular choice in open concept kitchens. It can house the sink, cooktop, provide additional storage and counter space, and even offer seating for guests to chat while you cook. Peninsula counters can also be used for a similar effect.
Unifying Design Elements: Use consistent flooring throughout the open area to create a cohesive flow. You can also extend the same color scheme or material accents (like backsplash tile) from the kitchen into the adjoining space.
Letting in Light: Maximize natural light by incorporating large windows or skylights. This will brighten the entire open area and make it feel even more spacious.
Storage Solutions: With an open plan, you might lose some wall space for cabinets. Consider built-in storage solutions like pantry cabinets or creative mudroom cabinetry to ensure you have enough storage for your kitchenware.
An open floor plan kitchen renovation can be a transformative project, creating a light-filled and social space in your home. By carefully planning the layout, incorporating design elements that unify the space, and addressing practical considerations with lighting and storage, you can achieve a beautiful and functional open concept kitchen.

 JAQUE
JAQUESpacecrafting

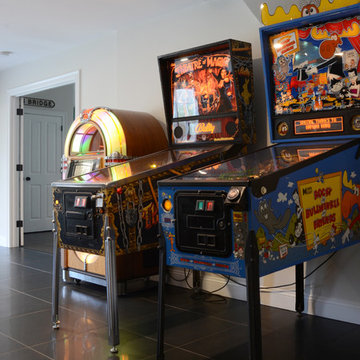
Seated home bar - contemporary carpeted seated home bar idea in Minneapolis with multicolored backsplash
Seated home bar - contemporary carpeted seated home bar idea in Minneapolis with multicolored backsplash
 Precision Homecrafters, LLC
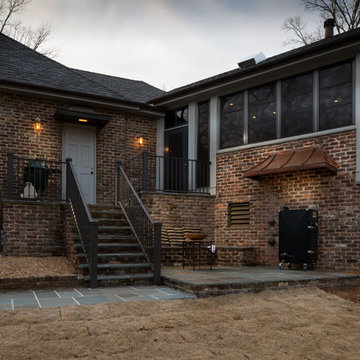
The patio provides the perfect place to stop and chat a spell with the cook.
Heith Comer Photography
Inspiration for a timeless patio remodel in Birmingham
Inspiration for a timeless patio remodel in Birmingham


 Design Fixation [Faith Provencher]
Photo: Design Fixation © 2017 Houzz
Inspiration for a transitional living room remodel in Boston
Inspiration for a transitional living room remodel in Boston
 Sherry Sumerlin
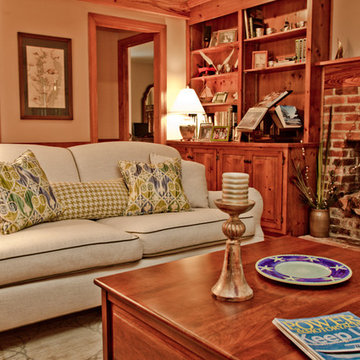
The new apartment sofa's curves now soften the horizontal landscape of the wainscotting. A neutral fabric and contrast welt with updated pillow fabrics update the space.
Art Louis Photography

 Design Studio West
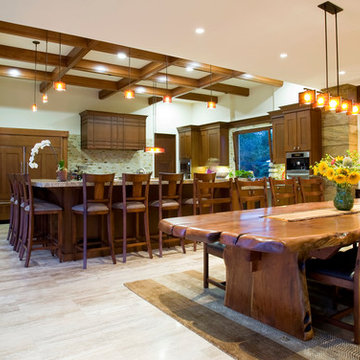
High countertops around the kitchen allows family and guests to chat and socialize where the action is.
Eat-in kitchen - transitional l-shaped eat-in kitchen idea in San Diego with recessed-panel cabinets, brown cabinets, granite countertops, beige backsplash, stone tile backsplash, paneled appliances and an island
Eat-in kitchen - transitional l-shaped eat-in kitchen idea in San Diego with recessed-panel cabinets, brown cabinets, granite countertops, beige backsplash, stone tile backsplash, paneled appliances and an island

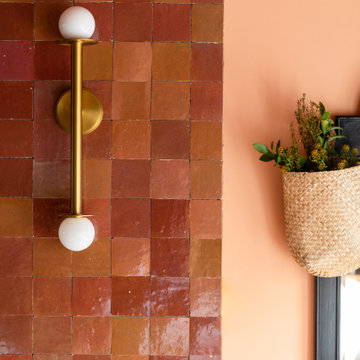 Lisa Shaffer
A close-up of the unique, handmade fireplace tile topped with the perfect brass sconce.
Inspiration for a living room remodel in DC Metro
Inspiration for a living room remodel in DC Metro
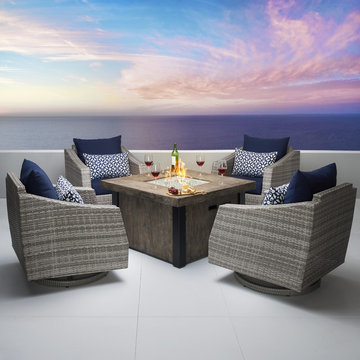
 RST Brands
There's nothing quite as enjoyable as spending a late night with your closest friends, sitting in comfortable outdoor chairs and laughing around a blazing campfire. In honor of those sweetest times in life, Cannes has given the campfire an outdoor furniture upgrade. Distinct styling, a powder-coated aluminum frame, and weatherproof cushions make this virtually maintenance free and designed to last for years.
Features:
Set includes four motion club chairs with coordinated accent lumbar pillows, and a propane-powered fire table.
CSA Certified fire table is capable of putting out 55,000 BTU.
Motion club chairs rotate a full 360-degrees, and gently rock back and forth.
Club chair frames are constructed with high quality, powder coated aluminum for years of durability.
Cushions are covered in fade-resistant Sunbrella® fabric, which is easily removable to clean or switch colors with our patented cushion cover system.
Hand-woven, gray SolarFast® resin wicker in a two-tone color weave is UV, weather, and water-resistant.
Adjustable feet allow you to level the furniture on any surface.
Multi-layered weatherproof foam cushions deliver superior comfort while allowing the moisture to completely drain.
Easy to clean with a mild soap and water.
Seats come fully assembled, with minor fire table assembly required.
Designed to coordinate with the pieces in the Cannes Collection by RST Brands.
23