
Search results for "Live chat" in Home Design Ideas
 Color Is Good, inc.
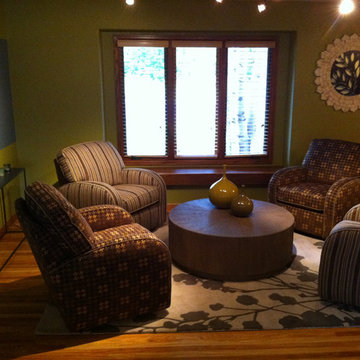
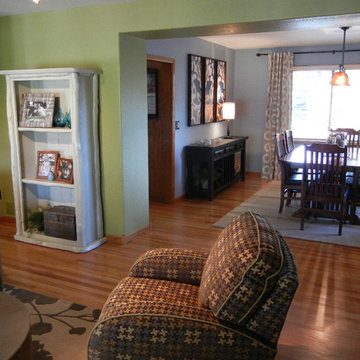
Inspiration for a small contemporary living room remodel in Denver with green walls

 Living Interiors
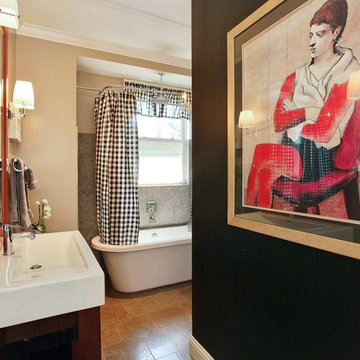
This black feature wall in the bathroom provides a dramatic setting for the Picasso self portrait. Black & white check curtains add a playful twist. Stone floor tiles are extended up the wall behind the tub and shower.
Find the right local pro for your project
 Amy Yin Interiors, LLC
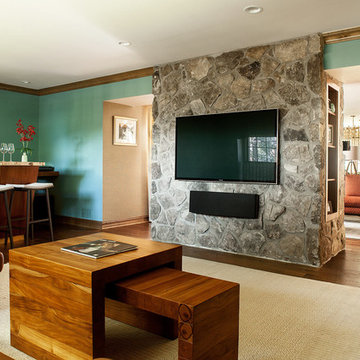
Three separate rooms became one open living space for this family who loves to entertain. Now with plenty of room to watch the game, sit at the bar, chat by the fireplace, or nosh at the massive dining table, this family can entertain in style. The four-sided, stone fireplace is the stunning centerpiece to this warm, inviting home.
Architect: Lisa Walzer Architecture
General Contractor: Episcopo Builders
Photographer: Christian Garibaldi
 Nielsen's Remodeling & Construction
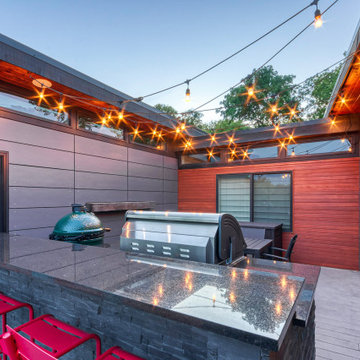
"This Beautiful modern house located in Lake Highlands across from white rock lake was not only had the perfect patio with an amazing view to the lake, and but also has a beautiful pool on the from of the house as well the only thing this needed to be a perfect 10 was a nice outdoor kitchen, we Built a 4’ 6”x 9’2” to be abe to install a Napoleon gas grill and a green egg,
The spacious 28”depth counter allows perfectly the placement of utensils an food prepping and the GFCI USB with a dedicated circuit allow you to connect a blender, or a margaritaville machine while charging your devices, the 16” x110” bar top provides plenty of space to allow your guest to be able to sit and chat while food is getting ready.
 Fratantoni Interior Designers

This Italian Villa cigar room features dark leather armchairs creating a cozy space for chats next to the built-in fireplace.
Example of a huge classic medium tone wood floor, brown floor and exposed beam hallway design in Phoenix with beige walls
Example of a huge classic medium tone wood floor, brown floor and exposed beam hallway design in Phoenix with beige walls
![Design Fixation [Faith Provencher]](https://st.hzcdn.com/fimgs/07a3fbf7003fc8b3_6655-w32-h32-b0-p0--.jpg) Design Fixation [Faith Provencher]
Design Fixation [Faith Provencher]Photo: Design Fixation © 2017 Houzz
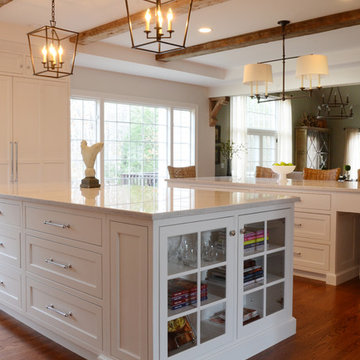
Transitional kitchen photo in Boston
Transitional kitchen photo in Boston

Sponsored
Columbus, OH

Wannemacher Interiors
Customized Award-Winning Interior Design Solutions in Franklin Cnty OH
 Jill Cordner Interior Design
Photos by Liz Daly http://www.lizdaly.com/
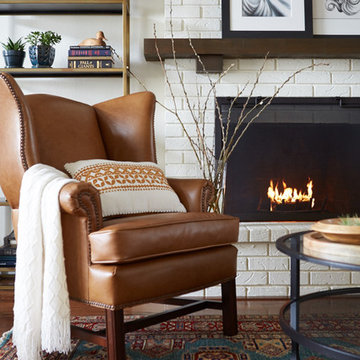
Large elegant dark wood floor living room photo in San Francisco with white walls, a standard fireplace, a brick fireplace and a tv stand
Large elegant dark wood floor living room photo in San Francisco with white walls, a standard fireplace, a brick fireplace and a tv stand
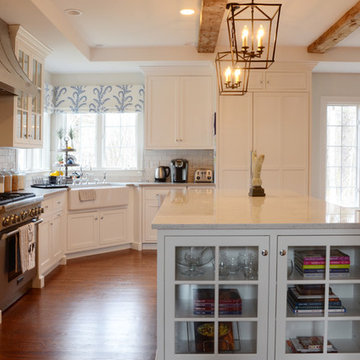 Design Fixation [Faith Provencher]
Photo: Design Fixation © 2017 Houzz
Inspiration for a transitional kitchen remodel in Boston
Inspiration for a transitional kitchen remodel in Boston

 Elizabeth Drake of Drake Interiors Limited
Living room library - cottage open concept light wood floor, brown floor, vaulted ceiling and wallpaper living room library idea in Other with beige walls, a standard fireplace, a stone fireplace and no tv
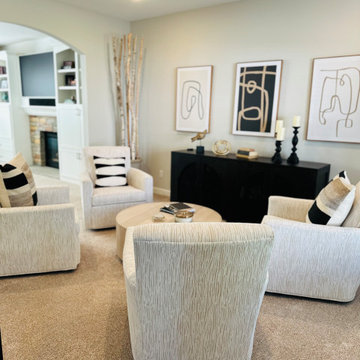

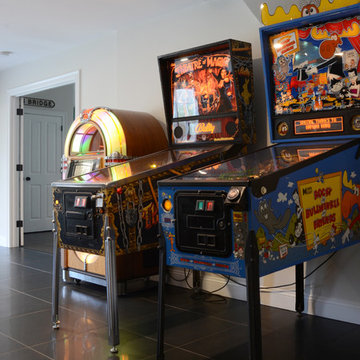 Design Fixation [Faith Provencher]
Photo: Design Fixation © 2017 Houzz
Inspiration for a transitional living room remodel in Boston
Inspiration for a transitional living room remodel in Boston
 JAQUE
JAQUESpacecrafting

Seated home bar - contemporary carpeted seated home bar idea in Minneapolis with multicolored backsplash
Seated home bar - contemporary carpeted seated home bar idea in Minneapolis with multicolored backsplash


 Sherry Sumerlin
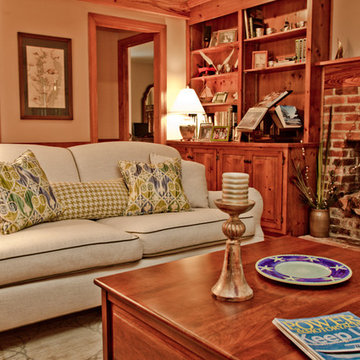
The new apartment sofa's curves now soften the horizontal landscape of the wainscotting. A neutral fabric and contrast welt with updated pillow fabrics update the space.
Art Louis Photography
 Design Studio West
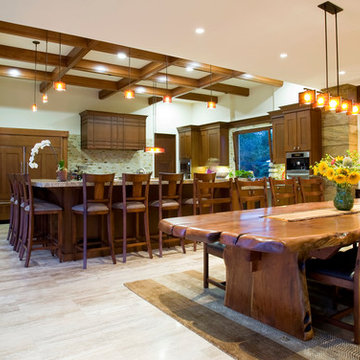
High countertops around the kitchen allows family and guests to chat and socialize where the action is.
Eat-in kitchen - transitional l-shaped eat-in kitchen idea in San Diego with recessed-panel cabinets, brown cabinets, granite countertops, beige backsplash, stone tile backsplash, paneled appliances and an island
Eat-in kitchen - transitional l-shaped eat-in kitchen idea in San Diego with recessed-panel cabinets, brown cabinets, granite countertops, beige backsplash, stone tile backsplash, paneled appliances and an island
 Precision Homecrafters, LLC
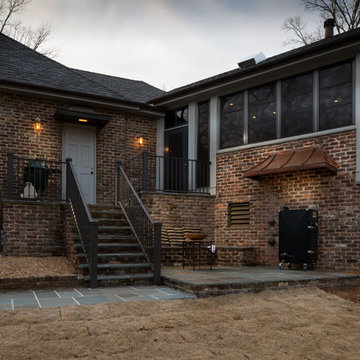
The patio provides the perfect place to stop and chat a spell with the cook.
Heith Comer Photography
Inspiration for a timeless patio remodel in Birmingham
Inspiration for a timeless patio remodel in Birmingham

Sponsored
Columbus, OH
Wannemacher Interiors
Customized Award-Winning Interior Design Solutions in Franklin Cnty OH

 Lisa Shaffer
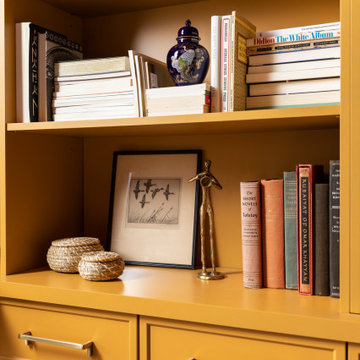
A close-up of the unique mustard built-ins filled with vintage books, storied art, and unique objects.
Living room photo in DC Metro
Living room photo in DC Metro
 Stately Kitchen & Bath
(After Photos)

When Sharon had the bright idea to give her Akron home's attic a serious upgrade, she knew just who to call: Stately General Contracting. With a track record in home additions and renovations, we're no strangers to turning unused spaces into beloved spots. As a trusted name in home additions across Buffalo, NY, we're all about crafting spaces that feel just like home.
We made the most out of Sharon's attic by setting up a roomy closet, keeping all that important storage space intact. We then hung high-quality drywall for smooth-as-butter walls and ceilings. To make the space really shine, we added in recessed lighting fixtures and scattered handy outlets all around the attic.
Comfort was a top priority too. We put in a mini-split HVAC system to make sure Sharon and her family could hang out in their new room any time of the year. Ceiling fans got the thumbs up too, keeping the air moving and the temperature just right. We wrapped up the whole project with cozy carpet underfoot, adding that final touch of home.
The result? A whopping extra 1,200-square-feet of living space that's all set for making memories. We're thrilled with how this project turned out, and can't wait for Sharon and her family to start using their brand-new space. Whether it's attics, extensions, or other home additions, Stately General Contracting is ready to make your home dreams come true. If you're around Akron, Buffalo, or nearby areas and you're thinking of a home upgrade, let's chat about your plans. Our experienced crew is ready to turn your house into the home you've always wanted.
22