
Search results for "Live chat" in Home Design Ideas
 Studio Steinbomer
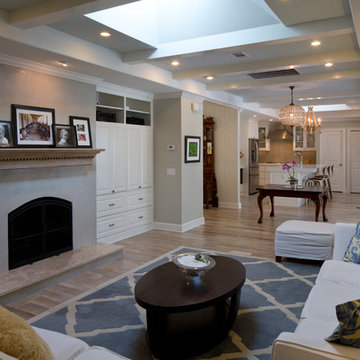
View of the living room and kitchen of the Madrona Residence after the addition and renovation.
Paul Bardagjy
Inspiration for a timeless living room remodel in Austin
Inspiration for a timeless living room remodel in Austin

 Blackdog Design Build Remodel
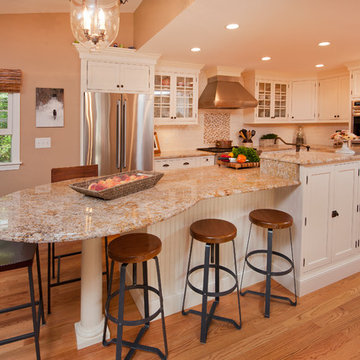
A charming and warm country-style kitchen and living room remodel in Sudbury, MA done by our Salem, NH team.
Studio One Photography
Open concept kitchen - large traditional l-shaped light wood floor open concept kitchen idea in Boston with a farmhouse sink, shaker cabinets, white cabinets, granite countertops, white backsplash, subway tile backsplash, stainless steel appliances and an island
Open concept kitchen - large traditional l-shaped light wood floor open concept kitchen idea in Boston with a farmhouse sink, shaker cabinets, white cabinets, granite countertops, white backsplash, subway tile backsplash, stainless steel appliances and an island
Find the right local pro for your project
 Ethan Allen
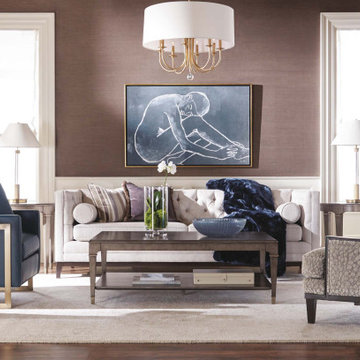
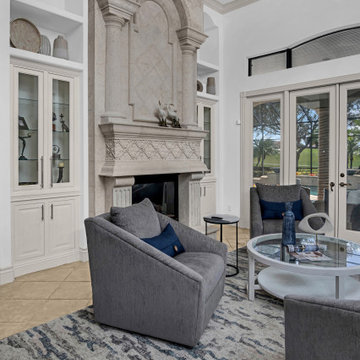
While away the hours with espresso, biscotti, and chit-chat. Within a palette of mocha and cream, we drizzle flavorful shots of dusky blue and satin gold.
 Gina Fitzsimmons ASID NKBA
The Living room area was designed to have a cozy drink and a chat by the fireplace on those chilly days! Our white walls really set off the art and the architecture!
Photos by AVS Real Estate Photo and Video
 Harmonious Living by Tish Mills, LLC
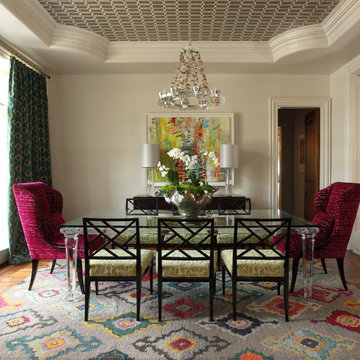
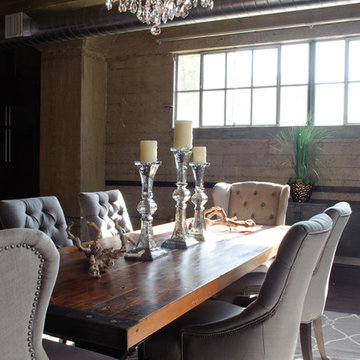
The dining room features a custom chandelier by the designer from her B5b collection.
Inspiration for a transitional dining room remodel in Atlanta
Inspiration for a transitional dining room remodel in Atlanta
 D.L. Rhein
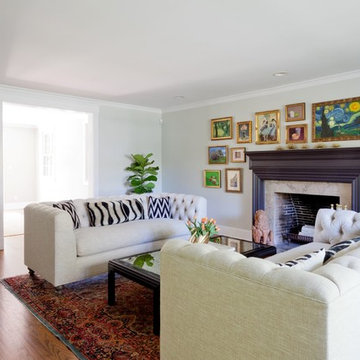
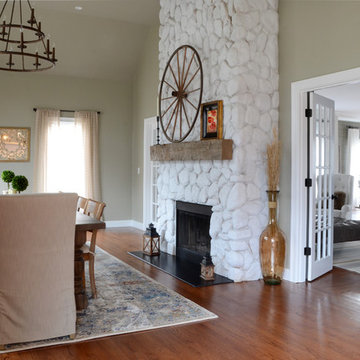
This living room was a blank slate, waiting to be filled in with texture and color. With a family room on the other side of the house for tv watching and game playing, we wanted to create a grown up space for when the Mr. and Mrs. entertain their friends. With white walls, a wood mantle and a single Shabby Chic white couch, this room was open to endless possibilities to update and sophisticate!
We choose a subtle grey for the walls which was soothing and neutral, but added a much needed warmth. Vintage chinoiserie pots we scored on one of our hunts are a work of art in themselves. Raised on wooden pedestals, these fig leaf trees make great house plants and will continue to grow filling out the space with fresh greenery.
The existing couch in the room was white with huge arms and big floppy cushions. It was in need of some TLC and updating. By modernizing the existing frame, it became a comfy Chesterfield in fresh natural woven linen. The tufting of the couch elevates the look without sacrificing the comfort. Our clients loved it so much, we did a second couch to match giving them plenty of seating to chat and enjoy cocktails. A vintage rug loaded with beautiful colors is grounded by the neutrality of the furniture. The mantle was painted in a rich dark grey that matched the veins in the marble hearth and looks like it’s own framed work of art.
When deciding on what to do with the blank walls, she showed us some of her daughter’s recent artwork. We were totally inspired with what we saw. What a treasure to have such talent! We suggested a gallery wall, framing each masterpiece, in different vintage frames. A mix of sizes and patterns look super chic when all done in a uniform color. With touches of brass throughout the room, gilded with gold was the way to go. One of our favorite finds – a brass swan, became the perfect unexpected vase for fresh tulips. A bone tray is a beautiful contrast to the vintage coffee table we lacquered in black and inlaid with beveled smokey mirror. The finishing touches were the pieces to finish off the fireplace. I always love a lion, a protector of the house. We snatched up this beautiful marble and brass fire tool set the minute we saw it and the rest is history. A beautiful space to relax and entertain, while showing off their very own art gallery. Foster the creativity within your children, and everyone will reap the benefits.

Sponsored
Columbus, OH

Snider & Metcalf Interior Design, LTD
Leading Interior Designers in Columbus, Ohio & Ponte Vedra, Florida
 D.L. Rhein
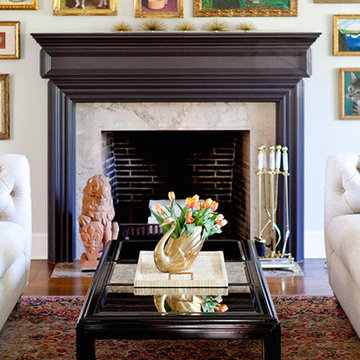
This living room was a blank slate, waiting to be filled in with texture and color. With a family room on the other side of the house for tv watching and game playing, we wanted to create a grown up space for when the Mr. and Mrs. entertain their friends. With white walls, a wood mantle and a single Shabby Chic white couch, this room was open to endless possibilities to update and sophisticate!
We choose a subtle grey for the walls which was soothing and neutral, but added a much needed warmth. Vintage chinoiserie pots we scored on one of our hunts are a work of art in themselves. Raised on wooden pedestals, these fig leaf trees make great house plants and will continue to grow filling out the space with fresh greenery.
The existing couch in the room was white with huge arms and big floppy cushions. It was in need of some TLC and updating. By modernizing the existing frame, it became a comfy Chesterfield in fresh natural woven linen. The tufting of the couch elevates the look without sacrificing the comfort. Our clients loved it so much, we did a second couch to match giving them plenty of seating to chat and enjoy cocktails. A vintage rug loaded with beautiful colors is grounded by the neutrality of the furniture. The mantle was painted in a rich dark grey that matched the veins in the marble hearth and looks like it’s own framed work of art.
When deciding on what to do with the blank walls, she showed us some of her daughter’s recent artwork. We were totally inspired with what we saw. What a treasure to have such talent! We suggested a gallery wall, framing each masterpiece, in different vintage frames. A mix of sizes and patterns look super chic when all done in a uniform color. With touches of brass throughout the room, gilded with gold was the way to go. One of our favorite finds – a brass swan, became the perfect unexpected vase for fresh tulips. A bone tray is a beautiful contrast to the vintage coffee table we lacquered in black and inlaid with beveled smokey mirror. The finishing touches were the pieces to finish off the fireplace. I always love a lion, a protector of the house. We snatched up this beautiful marble and brass fire tool set the minute we saw it and the rest is history. A beautiful space to relax and entertain, while showing off their very own art gallery. Foster the creativity within your children, and everyone will reap the benefits.

 ColorWhiz Architectural Color Consulting
Dining is more important to these homeowners than the need for a full living room. This sitting room nook provides a comfy chat or reading space away from the activity of the kitchen, while giving most of the space to the dining room.
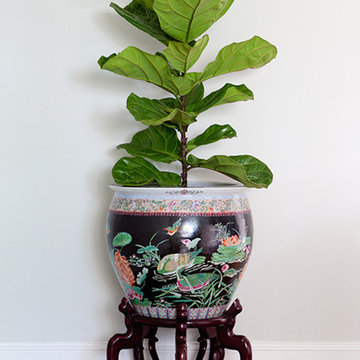 D.L. Rhein
This living room was a blank slate, waiting to be filled in with texture and color. With a family room on the other side of the house for tv watching and game playing, we wanted to create a grown up space for when the Mr. and Mrs. entertain their friends. With white walls, a wood mantle and a single Shabby Chic white couch, this room was open to endless possibilities to update and sophisticate!
We choose a subtle grey for the walls which was soothing and neutral, but added a much needed warmth. Vintage chinoiserie pots we scored on one of our hunts are a work of art in themselves. Raised on wooden pedestals, these fig leaf trees make great house plants and will continue to grow filling out the space with fresh greenery.
The existing couch in the room was white with huge arms and big floppy cushions. It was in need of some TLC and updating. By modernizing the existing frame, it became a comfy Chesterfield in fresh natural woven linen. The tufting of the couch elevates the look without sacrificing the comfort. Our clients loved it so much, we did a second couch to match giving them plenty of seating to chat and enjoy cocktails. A vintage rug loaded with beautiful colors is grounded by the neutrality of the furniture. The mantle was painted in a rich dark grey that matched the veins in the marble hearth and looks like it’s own framed work of art.
When deciding on what to do with the blank walls, she showed us some of her daughter’s recent artwork. We were totally inspired with what we saw. What a treasure to have such talent! We suggested a gallery wall, framing each masterpiece, in different vintage frames. A mix of sizes and patterns look super chic when all done in a uniform color. With touches of brass throughout the room, gilded with gold was the way to go. One of our favorite finds – a brass swan, became the perfect unexpected vase for fresh tulips. A bone tray is a beautiful contrast to the vintage coffee table we lacquered in black and inlaid with beveled smokey mirror. The finishing touches were the pieces to finish off the fireplace. I always love a lion, a protector of the house. We snatched up this beautiful marble and brass fire tool set the minute we saw it and the rest is history. A beautiful space to relax and entertain, while showing off their very own art gallery. Foster the creativity within your children, and everyone will reap the benefits.
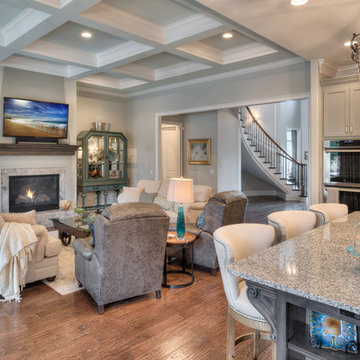
 Milestone Custom Homes
Inspiration for a large transitional open concept dark wood floor living room remodel in Other with gray walls, a standard fireplace, a stone fireplace and a wall-mounted tv
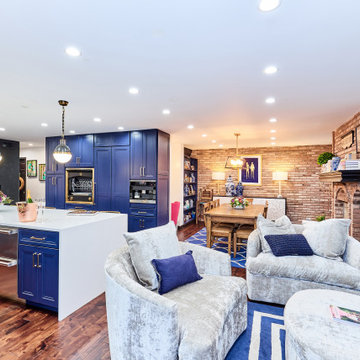
 New Explode Construction
This kitchen remodel merges high-performance design with the warmth of everyday living. Anchored by rich blue custom cabinetry and a waterfall-edge island, the space opens into a cozy lounge area that invites connection and relaxation. The brick accent wall and plush seating strike a perfect balance to the sleek lines of the kitchen, creating a seamless flow between cooking and conversation.
Every detail was designed to support a life well-lived, where gourmet meals are made just steps from fireside chats.

 MasterPLAN Outdoor Living
This composite deck space has something for everyone: cooking, lounging, chat space and entertainment area all under an attached roof system that brings the comforts from inside the home to the outside.

Sponsored
Columbus, OH

Hope Restoration & General Contracting
Columbus Design-Build, Kitchen & Bath Remodeling, Historic Renovations
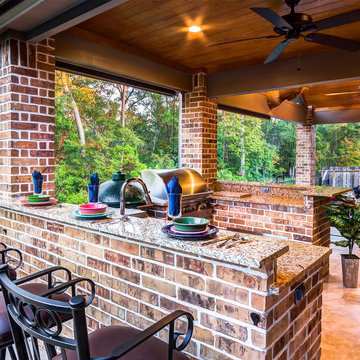
 Creekstone Outdoor Living
The granite topped high bar provides a front row view of the outdoor kitchen and is the best place to chat with the chef.
Patio kitchen photo in Houston with a gazebo
Patio kitchen photo in Houston with a gazebo
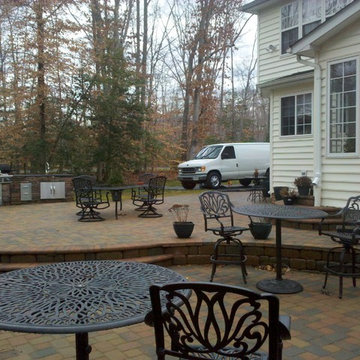
 LiveWell Outdoors
AFTER - The outdoor kitchen allows for the client to spend more time with family and friends when entertaining. Several different destination areas for groups to relax and chat. Great space for large groups.
Paver - Outdoor Living by Belgard London Cobble and Bullnose
Kitchen Accessories - Bull Outdoor Products, Inc. — in Port Tobacco, Maryland.
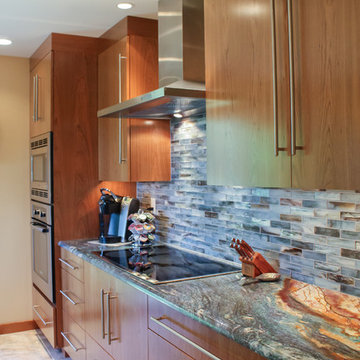
 Dream Kitchens
The kitchen in this contemporary style home seemed to be an afterthought. While the rest of the house is open and expansive, the kitchen was small and detached, especially for a couple who loves to entertain. The very large and adjacent dining room seemed a more likely location for a kitchen, but they resisted the thought of swapping the two spaces. So their designer created a layout that allowed for a second – and larger – opening to the dining room and the expansive, light-filled living space beyond.
A peninsula attaches to the wall that remained between the two openings. There the sink is located so that during food preparation or cleanup there is a view through the windows and the opportunity to socialize with people gathered at the countertop. The seating area is curved to encourage people to gather and chat. The granite countertop choice was a case of love at first sight for this homeowner since it brought his favorite shade of blue into the kitchen.
The cooking center is spread out along the wall at the back of the house. There the eye-catching stainless steel hood creates a focal point above the sleek, low-profile cooktop. Glass tile pulls color from the countertops onto the wall where it glimmers in the light. One oven combined with a microwave/convection oven meet their cooking needs and the stainless steel adds brightness to the room.
The stainless steel refrigerator is just a few steps away from the work center and the seating area and is easily accessible from other parts of the house. The original kitchen featured only one small window in addition to the sliding glass doors. Since it was almost new and the house had been resided, a second window was joined to the first, and cabinetry beneath them anchors them in the space. A tall pantry cabinet completes the kitchen, providing high quality storage and visual balance in this redesign.
Sleek cherry cabinets give this kitchen a decidedly contemporary style. They were stained just enough to add warmth and color and are enhanced with oversized stainless steel pulls.
From this redesigned space you can see into the main house and see out through the many windows there. When combined with a new layout that provides better traffic flow, there’s a new feeling of spaciousness to the kitchen. It’s no longer an afterthought. It’s an integral part of this home’s living space, enhancing the home and the lifestyle of its owners.
Photography By Scott Sherman


Sponsored
Columbus, OH

HomeCraft Remodeling
Custom Craftsmanship & Build Solutions in Franklin County, Ohio
![Design Fixation [Faith Provencher]](https://st.hzcdn.com/fimgs/07a3fbf7003fc8b3_6655-w32-h32-b0-p0--.jpg) Design Fixation [Faith Provencher]
Design Fixation [Faith Provencher]Photo: Design Fixation © 2017 Houzz
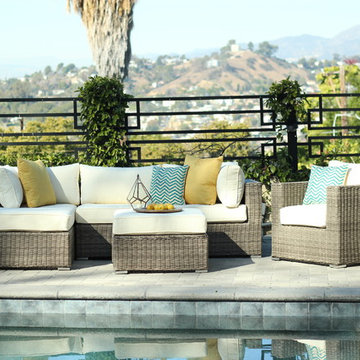
Living room - transitional living room idea in Boston
Living room - transitional living room idea in Boston

 Homecrest Outdoor Living
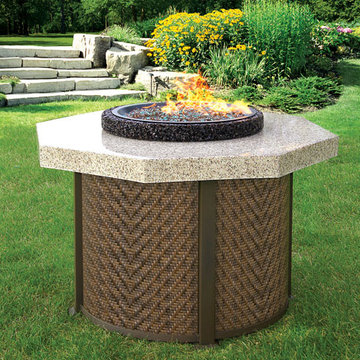
The Valero Woven fire table is absolutely stunning, and pairs beautifully with all Homecrest seating collections. Valero Woven is available in chat, dining and balcony height, and truly a must for any outdoor space. New for 2015, side panels can also be selected from our Homecrest Woven series in Hampton and Coco; and can be paired with all Homecrest Icon Series table tops.
19