
Search results for "Live chat" in Home Design Ideas
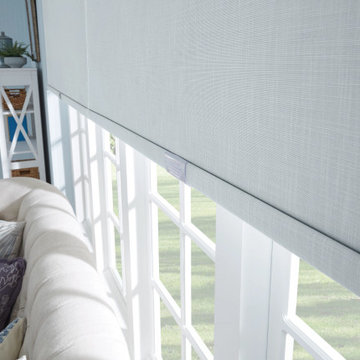
 Trendy Blinds & Closets
In-Store Sales!! Please visit one of our showrooms and find your beautiful Roller Blinds for residential and commercial spaces. Call us or Chat with us for consultation needs.
Email: Info@trendyblinds.com
Phone: 905-604-1222 ext. 1
Locations:
Improve Canada
7250 Keele St. Suites 200 &201, Vaughan, ON, LK4 1Z8
Richmond Hill Location
55 West Beaver Creek Road. Unit 34, Richmond Hill, ON, L4B 1K5

 Lee Caroline - A world of Inspiration
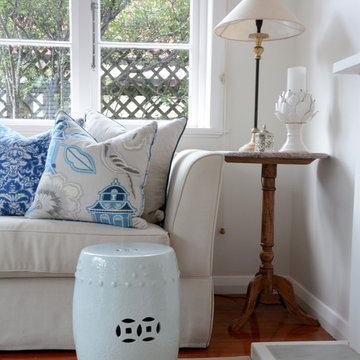
The table lamp has since been exchanged for a larger glass lamp and a beautiful white, textured vase - see next image.
Inspiration for a mid-sized timeless medium tone wood floor living room remodel in Auckland with white walls and a wood fireplace surround
Inspiration for a mid-sized timeless medium tone wood floor living room remodel in Auckland with white walls and a wood fireplace surround
Find the right local pro for your project
 Decor Republic
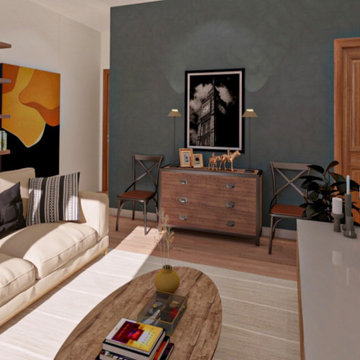
This apartment located in Barcelona, Spain. What's the impression Spain gave me was slow and peaceful, people have their meal slowly, chilling on the street chatting with their friends. That's what I want to bring into this apartment, peaceful and relax. This apartment located uphill and in a quiet neighborhood. I used wood and natural light to warm the space and add colors from the art paintings to enhance the interior.
 BOXHILL
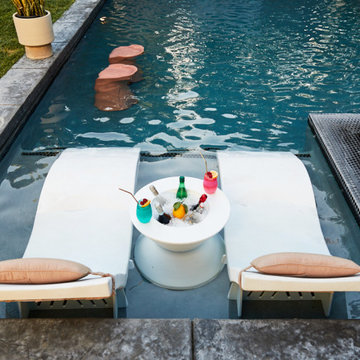
In-pool tanning ledge with ice bin side table. In the background, you can see the pink in-pool bar stools.
Inspiration for a contemporary pool remodel in Los Angeles
Inspiration for a contemporary pool remodel in Los Angeles
 The Tailored Closet

With planned storage and organization, your garage will become valuable living space.
Inspiration for a small contemporary attached carport remodel in Orange County
Inspiration for a small contemporary attached carport remodel in Orange County


Sponsored
Columbus, OH

HomeCraft Remodeling
Custom Craftsmanship & Build Solutions in Franklin County, Ohio
 Ayelet Designs
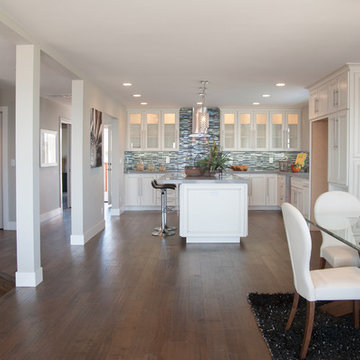
This dining room and kitchen area are open flow plan, which makes it great for entertaining and chatting. The openness also allows for lots of natural light to brighten up the space. The space is beautiful and functional.
Designers: Tal Goldstein, Dana Ben Shushan, Nicole Brown and Ayelet Mendelovich
Photos: Arnona Oren
 Ultimate Kitchens & Bathrooms
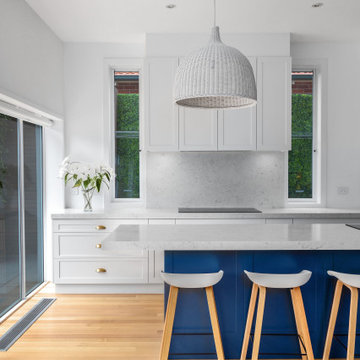
Light, bright and inviting, a beautiful entertainer’s kitchen that combines modern features with beachside characteristics. The open-plan layout connecting with a long Island bench, perfect when you need extra space to prepare a meal, it doubles as casual dining space for guests to eat around or enjoy a glass of wine while having a chat. Striking pendant lighting draws the eye towards the spectacular white profile joinery, that actually works to reflect natural lighting and maximise window views. The blue tone acts as a sophisticated backdrop, a statement against the stone countertop leading up and into the splash back, engineered stone in Casablanca form Stone Ambassador helps to open the space and creates the illusion of a larger area. White leather bar stools are a great casual seating option, and a contrast to the "Dulux Sharp Blue” colour palette used on the Island cabinetry. Smartly positioned bar is a nice addition in this entertainer's space, creating an elegant and also practical storage solution, kept away from plain sight but nearby and handy when situations call for a celebration or a relaxing sip before bed. This cleverly designed area is complete with wine fridge, wine rack and shelves for storage.
The Ultimate adjoining laundry flowing directly from the kitchen, it’s vital that the design is both practical and functional.
Materials continue into this space with the exception of the splash back, the use of textured tiles in a herringbone pattern adds an extra eye-catching element to this desirable laundry space.
Ample storage is necessary in your laundry, this space includes a combination of cupboards, overhead, drawers and bench top space, and the inclusion of tall cupboards allowing you to store brooms, mops and vacuum cleaners out of sight.
Elements of blue that echo the outside connecting the kitchen and garden, allowing a free- flowing design and plenty of natural light, throw open the doors and straight onto the pool.
 Bartelt. The Remodeling Resource
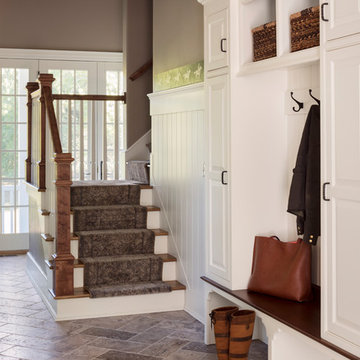
The mudroom serves as a buffer between the garage and first floor living spaces and offers guests their own entrance. A second staircase in the mudroom leads directly to the guest suite addition for added privacy.
Photo Credit - David Bader




 Wexmark Homes
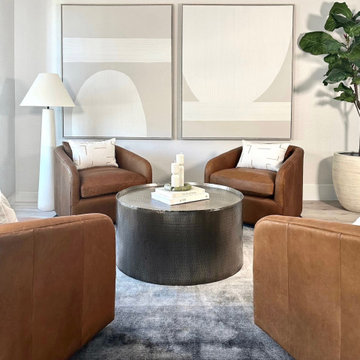
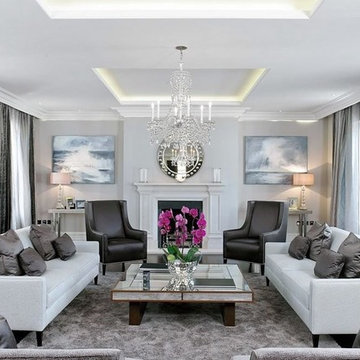
Large trendy formal and open concept brown floor and dark wood floor living room photo in Toronto with gray walls, a standard fireplace, a wood fireplace surround and no tv
 All Things Barbecue

Guests can cozy up to the bar, enjoy a drink and chat with the cook.
Inspiration for a large transitional backyard concrete patio kitchen remodel in Wichita with a roof extension
Inspiration for a large transitional backyard concrete patio kitchen remodel in Wichita with a roof extension
 RST Brands
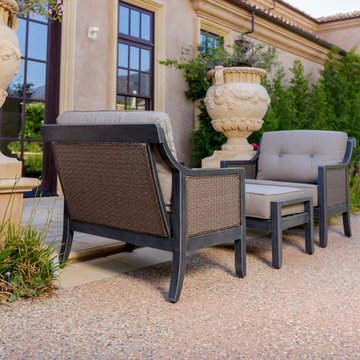
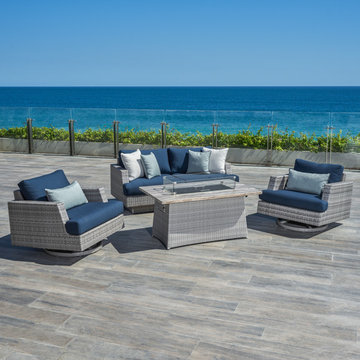
Enjoy an evening of luxury under the stars by a warm fire with this new 4pc Fire Chat Set. Comfortable seating is enhanced with our new 6-inch deep base cushions, letting you truly unwind after a long day. Quality materials are built to withstand any kind of weather, and lasts for seasons to come.
Features:
Set includes a 71-inch loveseat sofa, two motion club chairs, and a 50x32-inch fire table.
Motion chairs comfortably rock back and forth, and rotates 360 degrees.
Designed to sit deep with ample back support.
Durable, all-weather SolarFast® resin wicker is engineered for outdoor use, and hand-woven over a strong and lightweight powder-coated aluminum frame.
Fire table is CSA Certified, and warms up to 40,000 BTU.
Stone top allows plenty of room for refreshments, drinks and more.
Propane tank drawer allows for easy access (recommended use with 20 lb liquid propane tank, not included).
Side valve access allows you to easily control the flame during use, and includes an easy push button starter.
Minor fire table assembly required.
 Rohleder Borges Architecture
cynthia grabau photography
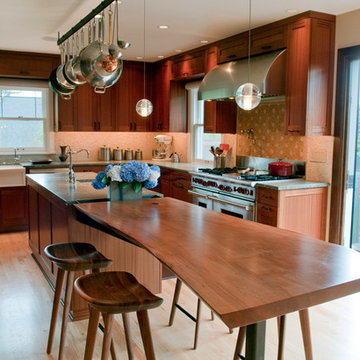
Inspiration for a transitional kitchen remodel in Seattle
Inspiration for a transitional kitchen remodel in Seattle

Sponsored
Columbus, OH
Free consultation for landscape design!

Peabody Landscape Group
Franklin County's Reliable Landscape Design & Contracting
 Nature's Way Landscapes
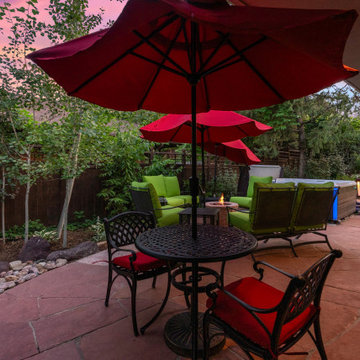
Layered with privacy plantings and lush texture, this inviting patio pairs bold crimson accents with soft greenery—offering multiple spots to sip, chat, and unwind beside the gentle flow of water and warmth of the fire. An intimate escape right outside the door.
 Trendy Blinds & Closets
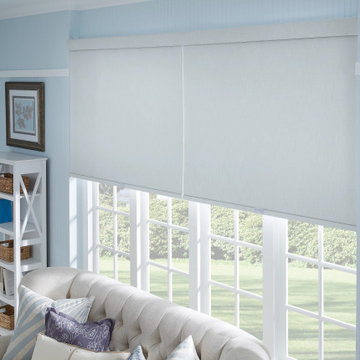
In-Store Sales!! Please visit one of our showrooms and find your beautiful Roller Blinds for residential and commercial spaces. Call us or Chat with us for consultation needs.
Email: Info@trendyblinds.com
Phone: 905-604-1222 ext. 1
Locations:
Improve Canada
7250 Keele St. Suites 200 &201, Vaughan, ON, LK4 1Z8
Richmond Hill Location
55 West Beaver Creek Road. Unit 34, Richmond Hill, ON, L4B 1K5
 C.Wall Architecture PC
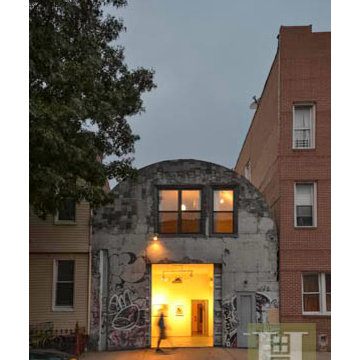
A conversion of a quonset hut into a residence and art gallery
Example of a trendy exterior home design in New York
Example of a trendy exterior home design in New York
51