
Search results for "Live chat" in Home Design Ideas
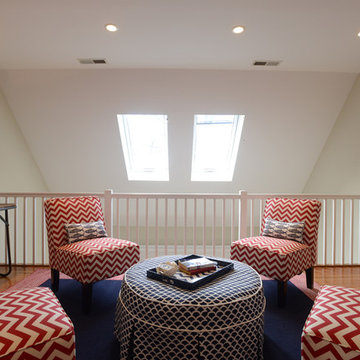

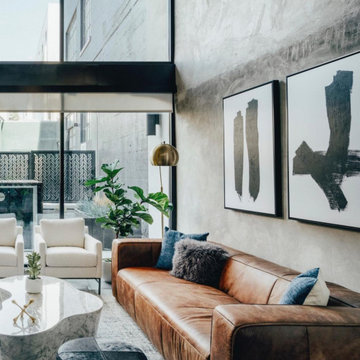
 MINE Interiors
The Quinn is a project we worked on that included furnishing stunning model units with sweeping views of San Francisco, along with the rooftop and lobby spaces.
Our designers can't wait to chat with you about how we can make your home perfect for your lifestyle. Visit allmine.com to book your call for MINE's Free Design Services!

Find the right local pro for your project
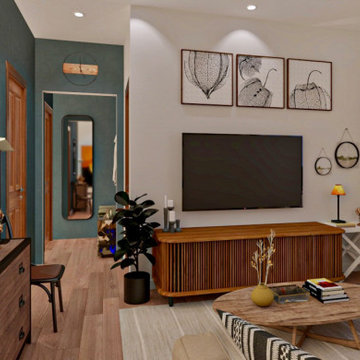
 Decor Republic
This apartment located in Barcelona, Spain. What's the impression Spain gave me was slow and peaceful, people have their meal slowly, chilling on the street chatting with their friends. That's what I want to bring into this apartment, peaceful and relax. This apartment located uphill and in a quiet neighborhood. I used wood and natural light to warm the space and add colors from the art paintings to enhance the interior.
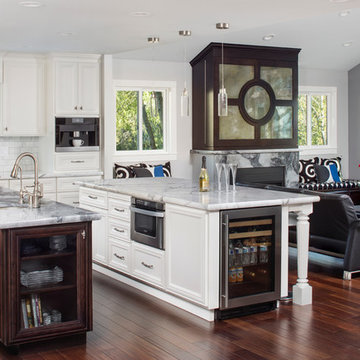
 Craftsmen's Guild Inc.
White kitchen with a double island. Contrasting white and brown cabinetry, topped with white Carrara marble countertops.
Inspiration for a large timeless dark wood floor open concept kitchen remodel in San Francisco with recessed-panel cabinets, white cabinets, marble countertops, white backsplash, subway tile backsplash, stainless steel appliances and two islands
Inspiration for a large timeless dark wood floor open concept kitchen remodel in San Francisco with recessed-panel cabinets, white cabinets, marble countertops, white backsplash, subway tile backsplash, stainless steel appliances and two islands
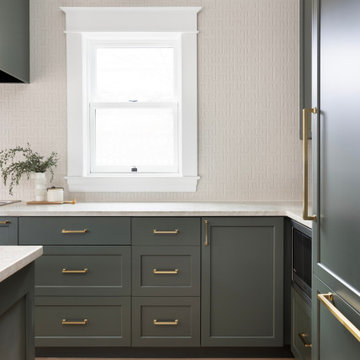
 Amy Pearson Design
A classic Portland foursquare, lovingly owned by an active and lively family of four, had undergone some unfortunate previous renovations that were in desperate need of updating. A cramped kitchen layout, lacking countertop work space, non-functional appliance locations (the range was floating on it’s own!), cramped kitchen nook not large enough for eat-in space and therefor left underutilized, and a general lack of storage all needed to be addressed.
To increase functional space, we enclosed a small back porch and re-built the adjacent nook, folding in the square footage to create an expansive kitchen footprint. We relocated the back door and added a back deck while creating space for a mud bench for littles to tuck away their gear! The enlarged kitchen now boasts a extensive natural light thanks to the addition of several windows.
An easy work flow was created within the new kitchen layout featuring an in-island sink with range and hood flanked by matching windows. Custom cabinet accessories make storage a breeze and provide a space for all the necessities to be right at the homeowner’s fingertips. The eat-in kitchen space allows not only for lingering family chats, but homework and craft projects to be done while dinner simmers on the stove. This kitchen truly is the heart of this home!
All of the updates were completed with the home’s original foursquare architecture in mind. with a focus on classic architectural molding styles, traditional window details, and clean-lined classic fixtures. Youthfulness and modernity are infused into the space with the contemporary handmade tile backsplash, rich and timeless green cabinets, and artistic wallpaper with a whimsical floral print and subtle European nod. The custom range in cream and brass is a stunning showstopper and a testament that even the most functional of elements in a kitchen can still be beautiful! Which one is the star of the show? How do we pick just one?!
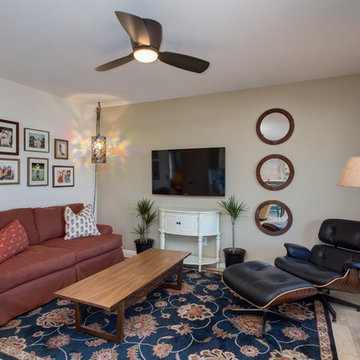
 Keen Eclectic
We called this room the lounge. Wanted an inviting space to watch TV and chat with the cook just behind in the kitchen. Recovered down sofa found on Craig's List. Beautiful Chinese tray table from an antique store on 7th Ave. Lamp from Target. Table below TV from Overstock. Frames from Aaron Bros. And you know I love a collage.
All other pieces are from the homeowner's collection.

Sponsored
Columbus, OH

Structural Remodeling
Franklin County's Heavy Timber Specialists | Best of Houzz 2020!
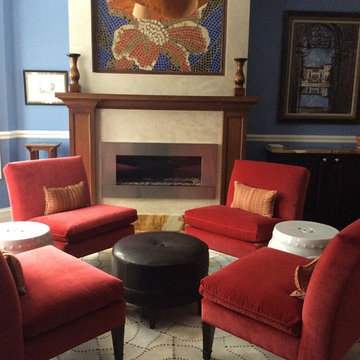
 Gail Writt, Ethan Allen
Inspiration for a small transitional open concept medium tone wood floor living room remodel in Chicago with blue walls and no tv
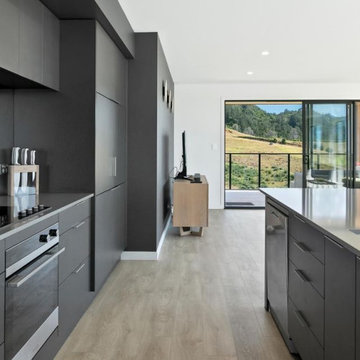
 Rivergrove
Dinner is at 6. Have a drink of the timber decks, come in for a chat when it gets cooler all while the dinner is cooking in the kitchen. No one is left alone in this versatile layout.
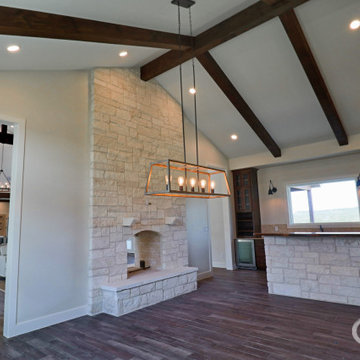

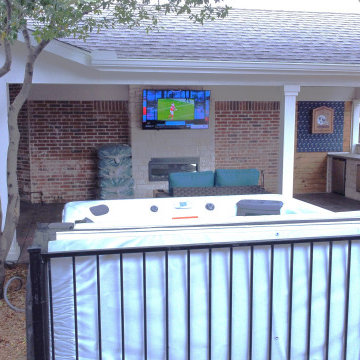
 Archadeck of Northeast Dallas
Now for what many would say is the best part of the combination space transformation – a hot tub – protected by a black wrought iron railing. Yep, once soaking inside the warm swirling waters, hot tub guests can chat with those inside the hot tub and under the gable roof covered patio simultaneously.
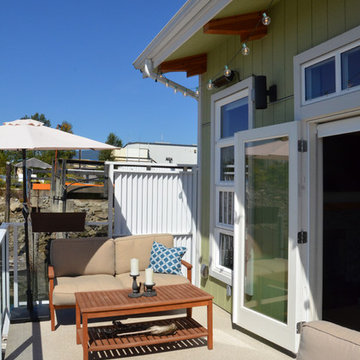

 Ultimate Kitchens & Bathrooms
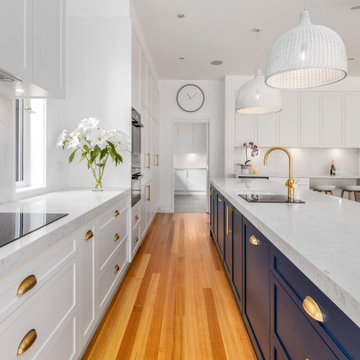
Light, bright and inviting, a beautiful entertainer’s kitchen that combines modern features with beachside characteristics. The open-plan layout connecting with a long Island bench, perfect when you need extra space to prepare a meal, it doubles as casual dining space for guests to eat around or enjoy a glass of wine while having a chat. Striking pendant lighting draws the eye towards the spectacular white profile joinery, that actually works to reflect natural lighting and maximise window views. The blue tone acts as a sophisticated backdrop, a statement against the stone countertop leading up and into the splash back, engineered stone in Casablanca form Stone Ambassador helps to open the space and creates the illusion of a larger area. White leather bar stools are a great casual seating option, and a contrast to the "Dulux Sharp Blue” colour palette used on the Island cabinetry. Smartly positioned bar is a nice addition in this entertainer's space, creating an elegant and also practical storage solution, kept away from plain sight but nearby and handy when situations call for a celebration or a relaxing sip before bed. This cleverly designed area is complete with wine fridge, wine rack and shelves for storage.
The Ultimate adjoining laundry flowing directly from the kitchen, it’s vital that the design is both practical and functional.
Materials continue into this space with the exception of the splash back, the use of textured tiles in a herringbone pattern adds an extra eye-catching element to this desirable laundry space.
Ample storage is necessary in your laundry, this space includes a combination of cupboards, overhead, drawers and bench top space, and the inclusion of tall cupboards allowing you to store brooms, mops and vacuum cleaners out of sight.
Elements of blue that echo the outside connecting the kitchen and garden, allowing a free- flowing design and plenty of natural light, throw open the doors and straight onto the pool.

Sponsored
Columbus, OH

Hope Restoration & General Contracting
Columbus Design-Build, Kitchen & Bath Remodeling, Historic Renovations
 Amy Pearson Design
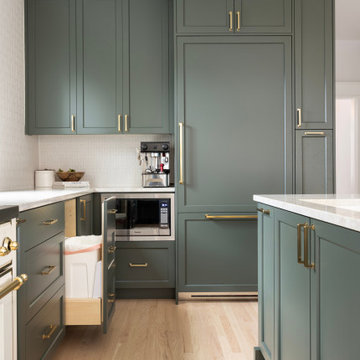
A classic Portland foursquare, lovingly owned by an active and lively family of four, had undergone some unfortunate previous renovations that were in desperate need of updating. A cramped kitchen layout, lacking countertop work space, non-functional appliance locations (the range was floating on it’s own!), cramped kitchen nook not large enough for eat-in space and therefor left underutilized, and a general lack of storage all needed to be addressed.
To increase functional space, we enclosed a small back porch and re-built the adjacent nook, folding in the square footage to create an expansive kitchen footprint. We relocated the back door and added a back deck while creating space for a mud bench for littles to tuck away their gear! The enlarged kitchen now boasts a extensive natural light thanks to the addition of several windows.
An easy work flow was created within the new kitchen layout featuring an in-island sink with range and hood flanked by matching windows. Custom cabinet accessories make storage a breeze and provide a space for all the necessities to be right at the homeowner’s fingertips. The eat-in kitchen space allows not only for lingering family chats, but homework and craft projects to be done while dinner simmers on the stove. This kitchen truly is the heart of this home!
All of the updates were completed with the home’s original foursquare architecture in mind. with a focus on classic architectural molding styles, traditional window details, and clean-lined classic fixtures. Youthfulness and modernity are infused into the space with the contemporary handmade tile backsplash, rich and timeless green cabinets, and artistic wallpaper with a whimsical floral print and subtle European nod. The custom range in cream and brass is a stunning showstopper and a testament that even the most functional of elements in a kitchen can still be beautiful! Which one is the star of the show? How do we pick just one?!
 The Iconic Space

This client loves butter yellow leather chairs, a personal favorite of my own. I was tickled to find a pair with interesting lines that happen to be oh so comfy. An easy spot to chat with friends, read a book, or just hang with the dog.
DaubmanPhotography@Cox.net
 Legacy Glass Studios
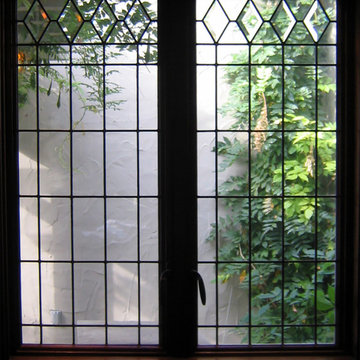
Elegant Beveled Diamond Windows for Tudor-Style Home
Glass: clear restoration glass with beveled diamonds
Lead: 3/16" rounded
Size: 2 @ ~ 16" x 40" x 1/4"
This product was commissioned and made-to-order. If you're interested in this design, let's chat! We can recreate it for you to your specified dimensions, or we can discuss any design changes you'd like, as well as additional options for materials (glass texture, color, lead size, etc.). Reach out to hello@legacyglass.com to get started!
 Kristen Rudger Landscape Design

The outdoor living room allows for a shady escape on a warm day and a cozy spot to chat with friends by the fire on a chilly night
Photo of a mid-sized craftsman backyard stone landscaping in San Francisco with a pergola.
Photo of a mid-sized craftsman backyard stone landscaping in San Francisco with a pergola.
Sponsored
Columbus, OH
Hope Restoration & General Contracting
Columbus Design-Build, Kitchen & Bath Remodeling, Historic Renovations
 Brooklyn City Furniture
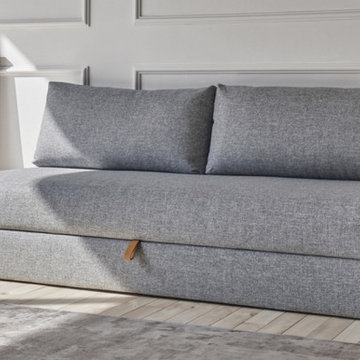
The design intention behind Walis has been to develop a user-friendly, aesthetic and super comfortable daybed with large, integrated storage.
Walis is a unique daybed that has extraordinary daybed features. It holds two large feather filled back cushions and a dual pocket spring foundation ensuring an extra soft feel, while sitting, lounging or resting. The legs open automatically when pulling the stylish leather strap and provides a roomy storage space. Walis’s basic solution is intended to be placed against a wall in the living or spare room, beach house or vacation home.
5 Year Warranty
* Fabric samples available upon request. Need help? Chat with us online or send us an email to info@cityfurnitureshop.com
 Amy Pearson Design
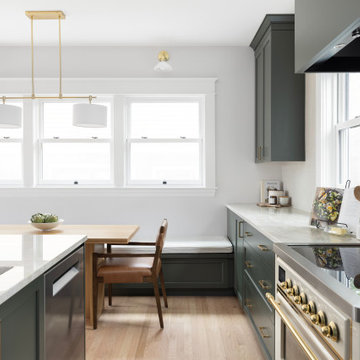
A classic Portland foursquare, lovingly owned by an active and lively family of four, had undergone some unfortunate previous renovations that were in desperate need of updating. A cramped kitchen layout, lacking countertop work space, non-functional appliance locations (the range was floating on it’s own!), cramped kitchen nook not large enough for eat-in space and therefor left underutilized, and a general lack of storage all needed to be addressed.
To increase functional space, we enclosed a small back porch and re-built the adjacent nook, folding in the square footage to create an expansive kitchen footprint. We relocated the back door and added a back deck while creating space for a mud bench for littles to tuck away their gear! The enlarged kitchen now boasts a extensive natural light thanks to the addition of several windows.
An easy work flow was created within the new kitchen layout featuring an in-island sink with range and hood flanked by matching windows. Custom cabinet accessories make storage a breeze and provide a space for all the necessities to be right at the homeowner’s fingertips. The eat-in kitchen space allows not only for lingering family chats, but homework and craft projects to be done while dinner simmers on the stove. This kitchen truly is the heart of this home!
All of the updates were completed with the home’s original foursquare architecture in mind. with a focus on classic architectural molding styles, traditional window details, and clean-lined classic fixtures. Youthfulness and modernity are infused into the space with the contemporary handmade tile backsplash, rich and timeless green cabinets, and artistic wallpaper with a whimsical floral print and subtle European nod. The custom range in cream and brass is a stunning showstopper and a testament that even the most functional of elements in a kitchen can still be beautiful! Which one is the star of the show? How do we pick just one?!
 Elite Design Group
Designed by: www.elitedesigngroup.com
Built By: www.jasamgroup.com

Large trendy backyard concrete paver patio kitchen photo in Charlotte with a roof extension
Large trendy backyard concrete paver patio kitchen photo in Charlotte with a roof extension
48