
Search results for "Live chat" in Home Design Ideas
 Chi Renovation & Design
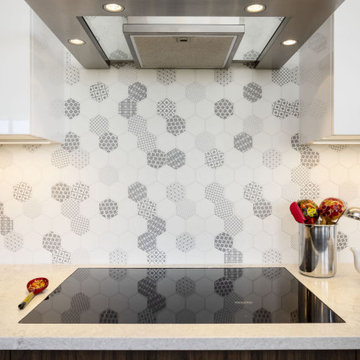
With walnut colored Verona cabinets offering a versatile combination of space and order, and with Porte Bianca Gloss cabinets flanking the stainless steel hood, and with space-saving pull out spice drawers, there are no more cluttered cabinets in this kitchen. Houseguests are surrounded with clean and chic counter space to sit in this open concept galley kitchen. Inspiration would fill a person sitting at the white quartz waterfall countertop, with easy access to built-in glass cabinets while chatting under lighting reminiscent of pop-art pieces. The grayscale honeycomb backsplash contrasts beautifully with the pops of color that bring the space to life. This bathroom features an LED lighted mirror above a floating vanity with hypnotic and textured wallpaper. A castle in the clouds could only hope to live up to this condo’s modern design.
 Hard Topix LLC
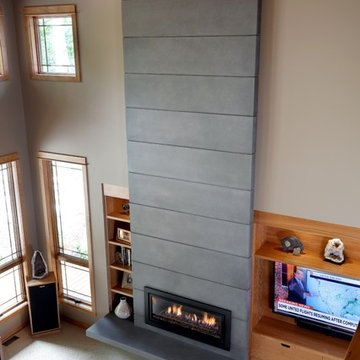
Custom Concrete Fireplace Surround by Hard Topix Precast Concrete. Color is Kendall Charcoal HC-166. www.hardtopix.com
Michael Buck - M Buck Studios

Find the right local pro for your project
 Padma's Plantation
Description:
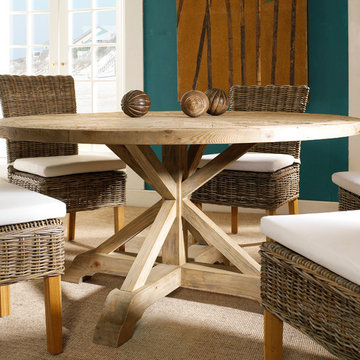
This item is artisan crafted with meticulous care out of reclaimed old pine wood that was salvaged from old houses in rural towns of China. The Reclaimed pine has been bleached to bring out its natural texture and charm. Given its handmade and hand-finished nature, variations in the wood or metal work are to be expected and celebrated. Each item is unique and no two are exactly alike.
Item Code:
SAL13-60
Primary Materials:
Reclaimed Bleached Pine Wood
Secondary Materials:
100% RECLAIMED WOOD
Dimensions:
60 x 60 x 30.5
seat height:
n/a
seat depth:
n/a
seat width:
n/a
arm height:
n/a
Port of Origin:
NINGBO, CHINA
 Brooklyn City Furniture
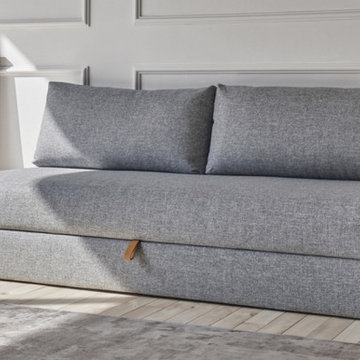
The design intention behind Walis has been to develop a user-friendly, aesthetic and super comfortable daybed with large, integrated storage.
Walis is a unique daybed that has extraordinary daybed features. It holds two large feather filled back cushions and a dual pocket spring foundation ensuring an extra soft feel, while sitting, lounging or resting. The legs open automatically when pulling the stylish leather strap and provides a roomy storage space. Walis’s basic solution is intended to be placed against a wall in the living or spare room, beach house or vacation home.
5 Year Warranty
* Fabric samples available upon request. Need help? Chat with us online or send us an email to info@cityfurnitureshop.com
 Amy Pearson Design
A classic Portland foursquare, lovingly owned by an active and lively family of four, had undergone some unfortunate previous renovations that were in desperate need of updating. A cramped kitchen layout, lacking countertop work space, non-functional appliance locations (the range was floating on it’s own!), cramped kitchen nook not large enough for eat-in space and therefor left underutilized, and a general lack of storage all needed to be addressed.
To increase functional space, we enclosed a small back porch and re-built the adjacent nook, folding in the square footage to create an expansive kitchen footprint. We relocated the back door and added a back deck while creating space for a mud bench for littles to tuck away their gear! The enlarged kitchen now boasts a extensive natural light thanks to the addition of several windows.
An easy work flow was created within the new kitchen layout featuring an in-island sink with range and hood flanked by matching windows. Custom cabinet accessories make storage a breeze and provide a space for all the necessities to be right at the homeowner’s fingertips. The eat-in kitchen space allows not only for lingering family chats, but homework and craft projects to be done while dinner simmers on the stove. This kitchen truly is the heart of this home!
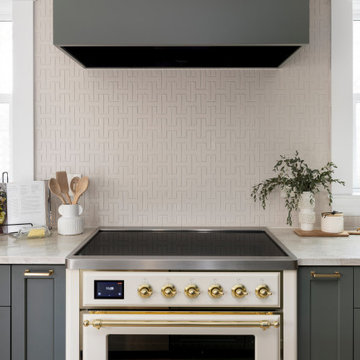
All of the updates were completed with the home’s original foursquare architecture in mind. with a focus on classic architectural molding styles, traditional window details, and clean-lined classic fixtures. Youthfulness and modernity are infused into the space with the contemporary handmade tile backsplash, rich and timeless green cabinets, and artistic wallpaper with a whimsical floral print and subtle European nod. The custom range in cream and brass is a stunning showstopper and a testament that even the most functional of elements in a kitchen can still be beautiful! Which one is the star of the show? How do we pick just one?!
 Kristen Rudger Landscape Design

The outdoor living room allows for a shady escape on a warm day and a cozy spot to chat with friends by the fire on a chilly night
Photo of a mid-sized craftsman backyard stone landscaping in San Francisco with a pergola.
Photo of a mid-sized craftsman backyard stone landscaping in San Francisco with a pergola.

Sponsored
Columbus, OH

Wannemacher Interiors
Customized Award-Winning Interior Design Solutions in Franklin Cnty OH
 Elite Design Group
Designed by: www.elitedesigngroup.com
Built By: www.jasamgroup.com

Large trendy backyard concrete paver patio kitchen photo in Charlotte with a roof extension
Large trendy backyard concrete paver patio kitchen photo in Charlotte with a roof extension
 Alair Homes North York
let's chat!

Living room - contemporary formal and open concept laminate floor living room idea in Toronto with white walls, a ribbon fireplace and a stone fireplace
Living room - contemporary formal and open concept laminate floor living room idea in Toronto with white walls, a ribbon fireplace and a stone fireplace

 RST Brands
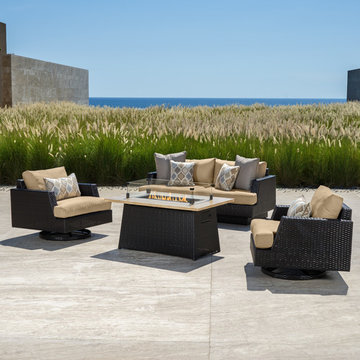
Enjoy an evening of luxury under the stars by a warm fire with this new 4pc Fire Chat Set. Comfortable seating is enhanced with our new 6-inch deep base cushions, letting you truly unwind after a long day. Quality materials are built to withstand any kind of weather, and lasts for seasons to come.
Features:
Set includes a 71-inch loveseat, two motion club chairs, and a 50x32-inch fire table.
Motion chairs comfortably rock back and forth, and rotates 360 degrees.
Designed to sit deep with ample back support.
Durable, all-weather SolarFast® resin wicker is engineered for outdoor use, and hand-woven over a strong and lightweight powder-coated aluminum frame.
Fire table is CSA Certified, and warms up to 40,000 BTU.
Stone top allows plenty of room for refreshments, drinks and more.
Propane tank drawer allows for easy access (recommended use with 20 lb liquid propane tank, not included).
Side valve access allows you to easily control the flame during use, and includes an easy push button starter.
Minor fire table assembly required.
 Roeser Home Remodeling
The couple wanted a kitchen remodel and a fireplace added to the family room. The 8-foot extension on the house expanded the living space and led to a more expansive feel to the gorgeous kitchen and family room.
Kitchen
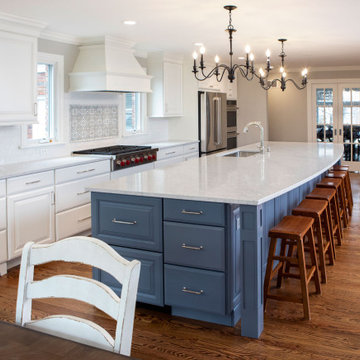
The new 13-foot island with Aura Quartz countertop allows the family to sit and chat while making meals and provides seating for casual meals and snacks. And with so much added counter space, the island is perfect for entertaining.
Wellborn Premier cabinets in Glacier finish provide plenty of storage space, including under the island. The island also features these cabinets, with a custom color match.
Most of the kitchen’s appliances are stainless steel. Stainless steel appliances last longer, making them an investment and are easier to keep clean.
The 36” range top has six burners and its red knobs add a pop of color to the stretch of white counter fronts and tops. The backsplash behind the range is Barossa Valley Arabesque tile. The rest of the backsplash along the counter is white subway tile, giving the area a simple but clean look. The GE Café double electric convection ovens make cooking large holiday meals a breeze.
The French door GE Café refrigerator has a full-width electronic temp-controlled drawer. A dual zone wine refrigerator has glass with stainless steel frame.
Although the homeowners could have had a stainless steel dishwasher, they opted instead to install an Asko. The dishwasher’s front panel blends so seamlessly into the kitchen’s décor, it’s hiding it in plain sight while it works.
The butler pantry has a suede finish that breaks up the space with LG Minuet countertop.
Family Room Update
The family room was updated with the addition of a fireplace. A 42” Heatilator icon fireplace with herringbone refractory, black Grand Vista mesh cabinet doors and an 18.5-foot flue pipe was installed. RH Peterson 24″ split oak vented gas logs can be seen here.
The fireplace hearth is cultured stone from Eagle Stone & Brick, a St. Louis company. The style is Country Ledgestone Echo Ridge. The barnwood mantel of reclaimed timber is Montecito’s Irish Castle.
 Catherine Rose Design & CO.

A formal living room transformed into the ultimate at-home wine lounge. This room is full of sentimental moments, an impressive wine collection all coupled with green velvet chairs perfect for late night chats. A bubble inspired light fixture finishes off the space.


 Trendy Blinds & Closets
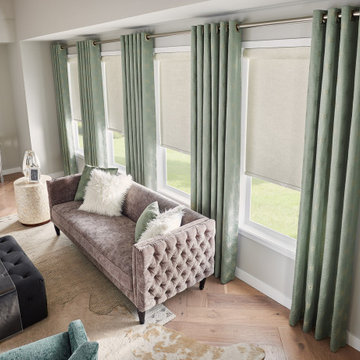
In-Store Sales!! Please visit one of our showrooms and find your beautiful Roller Blinds for residential and commercial spaces. Call us or Chat with us for consultation needs.
Email: Info@trendyblinds.com
Phone: 905-604-1222 ext. 1
Locations:
Improve Canada
7250 Keele St. Suites 200 &201, Vaughan, ON, LK4 1Z8
Richmond Hill Location
55 West Beaver Creek Road. Unit 34, Richmond Hill, ON, L4B 1K5
 Amy Pearson Design
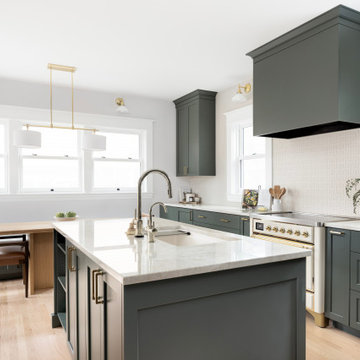
A classic Portland foursquare, lovingly owned by an active and lively family of four, had undergone some unfortunate previous renovations that were in desperate need of updating. A cramped kitchen layout, lacking countertop work space, non-functional appliance locations (the range was floating on it’s own!), cramped kitchen nook not large enough for eat-in space and therefor left underutilized, and a general lack of storage all needed to be addressed.
To increase functional space, we enclosed a small back porch and re-built the adjacent nook, folding in the square footage to create an expansive kitchen footprint. We relocated the back door and added a back deck while creating space for a mud bench for littles to tuck away their gear! The enlarged kitchen now boasts a extensive natural light thanks to the addition of several windows.
An easy work flow was created within the new kitchen layout featuring an in-island sink with range and hood flanked by matching windows. Custom cabinet accessories make storage a breeze and provide a space for all the necessities to be right at the homeowner’s fingertips. The eat-in kitchen space allows not only for lingering family chats, but homework and craft projects to be done while dinner simmers on the stove. This kitchen truly is the heart of this home!
All of the updates were completed with the home’s original foursquare architecture in mind. with a focus on classic architectural molding styles, traditional window details, and clean-lined classic fixtures. Youthfulness and modernity are infused into the space with the contemporary handmade tile backsplash, rich and timeless green cabinets, and artistic wallpaper with a whimsical floral print and subtle European nod. The custom range in cream and brass is a stunning showstopper and a testament that even the most functional of elements in a kitchen can still be beautiful! Which one is the star of the show? How do we pick just one?!
 Amy Pearson Design
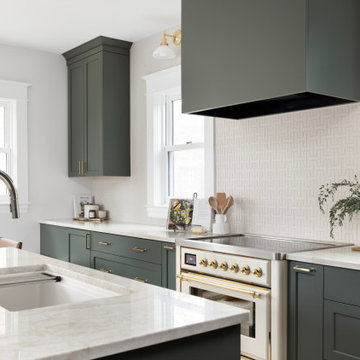
A classic Portland foursquare, lovingly owned by an active and lively family of four, had undergone some unfortunate previous renovations that were in desperate need of updating. A cramped kitchen layout, lacking countertop work space, non-functional appliance locations (the range was floating on it’s own!), cramped kitchen nook not large enough for eat-in space and therefor left underutilized, and a general lack of storage all needed to be addressed.
To increase functional space, we enclosed a small back porch and re-built the adjacent nook, folding in the square footage to create an expansive kitchen footprint. We relocated the back door and added a back deck while creating space for a mud bench for littles to tuck away their gear! The enlarged kitchen now boasts a extensive natural light thanks to the addition of several windows.
An easy work flow was created within the new kitchen layout featuring an in-island sink with range and hood flanked by matching windows. Custom cabinet accessories make storage a breeze and provide a space for all the necessities to be right at the homeowner’s fingertips. The eat-in kitchen space allows not only for lingering family chats, but homework and craft projects to be done while dinner simmers on the stove. This kitchen truly is the heart of this home!
All of the updates were completed with the home’s original foursquare architecture in mind. with a focus on classic architectural molding styles, traditional window details, and clean-lined classic fixtures. Youthfulness and modernity are infused into the space with the contemporary handmade tile backsplash, rich and timeless green cabinets, and artistic wallpaper with a whimsical floral print and subtle European nod. The custom range in cream and brass is a stunning showstopper and a testament that even the most functional of elements in a kitchen can still be beautiful! Which one is the star of the show? How do we pick just one?!
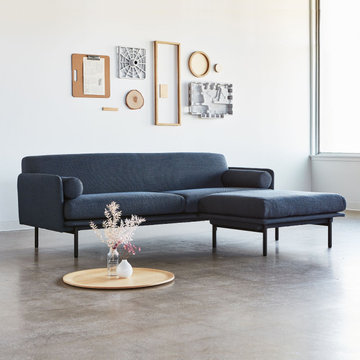 Brooklyn City Furniture
The Foundry Upholstery Series showcases tailored minimalism with details that elevate fashion and function to suit any residential or commercial setting. Inspired by elements of classic Scandinavian design, the Foundry Bi-Sectional offers ample sophistication as a standalone piece, showcasing striking lines, an extra slender tightback frame and cushions that seem to float above elevated, cylindrical steel legs. Two bolsters offer additional style and comfort, while the sturdy, steel reinforced FSC®-Certified frame ensures that Foundry holds up in high-traffic environments.
Features elegant lines and thin, elevated legs.
The tightback sectional is comprised of two components, a Foundry Sofa and a Foundry Ottoman.
Has two removable seat cushions, a removable ottoman cushion and comes with two loose bolster cushions.
Seat and bolster cushions are made with Dacron-wrapped, high resiliency, medium density foam.
Inner frame is 100% kiln-dried FSC®-Certified hardwood in support of responsible forest management (FSC® 092551).
Frame is reinforced with steel for long lasting durability.
9-gauge No-Sag, sinuous spring suspension system.
Cylindrical legs are made from black powder-coated steel.
Non-marking leveler feet can be adjusted for stability on uneven floor surfaces.
Manufactured to meet California TB117-2013 fire safety standards without the use of flame retardant additives in the upholstery foam.
All fabric is California TB117-2013 certified and double rub tested.
* Fabric samples available upon request. Need help? Chat with us online or send us an email to info@cityfurnitureshop.com

Sponsored
Columbus, OH
Wannemacher Interiors
Customized Award-Winning Interior Design Solutions in Franklin Cnty OH

 Ultimate Kitchens & Bathrooms
Light, bright and inviting, a beautiful entertainer’s kitchen that combines modern features with beachside characteristics. The open-plan layout connecting with a long Island bench, perfect when you need extra space to prepare a meal, it doubles as casual dining space for guests to eat around or enjoy a glass of wine while having a chat. Striking pendant lighting draws the eye towards the spectacular white profile joinery, that actually works to reflect natural lighting and maximise window views. The blue tone acts as a sophisticated backdrop, a statement against the stone countertop leading up and into the splash back, engineered stone in Casablanca form Stone Ambassador helps to open the space and creates the illusion of a larger area. White leather bar stools are a great casual seating option, and a contrast to the "Dulux Sharp Blue” colour palette used on the Island cabinetry. Smartly positioned bar is a nice addition in this entertainer's space, creating an elegant and also practical storage solution, kept away from plain sight but nearby and handy when situations call for a celebration or a relaxing sip before bed. This cleverly designed area is complete with wine fridge, wine rack and shelves for storage.
The Ultimate adjoining laundry flowing directly from the kitchen, it’s vital that the design is both practical and functional.
Materials continue into this space with the exception of the splash back, the use of textured tiles in a herringbone pattern adds an extra eye-catching element to this desirable laundry space.
Ample storage is necessary in your laundry, this space includes a combination of cupboards, overhead, drawers and bench top space, and the inclusion of tall cupboards allowing you to store brooms, mops and vacuum cleaners out of sight.
Elements of blue that echo the outside connecting the kitchen and garden, allowing a free- flowing design and plenty of natural light, throw open the doors and straight onto the pool.
 Rivergrove
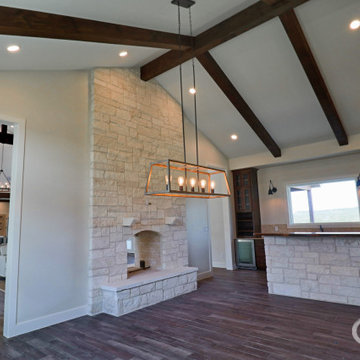
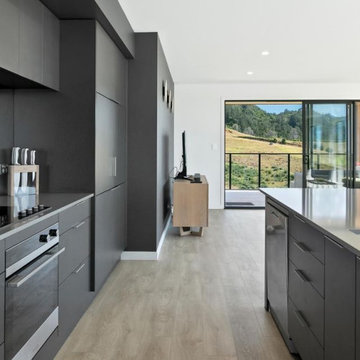
Dinner is at 6. Have a drink of the timber decks, come in for a chat when it gets cooler all while the dinner is cooking in the kitchen. No one is left alone in this versatile layout.
49