
Search results for "Live life" in Home Design Ideas


 Mom's Design Build
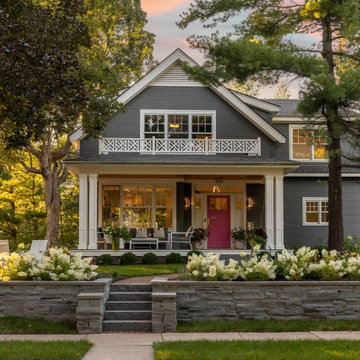
This memorial garden is a tribute to a beloved son, friend, and brother who tragically passed away from a fatal overdose. The garden is intended to be a serene and uplifting space where friends and family can come to reflect and remember him. This garden’s purpose is to celebrate Beau’s life and personality, offering comfort and peace without focusing heavily on the aspect of loss.
 Brie Stephens
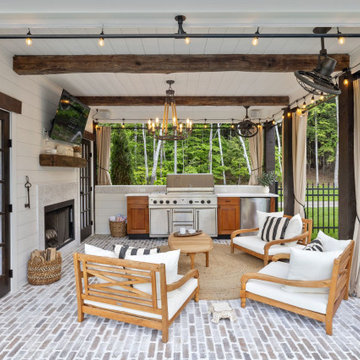
Patio - farmhouse backyard brick patio idea in Boston with a roof extension and a bbq area
Find the right local pro for your project


 C.E. Pontz Sons
The fall has snuck up on us rather quick but not before we had a final summer day to show off this amazing outdoor living project we just recently completed. This outdoor living project included pricing to excavation and installation of a ledge rock retaining wall around the perimeter of the property. The wall included the step area, large retaining walls, proper drainage behind the wall, and wall caps. After the wall was installed we constructed the sitting wall and natural stone ‘dive rock’. the sitting wall was constructed on concrete footings, with concrete block core, faced with natural stone veneer matching stone used on pool, and capped with 2″ natural flagstone. The dive rock was set on existing pool beam and concrete slab poured behind pool beam. Installation of the landscape, grading, seeding, sodding, and landscape lighting was completed around the pool area. All plants and trees were installed in new landscape beds with mulch, decorative river stone was installed between the fence and wall across back of pool area, and all disturbed areas outside of fence were graded and seeded. All lawn areas inside of the fence were sodded. A broken flagstone path was installed from concrete patio to steps in wall, and a low natural limestone boulder wall for raised planter at egress window was also installed. A low voltage LED lighting system (FX Luxor Zoning/Dimming/Color) was installed with under cap lights installed in sitting wall (Zoning/Dimming/Color) and in existing stair treads (Zoning/Dimming) to screen porch, up lights/wash lights installed on select trees (Zoning/Dimming/Color), and path lights (Zoning) installed at concrete steps, along back of patio, and wall steps. Additional drainage including adding a drain box for the Sump pump outlet pipe and adding an underground pipe to the downspout near the pool equipment and fence gate was also installed.

 Whitten Architects
Trent Bell Photography
Bedroom - large contemporary master medium tone wood floor and brown floor bedroom idea in Portland Maine with white walls, a standard fireplace and a stone fireplace
Bedroom - large contemporary master medium tone wood floor and brown floor bedroom idea in Portland Maine with white walls, a standard fireplace and a stone fireplace

Sponsored
Columbus, OH

Structural Remodeling
Franklin County's Heavy Timber Specialists | Best of Houzz 2020!

 Life Well Lived
Mid-sized trendy master beige tile and porcelain tile porcelain tile and white floor japanese bathtub photo in New York with flat-panel cabinets, beige cabinets, a wall-mount toilet, beige walls, a trough sink and wood countertops

 Living Stone Design + Build
The Sennett Residence in Asheville, NC boasts a striking midcentury modern exterior crafted by Living Stone Design + Build. Featuring clean lines, expansive glass windows, and natural materials like stone and wood, this home seamlessly merges modern luxury with the surrounding mountain landscape for an elegant and sustainable design.
 Everything Home
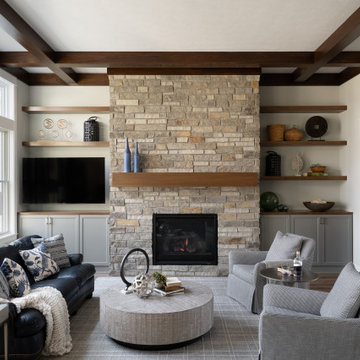
Our Carmel design-build studio planned a beautiful open-concept layout for this home with a lovely kitchen, adjoining dining area, and a spacious and comfortable living space. We chose a classic blue and white palette in the kitchen, used high-quality appliances, and added plenty of storage spaces to make it a functional, hardworking kitchen. In the adjoining dining area, we added a round table with elegant chairs. The spacious living room comes alive with comfortable furniture and furnishings with fun patterns and textures. A stunning fireplace clad in a natural stone finish creates visual interest. In the powder room, we chose a lovely gray printed wallpaper, which adds a hint of elegance in an otherwise neutral but charming space.
---
Project completed by Wendy Langston's Everything Home interior design firm, which serves Carmel, Zionsville, Fishers, Westfield, Noblesville, and Indianapolis.
For more about Everything Home, see here: https://everythinghomedesigns.com/
To learn more about this project, see here:
https://everythinghomedesigns.com/portfolio/modern-home-at-holliday-farms

 LIFE STYLE FURNITURE INC
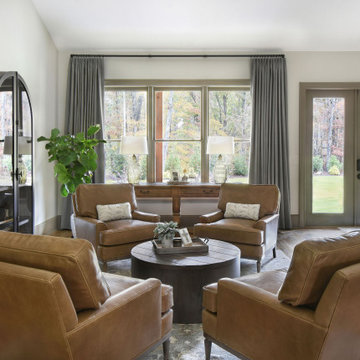
With its recliner design and rich bonded leather upholstery, this handsome sofa and Loveseat set brings function and flair to your favorite seating Group. Its solid color pattern pairs perfectly with monochromatic decor while its stitched details add a refined touch to your decor. Add this set to the living room to complement a traditional arrangement or use it to level out a crisp contemporary look in the den. For a more dynamic look, pair this set with breezy wicker-inspired furniture and a vase of bird-of-paradise leaves. Perfect for enjoying family movie night or relaxing with your latest read, this Foam-Filled seating Group rounds out any space in sophisticated style.
Double reclining sofa and loveseat;
Each piece features built-in recliner;
High-density foam is placed within the cushions for added comfort;
Dimensions(WxDxH):
Sofa: 87" x 32" x 40"H;
Loveseat: 65" x 32" x 40"H;
Chair: 40" x 32" x 40"H;


 Taylor & Taylor, Inc.
The dining area creates a centrifugal rhythm with its ceiling arcs and the owner’s circular table.
Example of a trendy dining room design in Miami
Example of a trendy dining room design in Miami

Sponsored
Plain City, OH

The Creative Kitchen Company
Columbus Area Kitchen Remodeling and Refacing Professional
 Bethesda Contracting
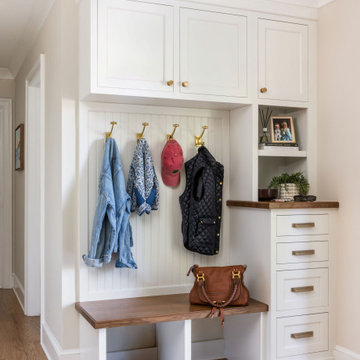
Inspiration for a transitional medium tone wood floor and brown floor mudroom remodel in DC Metro with beige walls


 Cantoni Irvine
Designed By: Richard Bustos Photos By: Jeri Koegel
Ron and Kathy Chaisson have lived in many homes throughout Orange County, including three homes on the Balboa Peninsula and one at Pelican Crest. But when the “kind of retired” couple, as they describe their current status, decided to finally build their ultimate dream house in the flower streets of Corona del Mar, they opted not to skimp on the amenities. “We wanted this house to have the features of a resort,” says Ron. “So we designed it to have a pool on the roof, five patios, a spa, a gym, water walls in the courtyard, fire-pits and steam showers.”
To bring that five-star level of luxury to their newly constructed home, the couple enlisted Orange County’s top talent, including our very own rock star design consultant Richard Bustos, who worked alongside interior designer Trish Steel and Patterson Custom Homes as well as Brandon Architects. Together the team created a 4,500 square-foot, five-bedroom, seven-and-a-half-bathroom contemporary house where R&R get top billing in almost every room. Two stories tall and with lots of open spaces, it manages to feel spacious despite its narrow location. And from its third floor patio, it boasts panoramic ocean views.
“Overall we wanted this to be contemporary, but we also wanted it to feel warm,” says Ron. Key to creating that look was Richard, who selected the primary pieces from our extensive portfolio of top-quality furnishings. Richard also focused on clean lines and neutral colors to achieve the couple’s modern aesthetic, while allowing both the home’s gorgeous views and Kathy’s art to take center stage.
As for that mahogany-lined elevator? “It’s a requirement,” states Ron. “With three levels, and lots of entertaining, we need that elevator for keeping the bar stocked up at the cabana, and for our big barbecue parties.” He adds, “my wife wears high heels a lot of the time, so riding the elevator instead of taking the stairs makes life that much better for her.”

Example of a transitional medium tone wood floor and brown floor living room design in Los Angeles with white walls, a standard fireplace, a brick fireplace and a wall-mounted tv



 Equestrian Life Luxury Desert Homes
David Blank Photo
Inspiration for a contemporary backyard tile patio fountain remodel in Los Angeles with a roof extension
Inspiration for a contemporary backyard tile patio fountain remodel in Los Angeles with a roof extension

Inspiration for a small eclectic courtyard concrete paver patio container garden remodel in Los Angeles with a pergola
 Life Well Lived
Japanese bathtub - small contemporary 3/4 multicolored tile and glass tile mosaic tile floor japanese bathtub idea in New York with flat-panel cabinets, medium tone wood cabinets, a wall-mount toilet, green walls, a wall-mount sink and wood countertops
68