
Search results for "Live streaming" in Home Design Ideas

 DDLA Design Landscape Architecture
A modern luxury pool and outdoor living area addition to an expansive ranch property located in Celina, TX just a few minutes north of Dallas. This project created a large, infinity edge pool to enhance the dramatic views from the house to the rest of the ranch property. Details included are a glass tile infinity edge, perimeter overflow pool, concrete and ipe wood deck, raised overflow spa, fire pit seating area all enhanced by the addition of mature trees and native plantings.

 The Amendola Group, Inc.
The Millertown project was set on a vast hillside overlooking the Hudson Valley. This design includes everything from white oak boardwalks + bridges stretching over streams and wetlands, to a one of a kind handcrafted water feature. As you look through this project showcase, you will see many aspects of our skilled crew's capabilities; from excavation to custom carpentry and everything in between, the Amendola team is able to handle all elements in custom outdoor living design and installation.
 DDLA Design Landscape Architecture
A modern luxury pool and outdoor living area addition to an expansive ranch property located in Celina, TX just a few minutes north of Dallas. This project created a large, infinity edge pool to enhance the dramatic views from the house to the rest of the ranch property. Details included are a glass tile infinity edge, perimeter overflow pool, concrete and ipe wood deck, raised overflow spa, fire pit seating area all enhanced by the addition of mature trees and native plantings.
Find the right local pro for your project

 Gonyea Custom Homes
Sidelights flank the front door and a transom window allows even more natural light to stream into this typical foyer. An elegant archway frames the formal dining room and a pair of double doors leading to the office separates work from play. Rich dark wood floors have distinguished texture and are balanced by the neutral and airy palette of the walls.
Photography by Spacecrafting
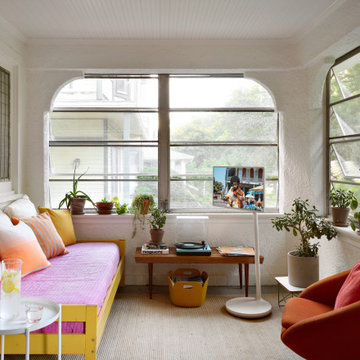


 Susan Friedman Landscape Architecture
The spectacular view of Bishop Ranch Open Space with the oak-covered hills in the distance is equaled by this beautiful back garden, a delightful combination of texture, form, and color. Bluestone patio and paths provide access to this vibrant landscape, which bursts with an exuberant springtime blend of native plants. If you’re on the fence about whether or not to remove your lawn, this must-see garden will help you make up your mind!
by Tom Minczeski

 The Bruce Company
At this residence, we created a small flagstone patio and backyard fire area nestled in the corner of their property. A pondless water feature starts behind the fire pit. Its first set of falls cascade down toward the fire and the viewers, then the stream winds its way around the boulders that contain the fire area. The final cascade faces the house and outdoor kitchen, making the feature visible and audible from all outdoor living areas. Plantings provide seasonal color and screening from the golf course without blocking the broader view.



 Southwest Boulder & Stone
Here you see all the different types of material in one picture. You have the Gold Quartz flagstone pieces filed with Hickory Creek crushed rock. The dry stream is filled with Santa Fe cobble and Hickory Creek boulders.
 The Bruce Company
At this residence, we created a small flagstone patio and backyard fire area nestled in the corner of their property. A pondless water feature starts behind the fire pit. Its first set of falls cascade down toward the fire and the viewers, then the stream winds its way around the boulders that contain the fire area. The final cascade faces the house and outdoor kitchen, making the feature visible and audible from all outdoor living areas. Plantings provide seasonal color and screening from the golf course without blocking the broader view.

 Hanna Homes
This new construction estate by Hanna Homes is prominently situated on Buccaneer Palm Waterway with a fantastic private deep-water dock, spectacular tropical grounds, and every high-end amenity you desire. The impeccably outfitted 9,500+ square foot home features 6 bedroom suites, each with its own private bathroom. The gourmet kitchen, clubroom, and living room are banked with 12′ windows that stream with sunlight and afford fabulous pool and water views. The formal dining room has a designer chandelier and is serviced by a chic glass temperature-controlled wine room. There’s also a private office area and a handsome club room with a fully-equipped custom bar, media lounge, and game space. The second-floor loft living room has a dedicated snack bar and is the perfect spot for winding down and catching up on your favorite shows.⠀
⠀
The grounds are beautifully designed with tropical and mature landscaping affording great privacy, with unobstructed waterway views. A heated resort-style pool/spa is accented with glass tiles and a beautiful bright deck. A large covered terrace houses a built-in summer kitchen and raised floor with wood tile. The home features 4.5 air-conditioned garages opening to a gated granite paver motor court. This is a remarkable home in Boca Raton’s finest community.⠀

 Deck and Patio Company "Outdoor Living Experts"
Even if there’s snow on the ground, a good design/build firm is able to see underneath it to plan an outdoor retreat. In fact, we built these dual ponds for a client during winter.
“The ground was getting hard and it was brutally cold,” says Dave. “But, in one way, it was a good time of year for such a project because we had more time in our schedule than we usually do in spring. So it was cold, but stress-free.”
This water feature was designed as an ecosystem pond with a natural-looking moss rock waterfall. It includes a stone bridge. And the stream we added just behind the pond feeds the pond area and boasts an additional waterfall.
www.deckandpatio.com
 Schaller Design Lab
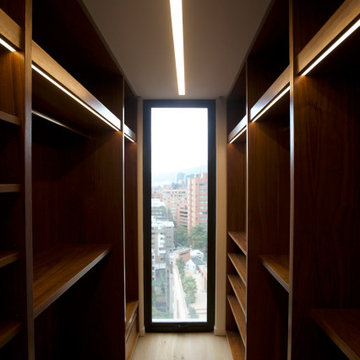
The walk-in closet in Apartment CE is a perfect blend of functionality and luxury. Featuring custom wooden cabinetry and shelves, it offers ample storage solutions while maintaining a sleek and modern aesthetic. The natural light streaming through the large window enhances the overall ambience, making this space both practical and visually appealing. Discover the ultimate in home organization and luxury living by exploring more of our designs.
 The Bruce Company
At this residence, we created a small flagstone patio and backyard fire area nestled in the corner of their property. A pondless water feature starts behind the fire pit. Its first set of falls cascade down toward the fire and the viewers, then the stream winds its way around the boulders that contain the fire area. The final cascade faces the house and outdoor kitchen, making the feature visible and audible from all outdoor living areas. Plantings provide seasonal color and screening from the golf course without blocking the broader view.


 The Bruce Company
At this residence, we created a small flagstone patio and backyard fire area nestled in the corner of their property. A pondless water feature starts behind the fire pit. Its first set of falls cascade down toward the fire and the viewers, then the stream winds its way around the boulders that contain the fire area. The final cascade faces the house and outdoor kitchen, making the feature visible and audible from all outdoor living areas. Plantings provide seasonal color and screening from the golf course without blocking the broader view.
 The Bruce Company
At this residence, we created a small flagstone patio and backyard fire area nestled in the corner of their property. A pondless water feature starts behind the fire pit. Its first set of falls cascade down toward the fire and the viewers, then the stream winds its way around the boulders that contain the fire area. The final cascade faces the house and outdoor kitchen, making the feature visible and audible from all outdoor living areas. Plantings provide seasonal color and screening from the golf course without blocking the broader view.
 Cushman Design Group
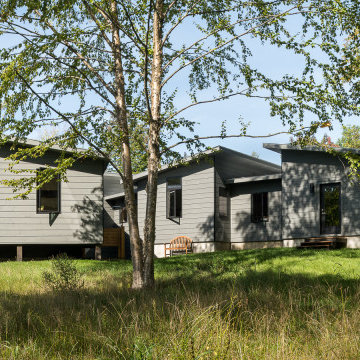
Sited perfectly and intuitively on a beautiful parcel of land, this Vermont contemporary home is complemented by an intricate roof design, appreciated from above. The long axis of the house faces south on the gently sloping site to bring midwinter daylight and passive solar gain deep into the 16 ft. wide main volume. Just 2.5 acres of the 17.5 acre lot was developed, to minimize disturbance to the site, to preserve many of the long-lived mixed hardwood and softwood trees, including the owners’ favorite, a yellow birch with golden curly bark, and to protect the natural wetlands and stream outflow.
The fully accessible main level contains the living room, dining room, kitchen, primary bedroom and bath, and a lovely westerly screened porch. Connected to the main volume are a garage with three bays including a small studio and a workshop. The home prioritizes intuitive, organic and incredibly functional spaces combined with simple stylistic elements, hints of a mid-century modern American home.
 DDLA Design Landscape Architecture
A modern luxury pool and outdoor living area addition to an expansive ranch property located in Celina, TX just a few minutes north of Dallas. This project created a large, infinity edge pool to enhance the dramatic views from the house to the rest of the ranch property. Details included are a glass tile infinity edge, perimeter overflow pool, concrete and ipe wood deck, raised overflow spa, fire pit seating area all enhanced by the addition of mature trees and native plantings.

Sponsored
Westerville, OH

Custom Home Works
Franklin County's Award-Winning Design, Build and Remodeling Expert
 Lugbill Designs
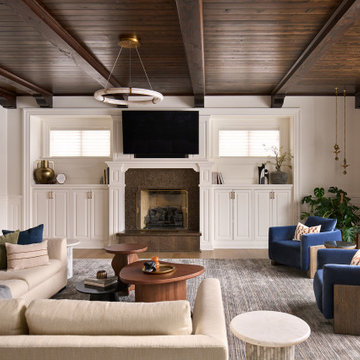
This transitional bedroom seamlessly blends classic and contemporary design elements. Sophisticated gray walls and a coffered ceiling provide the perfect backdrop for the modern furnishings and neutral tones, creating a serene and stylish retreat. The space is illuminated by natural light streaming through French doors.
 The Amendola Group, Inc.
The Millertown project was set on a vast hillside overlooking the Hudson Valley. This design includes everything from white oak boardwalks + bridges stretching over streams and wetlands, to a one of a kind handcrafted water feature. As you look through this project showcase, you will see many aspects of our skilled crew's capabilities; from excavation to custom carpentry and everything in between, the Amendola team is able to handle all elements in custom outdoor living design and installation.
 Deck and Patio Company "Outdoor Living Experts"
The existing patio was previously installed by Deck and Patio. It was made from Techo-Bloc’s Elena in “Earth Brown” which offers five differently-sized stones to create a beautiful random pattern.
115