
Search results for "Live streaming" in Home Design Ideas


 CAVINESS LANDSCAPE DESIGN, INC.
This Caviness project for a modern farmhouse design in a community-based neighborhood called The Prairie At Post in Oklahoma. This complete outdoor design includes a large swimming pool with waterfalls, an underground slide, stream bed, glass tiled spa and sun shelf, native Oklahoma flagstone for patios, pathways and hand-cut stone retaining walls, lush mature landscaping and landscape lighting, a prairie grass embedded pathway design, embedded trampoline, all which overlook the farm pond and Oklahoma sky. This project was designed and installed by Caviness Landscape Design, Inc., a small locally-owned family boutique landscape design firm located in Arcadia, Oklahoma. We handle most all aspects of the design and construction in-house to control the quality and integrity of each project.
Film by Affordable Aerial Photo & Video

 Deck and Patio Company "Outdoor Living Experts"
Deck and Patio also installed on their home four downspouts to collect nearly three-quarters of their roof runoff.
“This captured rainwater also gets filtered,” says Dave. “Filtered containers screen out twigs and small debris before it is captured in the same underground Aquascape reservoir that holds the rainwater collected by the pavers. Then it’s all recycled for use in irrigation and to top off the backyard pond and waterfalls after any evaporation.”
Find the right local pro for your project

 Lighthouse Outdoor Lighting of Indianapolis
Accent lighting was added around this patio and to the waterfall for visual enhancement from the back windows of the house and extended patio use. Down lights were placed in the pergola above the dining table for accent and additional usage after hours. Many of the trees were also illuminated to visually anchor the lower lighting on the ground.

 Dustin Cowans
This home was completely automated by Control 4. Client was able to control multiple TVs, lights, and areas of audio all from phone, tablet, and/or handheld remote. The Theater room was able to stream several different video sources at once.
TV's in the Master Bedroom and Living space were on a motorized mount that would slide down when client was ready for use and vanish into the ceiling when not in use.
Clients cameras were also integrated into Control 4 allowing the customer to use 1 app to run the entire home.
 Sew Beautiful
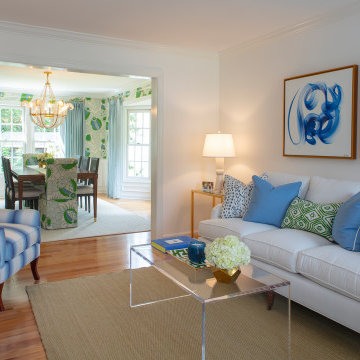
Bright and fun is the best description of this collaborative project. It started with a phone call from Meredith Miller, an out-of-state designer working for a client who recently relocated to Severna Park.
Colorful, distinctive and classic — one can’t help but feel happy after spending time in this combination living/dining room. A comfortable and inviting vibe is created by the natural textures and patterns of the floor and window coverings. Abstract art in the living room, painted by New York artist Valeri Leuchs, adds to the vibrant, yet serene atmosphere.
Valances and banded drapery panels, with patterns and colors from nature, complement the bright natural light streaming in through the many windows. We love collaborating with designers and completing their visions with the perfect window treatments!

 TLC Gardens
Low maintenance plant materials create privacy while preserving the mountain view
This is an example of a mid-sized traditional full sun backyard stone landscaping in Denver.
This is an example of a mid-sized traditional full sun backyard stone landscaping in Denver.

Sponsored
Columbus, OH

Wannemacher Interiors
Customized Award-Winning Interior Design Solutions in Franklin Cnty OH

 DDLA Design Landscape Architecture
A modern luxury pool and outdoor living area addition to an expansive ranch property located in Celina, TX just a few minutes north of Dallas. This project created a large, infinity edge pool to enhance the dramatic views from the house to the rest of the ranch property. Details included are a glass tile infinity edge, perimeter overflow pool, concrete and ipe wood deck, raised overflow spa, fire pit seating area all enhanced by the addition of mature trees and native plantings.
 Dream Coast Builders
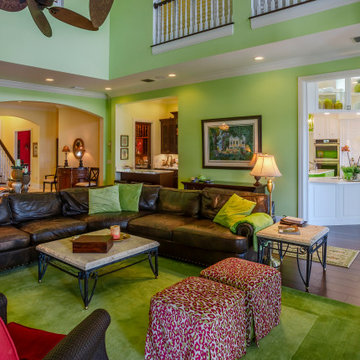
An inviting expanse of open-concept living unfolds where formal design meets relaxed family comfort. The room’s double-height ceiling enhances a sense of freedom, while vibrant green walls create harmony with the natural light streaming through generous openings. Deep leather seating forms a central gathering space accented by patterned ottomans and a textured coffee table. Soft gold lighting from traditional lamps lends a welcoming glow, blending effortlessly with the kitchen’s refined white cabinetry beyond. Hardwood flooring anchors the design in warmth, connecting each zone with understated elegance. This vibrant interior celebrates both sophistication and comfort, offering a transitional living environment ideal for family gatherings and effortless entertaining within a contemporary Florida home.

 Archadeck of Chicagoland
This low maintenance Timber Tech deck was designed and built to create an additional outdoor living space for them next to their existing sunroom and patio so their backyard can be used for multiple activities. Low maintenance decking is great for home owners who do not want to worry about staining or pressure washing their deck. This deck has a very classic design with a herringbone pattern for a more modern appearance. This space can be used for dining or grilling on warm summer days and serves as a great gathering space for family and friends. This low maintenance deck was custom designed and built by Carol Stream deck builder, Archadeck of Chicagoland.
 Deck and Patio Company "Outdoor Living Experts"
The Aquascape ‘green’ Rainwater Harvesting process for this feature combines a decorative water feature with a completely sub-surface collection system — thereby creating a beautiful backyard oasis that is very eco-friendly.
Ponds and pond-less water features can be more than picturesque. They provide an opportunity for rainwater harvesting, thereby saving water and aiding the local ecology. www.deckandpatio.com
 Deck and Patio Company "Outdoor Living Experts"
When creating this backyard sanctuary, complete with koi pond, we built an Iron Woods Ipe deck; the bridge that crosses the pond is also made of Ipe — one of the strongest woods in the world; it is painted white to complement the clients’ existing backyard conservatory. The whole project earned Deck and Patio both a NESPA and APSP Gold award. www.deckandpatio.com

 User
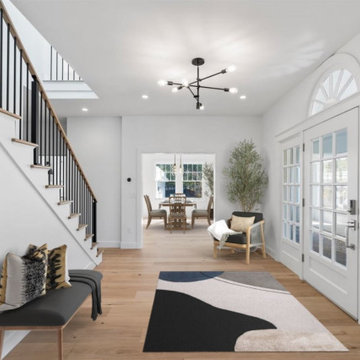
Picture yourself walking onto the open entry foyer hand scraped wood floors into this inviting living space designed to ensure beautiful sunset views. The large windows and natural light streaming through the etched glass front door and dining room will transform your day into a BRIGHT one.

Sponsored
Columbus, OH
Free consultation for landscape design!

Peabody Landscape Group
Franklin County's Reliable Landscape Design & Contracting
 Lighthouse Outdoor Lighting of Indianapolis
Accent lighting was added around this patio and to the waterfall for visual enhancement from the back windows of the house and extended patio use. Down lights were placed in the pergola above the dining table for accent and additional usage after hours. Many of the trees were also illuminated to visually anchor the lower lighting on the ground.
 CAVINESS LANDSCAPE DESIGN, INC.
This Caviness project for a modern farmhouse design in a community-based neighborhood called The Prairie At Post in Oklahoma. This complete outdoor design includes a large swimming pool with waterfalls, an underground slide, stream bed, glass tiled spa and sun shelf, native Oklahoma flagstone for patios, pathways and hand-cut stone retaining walls, lush mature landscaping and landscape lighting, a prairie grass embedded pathway design, embedded trampoline, all which overlook the farm pond and Oklahoma sky. This project was designed and installed by Caviness Landscape Design, Inc., a small locally-owned family boutique landscape design firm located in Arcadia, Oklahoma. We handle most all aspects of the design and construction in-house to control the quality and integrity of each project.
Film by Affordable Aerial Photo & Video

 Altura Architects
This mountain modern cabin outside of Asheville serves as a simple retreat for our clients. They are passionate about fly-fishing, so when they found property with a designated trout stream, it was a natural fit. We developed a design that allows them to experience both views and sounds of the creek and a relaxed style for the cabin - a counterpoint to their full-time residence.

 Alpine Construction and Design Ltd.
This front yard flagstone path with feature fire bowl is absolutely stunning.
Inspiration for a large traditional backyard concrete paver landscaping in Calgary with a fire pit for fall.
Inspiration for a large traditional backyard concrete paver landscaping in Calgary with a fire pit for fall.

Sponsored
Columbus, OH
Wannemacher Interiors
Customized Award-Winning Interior Design Solutions in Franklin Cnty OH
 Alpine Construction and Design Ltd.
Photo of a large traditional backyard concrete paver landscaping in Calgary with a fire pit for fall.

 Lucas Lagoons Inc.
The moment you step foot through the gate you are welcomed by a grand drive, complimented by at massive rock veneer wall built from boulders, filled with natural stone planters and finished with luxurious tropical landscaping.
The grand stone veneer wall gives way to an entrance of equal luxury, a pathway of Ipe wood decking crosses a stream, babbling between two flowing water walls, through exotic tropical landscaping to welcome you home. Photo: Geza Darrah
 May Construction, Inc.
Upon entering you are graced with a stunning sunroom, where streams of light radiate warmth into the grand entry. New white oak staircase wrapped with black iron is the first thing eyes gravitate towards.
113