
Search results for "Live streaming" in Home Design Ideas

 The Bruce Company
At this residence, we created a small flagstone patio and backyard fire area nestled in the corner of their property. A pondless water feature starts behind the fire pit. Its first set of falls cascade down toward the fire and the viewers, then the stream winds its way around the boulders that contain the fire area. The final cascade faces the house and outdoor kitchen, making the feature visible and audible from all outdoor living areas. Plantings provide seasonal color and screening from the golf course without blocking the broader view.
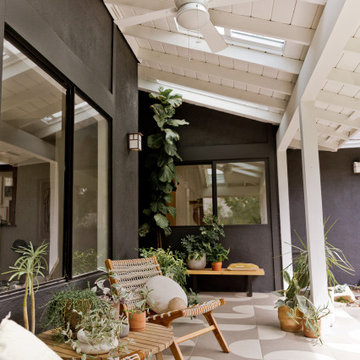


 The Amendola Group, Inc.
The Millertown project was set on a vast hillside overlooking the Hudson Valley. This design includes everything from white oak boardwalks + bridges stretching over streams and wetlands, to a one of a kind handcrafted water feature. As you look through this project showcase, you will see many aspects of our skilled crew's capabilities; from excavation to custom carpentry and everything in between, the Amendola team is able to handle all elements in custom outdoor living design and installation.
Find the right local pro for your project

 Landscapes by Tom LLC
naturalized, curvy waterfront rock wall
Photo of a mid-sized eclectic shade hillside stone retaining wall landscape in Boston for summer.
Photo of a mid-sized eclectic shade hillside stone retaining wall landscape in Boston for summer.

 Deck and Patio Company "Outdoor Living Experts"
The pool was also constructed with a moss rock boulder coping which brings the landscape right up to the beam of the pool in a natural setting. Vibration flowers with fragrance that also offer successional color throughout the pool season include a wide variety of perennials, evergreen and deciduous plantings. www.deckandpatio.com

 Dream Pools and Outdoor Living
Inspiration for a large tropical full sun front yard pond in Sacramento.
 Deck and Patio Company "Outdoor Living Experts"
Our collaboration with the architect and builder resulted in a seamless integration of landscape and nature with the architecture of the new house.
www.deckandpatio.com


 DesignARC
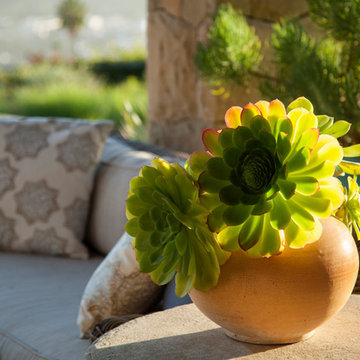
Situated on a 3.5 acre, oak-studded ridge atop Santa Barbara's Riviera, the Greene Compound is a 6,500 square foot custom residence with guest house and pool capturing spectacular views of the City, Coastal Islands to the south, and La Cumbre peak to the north. Carefully sited to kiss the tips of many existing large oaks, the home is rustic Mediterranean in style which blends integral color plaster walls with Santa Barbara sandstone and cedar board and batt.
Landscape Architect Lane Goodkind restored the native grass meadow and added a stream bio-swale which complements the rural setting. 20' mahogany, pocketing sliding doors maximize the indoor / outdoor Santa Barbara lifestyle by opening the living spaces to the pool and island view beyond. A monumental exterior fireplace and camp-style margarita bar add to this romantic living. Discreetly buried in the mission tile roof, solar panels help to offset the home's overall energy consumption. Truly an amazing and unique property, the Greene Residence blends in beautifully with the pastoral setting of the ridge while complementing and enhancing this Riviera neighborhood.
 Cushman Design Group
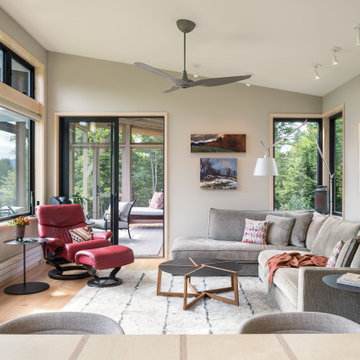
Sited perfectly and intuitively on a beautiful parcel of land, this Vermont contemporary home is complemented by an intricate roof design, appreciated from above. The long axis of the house faces south on the gently sloping site to bring midwinter daylight and passive solar gain deep into the 16 ft. wide main volume. Just 2.5 acres of the 17.5 acre lot was developed, to minimize disturbance to the site, to preserve many of the long-lived mixed hardwood and softwood trees, including the owners’ favorite, a yellow birch with golden curly bark, and to protect the natural wetlands and stream outflow.
The fully accessible main level contains the living room, dining room, kitchen, primary bedroom and bath, and a lovely westerly screened porch. Connected to the main volume are a garage with three bays including a small studio and a workshop. The home prioritizes intuitive, organic and incredibly functional spaces combined with simple stylistic elements, hints of a mid-century modern American home.
 The Amendola Group, Inc.
The Millertown project was set on a vast hillside overlooking the Hudson Valley. This design includes everything from white oak boardwalks + bridges stretching over streams and wetlands, to a one of a kind handcrafted water feature. As you look through this project showcase, you will see many aspects of our skilled crew's capabilities; from excavation to custom carpentry and everything in between, the Amendola team is able to handle all elements in custom outdoor living design and installation.
 Sew Beautiful
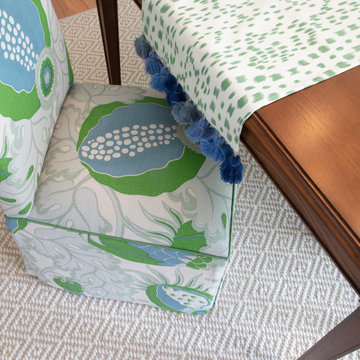
Bright and fun is the best description of this collaborative project. It started with a phone call from Meredith Miller, an out-of-state designer working for a client who recently relocated to Severna Park.
Colorful, distinctive and classic — one can’t help but feel happy after spending time in this combination living/dining room. A comfortable and inviting vibe is created by the natural textures and patterns of the floor and window coverings. Abstract art in the living room, painted by New York artist Valeri Leuchs, adds to the vibrant, yet serene atmosphere.
Valances and banded drapery panels, with patterns and colors from nature, complement the bright natural light streaming in through the many windows. We love collaborating with designers and completing their visions with the perfect window treatments!
 Sew Beautiful
Bright and fun is the best description of this collaborative project. It started with a phone call from Meredith Miller, an out-of-state designer working for a client who recently relocated to Severna Park.
Colorful, distinctive and classic — one can’t help but feel happy after spending time in this combination living/dining room. A comfortable and inviting vibe is created by the natural textures and patterns of the floor and window coverings. Abstract art in the living room, painted by New York artist Valeri Leuchs, adds to the vibrant, yet serene atmosphere.
Valances and banded drapery panels, with patterns and colors from nature, complement the bright natural light streaming in through the many windows. We love collaborating with designers and completing their visions with the perfect window treatments!

 User
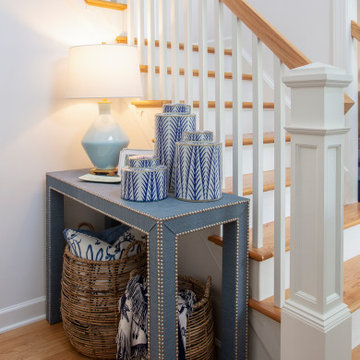
Plank-style porcelain tiles were laid on the horizontal to visually open this narrow hallway. The wainscoting from the staircase also runs around the hallway for continuity. The slim lined table provides a surface for additional lighting and drawers for extra storage. The round mirror helps to break up all the square lines in the space and reflects the light into the later part of the hallway. Notice the original grate tucked into the beep baseboards lik a piece of metal artwork!

Sponsored
Columbus, OH

Wannemacher Interiors
Customized Award-Winning Interior Design Solutions in Franklin Cnty OH

 Lighthouse Outdoor Lighting of Indianapolis
Accent lighting was added around this patio and to the waterfall for visual enhancement from the back windows of the house and extended patio use. Down lights were placed in the pergola above the dining table for accent and additional usage after hours. Many of the trees were also illuminated to visually anchor the lower lighting on the ground.
 Explore Your Spirit with Kala
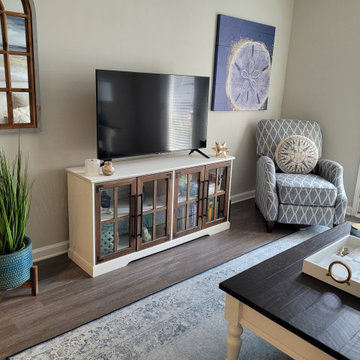
Plants and greenery are important in every room. They symbolize life and balance and anchor the room. The mirror above the plant serves several purposes, it helps reflect light around the room, by day with sunlight streaming through the doors, and at night by reflecting the glow of light from the lamps on the other side of the room.
The mirror in white washed and wood continues the rustic/aged look. The intention of this design is to say: this coastal home has been loved and shared for generations here on the coast, making one forget that they've just walked into an apartment. Intuitively, this gives my client the feeling of being "settled and secure", helping her not feel as uneasy as one does when they move to a new home.
 Bespoke Kitchens and Baths
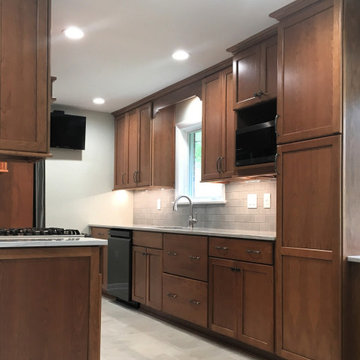
Warm and inviting, this classic kitchen features rich cherry cabinets, sleek quartz countertops, and a functional layout designed for modern living. The natural light streaming through the large window highlights the elegant tile backsplash and the thoughtful inclusion of a built-in desk area for added versatility. A perfect blend of style and practicality!
 Sew Beautiful
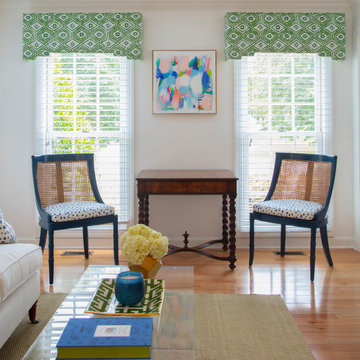
Bright and fun is the best description of this collaborative project. It started with a phone call from Meredith Miller, an out-of-state designer working for a client who recently relocated to Severna Park.
Colorful, distinctive and classic — one can’t help but feel happy after spending time in this combination living/dining room. A comfortable and inviting vibe is created by the natural textures and patterns of the floor and window coverings. Abstract art in the living room, painted by New York artist Valeri Leuchs, adds to the vibrant, yet serene atmosphere.
Valances and banded drapery panels, with patterns and colors from nature, complement the bright natural light streaming in through the many windows. We love collaborating with designers and completing their visions with the perfect window treatments!

Sponsored
Westerville, OH

Custom Home Works
Franklin County's Award-Winning Design, Build and Remodeling Expert

 Russell Landscape Construction
Here are some photos of a recent landscape design we installed for one of our returning customers. Utilizing the space previously occupied by an above-ground pool, we created a gravel patio with a border of square pavers. Also, within the patio sits a wood-burning fire pit and a some random boulder groupings to add to the natural woodsy theme of the property. Around the exterior of the patio, we added several sets of boulder steps to access different areas of the yard. Above one set, we constructed a natural stone stepper pathway to connect the new outdoor living space with an area where we built a nice pond and stream a few years ago. Finally, we planted the area with a mix of deer-resistant plants and finished everything with some mulch and river gravel.
 Deck and Patio Company "Outdoor Living Experts"
www.deckandpatio.com The tall aquatic plant on the left of this Deck and Patio built pond (a canna lily) thrives in water conditions that are 70-80 degrees F, with a pH of 6.5-7.5. They’re also easy to care for, love natural light and are ideally suited near the edges of a pond. The weeping hemlock at the top right in the photo flourishes in moist soil and offers a bit of shade which helps balance the water temperature.
 User
This stunning backyard features a contemporary, rectangular inground pool wth a stucco water fountain wall gracing the deep-end. The wall is flanked on either end with gas lanterns and three scuppers in the middle that release water into a rectangular pool of water framed inside the feature. Six, Pentair LED magic streams send dancing water over the edge of the pool's outlining stone. Large, stone, step-pads create paths from the pool to the covered patio and outdoor kitchen as well as to a sitting area and fire feature. Guests have access to an outdoor shower, and a beautiful natural gas fire feature filled with lava rock.
114