
Search results for "Live streaming" in Home Design Ideas
 cutlerschulze
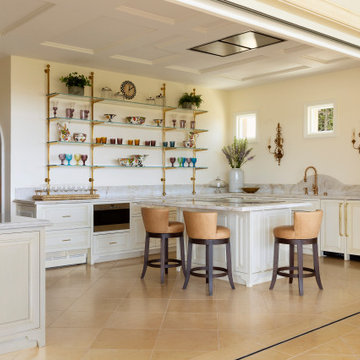
Escape to a culinary paradise in this breathtaking Newport Beach kitchen, where the charm of French design meets the allure of indoor-outdoor living. Sunlight streams through the open-concept layout, illuminating gleaming marble countertops, crisp white cabinetry, and exquisite brass accents. High-end appliances, a farmhouse sink, and ample counter space beckon culinary creativity, while the lantern-style chandelier suspended from a coffered ceiling adds a touch of drama. The seamless transition between indoors and out is achieved with retractable glass doors and matching tile flooring, inviting the refreshing ocean breeze and abundant natural light to fill the space. Mediterranean-inspired details like arched doorways, textured walls, and decorative sconces create a warm and inviting ambiance, perfect for both casual gatherings and elegant soirees. This kitchen is not just a place to cook, but a sanctuary for relaxation, entertainment, and culinary artistry, capturing the essence of luxury living on the California coast.


 Deck and Patio Company "Outdoor Living Experts"
This retreat also included two 35-foot babbling brooks and a four-foot multi-tiered waterfall to feed into the pond. The rocks employed in this award-winning multi-feature installation – some of which weigh over three tons -- were imported from farmers’ fields in New Jersey. Each rock was hand picked for its particular use, sometimes for their ideal crevices in which garden perennials could be planted.
www.deckandpatio.com
Find the right local pro for your project
 H2D Architecture + Design
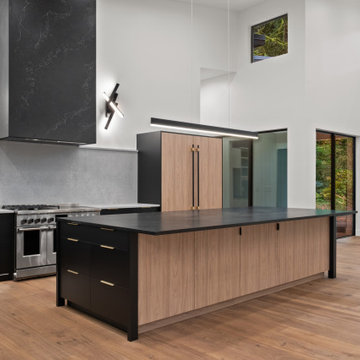
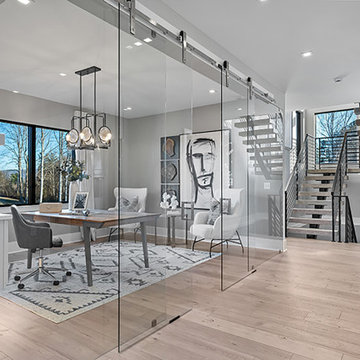
The owners of this large wooded property in Issaquah envisioned a “forever” home that would embrace the site’s natural beauty while accommodating their family’s long-term needs. The design focuses on creating a single-story, approximately 4,500-square-foot custom home with an attached 950-square-foot garage, thoughtfully nestled within the forested portion of the property to frame views of the surrounding landscape, stream, and pond. The home was designed with future aging-in-place in mind, providing accessible living while supporting the family’s evolving lifestyle. The modern, minimalist design centers around a great room with an open plan that seamlessly connects the main living spaces to the outdoors. Private areas are organized into wings to provide separation and tranquility while maintaining a strong visual and physical connection to nature. The existing cabin, located near the pond, was transformed into the “Pond House,” an entertainment-focused space that can accommodate recreation for the children or larger gatherings. Its open plan layout opens to the outdoors on two sides via large sliding glass doors—one leading to a deck overlooking the pond and another to a covered entertaining area—creating a flexible and inviting space that integrates indoor and outdoor living.
+ Architecture: H2D Architecture + Design
www.h2darchitects.com
+ Interior Design: Briana Benton
+ Built by: Schenkar Construction


 Lifewood
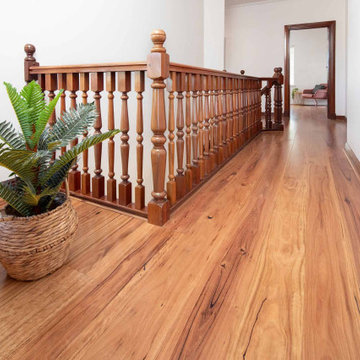
Scarborough homeowners are increasingly choosing timber flooring that can handle the realities of coastal living — the salt air, the humidity shifts, the sun streaming through large west-facing windows for most of the year.
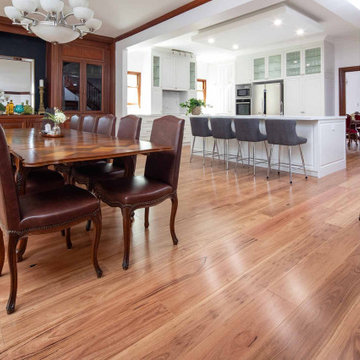
For this Scarborough renovation, we installed Blackbutt in Lifewood's patented Stabilised Solid® system throughout the open plan living and dining areas. Blackbutt is one of Australia's most trusted native hardwoods — a warm golden timber with a tight, consistent grain that brightens a room without overpowering it. It handles Perth's coastal conditions exceptionally well and develops a beautiful character as it ages.
Stabilised Solid® is Lifewood's patented flooring technology, developed specifically for Western Australia's climate. Every board uses the same premium Australian hardwood top and bottom — no composite core, no imported filler timber. A moisture barrier coating protects against humidity. Low-emission glue keeps the home safe. And every board is sandable up to four times, meaning this floor is built to last the lifetime of the home.
Lifewood is Perth's only triple ATFA-accredited timber flooring manufacturer. ATFA Retailer of the Year 2025. 8,500+ Perth installations. Lifetime warranty on every floor.
Species: Blackbutt — Australian native hardwood
Technology: Stabilised Solid® patented construction
Location: Scarborough, Western Australia
Accreditation: Triple ATFA accredited — retail, installation and product innovation
 Schumacher Homes
Inspired by the breathtaking natural beauty of New Zealand’s South Island, the Wanaka house plan by Schumacher Homes seamlessly unites award-winning architecture with nature. This sophisticated 2,842-square-foot floor plan is uniquely engineered to fit a sloped lot or hillside property, effortlessly blending into its scenic surroundings while maximizing views and footprint efficiency on rolling terrain. Boasting a striking contemporary exterior style accented by sleek mono-pitch roof lines and subtle Mid-Century Modern elements, this custom 4-bedroom, 3-bathroom layout is perfectly tailored for modern living.
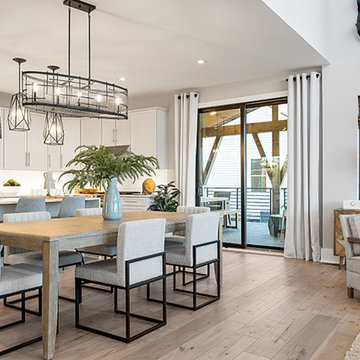
The heart of the home features an open-concept great room that shines brightly with streams of natural light pouring from a dramatic, two-story wall of windows. This expansive living area flows seamlessly into an integrated covered porch, creating the ultimate indoor-outdoor living experience for relaxing or entertaining. For a private retreat, the deluxe owner's suite includes a luxury primary bathroom designed to help you unwind, complete with an elegant freestanding soaking tub, a double vanity sink, and a spacious walk-in closet. Blending mountain modern elegance with smart architectural functionality, this plan delivers the perfect balance of style and structural design.

Sponsored
Columbus, OH

Hope Restoration & General Contracting
Columbus Design-Build, Kitchen & Bath Remodeling, Historic Renovations
 Lifewood
Scarborough homeowners are increasingly choosing timber flooring that can handle the realities of coastal living — the salt air, the humidity shifts, the sun streaming through large west-facing windows for most of the year.
For this Scarborough renovation, we installed Blackbutt in Lifewood's patented Stabilised Solid® system throughout the open plan living and dining areas. Blackbutt is one of Australia's most trusted native hardwoods — a warm golden timber with a tight, consistent grain that brightens a room without overpowering it. It handles Perth's coastal conditions exceptionally well and develops a beautiful character as it ages.
Stabilised Solid® is Lifewood's patented flooring technology, developed specifically for Western Australia's climate. Every board uses the same premium Australian hardwood top and bottom — no composite core, no imported filler timber. A moisture barrier coating protects against humidity. Low-emission glue keeps the home safe. And every board is sandable up to four times, meaning this floor is built to last the lifetime of the home.
Lifewood is Perth's only triple ATFA-accredited timber flooring manufacturer. ATFA Retailer of the Year 2025. 8,500+ Perth installations. Lifetime warranty on every floor.
Species: Blackbutt — Australian native hardwood
Technology: Stabilised Solid® patented construction
Location: Scarborough, Western Australia
Accreditation: Triple ATFA accredited — retail, installation and product innovation
 Schumacher Homes
Inspired by the breathtaking natural beauty of New Zealand’s South Island, the Wanaka house plan by Schumacher Homes seamlessly unites award-winning architecture with nature. This sophisticated 2,842-square-foot floor plan is uniquely engineered to fit a sloped lot or hillside property, effortlessly blending into its scenic surroundings while maximizing views and footprint efficiency on rolling terrain. Boasting a striking contemporary exterior style accented by sleek mono-pitch roof lines and subtle Mid-Century Modern elements, this custom 4-bedroom, 3-bathroom layout is perfectly tailored for modern living.
The heart of the home features an open-concept great room that shines brightly with streams of natural light pouring from a dramatic, two-story wall of windows. This expansive living area flows seamlessly into an integrated covered porch, creating the ultimate indoor-outdoor living experience for relaxing or entertaining. For a private retreat, the deluxe owner's suite includes a luxury primary bathroom designed to help you unwind, complete with an elegant freestanding soaking tub, a double vanity sink, and a spacious walk-in closet. Blending mountain modern elegance with smart architectural functionality, this plan delivers the perfect balance of style and structural design.
 Lifewood
Scarborough homeowners are increasingly choosing timber flooring that can handle the realities of coastal living — the salt air, the humidity shifts, the sun streaming through large west-facing windows for most of the year.
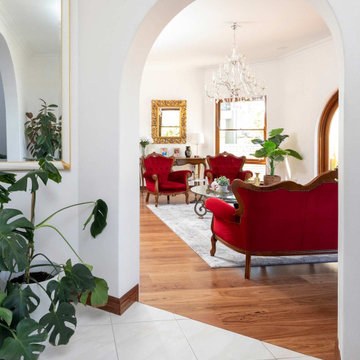
For this Scarborough renovation, we installed Blackbutt in Lifewood's patented Stabilised Solid® system throughout the open plan living and dining areas. Blackbutt is one of Australia's most trusted native hardwoods — a warm golden timber with a tight, consistent grain that brightens a room without overpowering it. It handles Perth's coastal conditions exceptionally well and develops a beautiful character as it ages.
Stabilised Solid® is Lifewood's patented flooring technology, developed specifically for Western Australia's climate. Every board uses the same premium Australian hardwood top and bottom — no composite core, no imported filler timber. A moisture barrier coating protects against humidity. Low-emission glue keeps the home safe. And every board is sandable up to four times, meaning this floor is built to last the lifetime of the home.
Lifewood is Perth's only triple ATFA-accredited timber flooring manufacturer. ATFA Retailer of the Year 2025. 8,500+ Perth installations. Lifetime warranty on every floor.
Species: Blackbutt — Australian native hardwood
Technology: Stabilised Solid® patented construction
Location: Scarborough, Western Australia
Accreditation: Triple ATFA accredited — retail, installation and product innovation
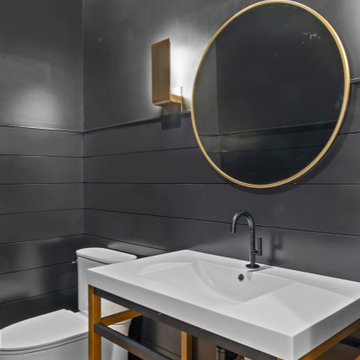 H2D Architecture + Design
The owners of this large wooded property in Issaquah envisioned a “forever” home that would embrace the site’s natural beauty while accommodating their family’s long-term needs. The design focuses on creating a single-story, approximately 4,500-square-foot custom home with an attached 950-square-foot garage, thoughtfully nestled within the forested portion of the property to frame views of the surrounding landscape, stream, and pond. The home was designed with future aging-in-place in mind, providing accessible living while supporting the family’s evolving lifestyle. The modern, minimalist design centers around a great room with an open plan that seamlessly connects the main living spaces to the outdoors. Private areas are organized into wings to provide separation and tranquility while maintaining a strong visual and physical connection to nature. The existing cabin, located near the pond, was transformed into the “Pond House,” an entertainment-focused space that can accommodate recreation for the children or larger gatherings. Its open plan layout opens to the outdoors on two sides via large sliding glass doors—one leading to a deck overlooking the pond and another to a covered entertaining area—creating a flexible and inviting space that integrates indoor and outdoor living.
+ Architecture: H2D Architecture + Design
www.h2darchitects.com
+ Interior Design: Briana Benton
+ Built by: Schenkar Construction

 Design Results: Creative Coastal Living
Improvements to newly renovated living space include replacing high maintenance carpet with 18 x 18 ceramic tile. The look of the tile, so much like travertine, suggests the gentle patterns in the sand just outside, below the porch railing. Tan drapes accentuate darker tones on the beach below as well, blending with sands saturated by gentle lapping waves. The window have received an entirely new, innovative treatment. Sunlight streams through windows finally released from the obstruction of old, thick and heavy pinch pleat drapery.
The palette is refined to coastal colors and the true beauty of the setting is the focal point as one walks into the room.
The motto at Design Results?
"Less to look at, more to see."
Photo credit: Jay Curley
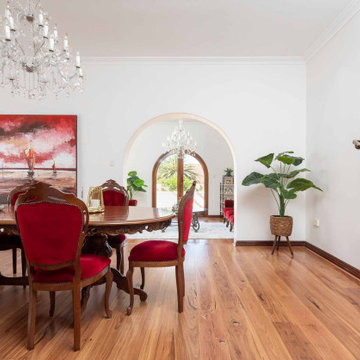 Lifewood
Scarborough homeowners are increasingly choosing timber flooring that can handle the realities of coastal living — the salt air, the humidity shifts, the sun streaming through large west-facing windows for most of the year.
For this Scarborough renovation, we installed Blackbutt in Lifewood's patented Stabilised Solid® system throughout the open plan living and dining areas. Blackbutt is one of Australia's most trusted native hardwoods — a warm golden timber with a tight, consistent grain that brightens a room without overpowering it. It handles Perth's coastal conditions exceptionally well and develops a beautiful character as it ages.
Stabilised Solid® is Lifewood's patented flooring technology, developed specifically for Western Australia's climate. Every board uses the same premium Australian hardwood top and bottom — no composite core, no imported filler timber. A moisture barrier coating protects against humidity. Low-emission glue keeps the home safe. And every board is sandable up to four times, meaning this floor is built to last the lifetime of the home.
Lifewood is Perth's only triple ATFA-accredited timber flooring manufacturer. ATFA Retailer of the Year 2025. 8,500+ Perth installations. Lifetime warranty on every floor.
Species: Blackbutt — Australian native hardwood
Technology: Stabilised Solid® patented construction
Location: Scarborough, Western Australia
Accreditation: Triple ATFA accredited — retail, installation and product innovation


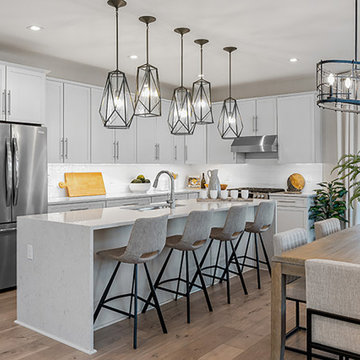 Schumacher Homes
Inspired by the breathtaking natural beauty of New Zealand’s South Island, the Wanaka house plan by Schumacher Homes seamlessly unites award-winning architecture with nature. This sophisticated 2,842-square-foot floor plan is uniquely engineered to fit a sloped lot or hillside property, effortlessly blending into its scenic surroundings while maximizing views and footprint efficiency on rolling terrain. Boasting a striking contemporary exterior style accented by sleek mono-pitch roof lines and subtle Mid-Century Modern elements, this custom 4-bedroom, 3-bathroom layout is perfectly tailored for modern living.
The heart of the home features an open-concept great room that shines brightly with streams of natural light pouring from a dramatic, two-story wall of windows. This expansive living area flows seamlessly into an integrated covered porch, creating the ultimate indoor-outdoor living experience for relaxing or entertaining. For a private retreat, the deluxe owner's suite includes a luxury primary bathroom designed to help you unwind, complete with an elegant freestanding soaking tub, a double vanity sink, and a spacious walk-in closet. Blending mountain modern elegance with smart architectural functionality, this plan delivers the perfect balance of style and structural design.
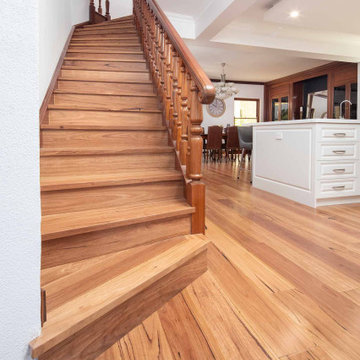 Lifewood
Scarborough homeowners are increasingly choosing timber flooring that can handle the realities of coastal living — the salt air, the humidity shifts, the sun streaming through large west-facing windows for most of the year.
For this Scarborough renovation, we installed Blackbutt in Lifewood's patented Stabilised Solid® system throughout the open plan living and dining areas. Blackbutt is one of Australia's most trusted native hardwoods — a warm golden timber with a tight, consistent grain that brightens a room without overpowering it. It handles Perth's coastal conditions exceptionally well and develops a beautiful character as it ages.
Stabilised Solid® is Lifewood's patented flooring technology, developed specifically for Western Australia's climate. Every board uses the same premium Australian hardwood top and bottom — no composite core, no imported filler timber. A moisture barrier coating protects against humidity. Low-emission glue keeps the home safe. And every board is sandable up to four times, meaning this floor is built to last the lifetime of the home.
Lifewood is Perth's only triple ATFA-accredited timber flooring manufacturer. ATFA Retailer of the Year 2025. 8,500+ Perth installations. Lifetime warranty on every floor.
Species: Blackbutt — Australian native hardwood
Technology: Stabilised Solid® patented construction
Location: Scarborough, Western Australia
Accreditation: Triple ATFA accredited — retail, installation and product innovation

 Art of Kitchens Pty Ltd
This exceptional family home on the Upper North Shore has been designed for all year round entertaining. The home flows easily from the front entrance through the open plan living rooms through to the kitchen and outdoor living areas.
The kitchen has been cleverly divided to provide additional storage and allows room for a sizable, walk-in butler’s pantry. Fitted with an additional sink means food can be prepared and dishes stored out of sight when entertaining.
Gitani Stone, Ancient Reef island bench, Sareen Stone mosaic splashback and pewter handles transform what is predominantly a white kitchen into a vibrant living and working space.
Practicality and ease of use were a must for this kitchen: custom cabinetry was designed and manufactured in Art of Kitchens Mt Kuring-gai factory and fitted with the latest Blum internal hardware. Miele appliances are featured throughout the kitchen.
The kitchen is beautifully lit with a combination of ambient, task, and general lighting: natural light streams through the large windows and french doors, LED ceiling lights enhance the natural lighting and under cabinet lighting provides task lighting.
Art of Kitchens completed the interior kitchen, outdoor kitchen, bathrooms and custom bedroom joinery in this brand new Upper North Shore Meadowbank Home.
 Deck and Patio Company "Outdoor Living Experts"
Matching steps, walls, coping and moss rock add elegant finishing touches to the Techo-Bloc patios
www.longislandhottub.com
Example of an island style pool design in New York
Example of an island style pool design in New York


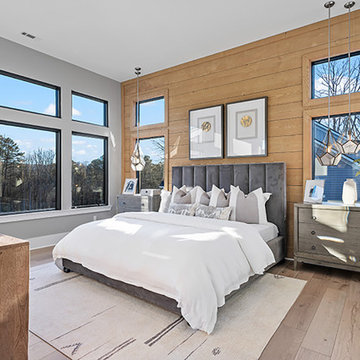 Schumacher Homes
Inspired by the breathtaking natural beauty of New Zealand’s South Island, the Wanaka house plan by Schumacher Homes seamlessly unites award-winning architecture with nature. This sophisticated 2,842-square-foot floor plan is uniquely engineered to fit a sloped lot or hillside property, effortlessly blending into its scenic surroundings while maximizing views and footprint efficiency on rolling terrain. Boasting a striking contemporary exterior style accented by sleek mono-pitch roof lines and subtle Mid-Century Modern elements, this custom 4-bedroom, 3-bathroom layout is perfectly tailored for modern living.
The heart of the home features an open-concept great room that shines brightly with streams of natural light pouring from a dramatic, two-story wall of windows. This expansive living area flows seamlessly into an integrated covered porch, creating the ultimate indoor-outdoor living experience for relaxing or entertaining. For a private retreat, the deluxe owner's suite includes a luxury primary bathroom designed to help you unwind, complete with an elegant freestanding soaking tub, a double vanity sink, and a spacious walk-in closet. Blending mountain modern elegance with smart architectural functionality, this plan delivers the perfect balance of style and structural design.

 AquaTerra Outdoors
This estate is surrounded by the hustle and bustle of a big city but you would never know it when enjoying this backyard oasis. The aquatic environment was designed and carefully constructed to architecturally blend with the existing natural beauty, mature trees and rolling topography. The dramatic pool sits between multiple trees, nestled into the rolling terrain, and embraces the organic limb structures of Live Oaks. These limbs were carefully considered while designing this environment and fluidly divide spaces and accentuate views. The pools include an upper diving pool with grotto, large waterfalls, resort size water lounge, infinity edge spa, steps up to an underground slide and a 32 linear foot disappearing water fall. This waterfall pulls guest to the equally stunning lower pool that is connected by a natural staircase that elegantly wraps around the pool and stream. The lower pool is a shallow play pool where the slide exits, has ample seating, includes another massive water lounge and is designed for volleyball and just having a great time. This awesome aquatic family entertaining environment also includes a fire pit, outdoor kitchen, bar, pizza oven, multiple televisions, kamado style gill, many elevations, dry creek beds, artisan crafted hand railing, custom slide, elegant lighting, surround sound audio design, and much more!!
Photography: Daniel Driensky

 JPM Landscape
Landscape and design by Jpm Landscape
Design ideas for a mid-sized asian partial sun front yard stone landscaping in San Francisco for spring.
Design ideas for a mid-sized asian partial sun front yard stone landscaping in San Francisco for spring.
145