
Search results for "Live streaming" in Home Design Ideas
 User
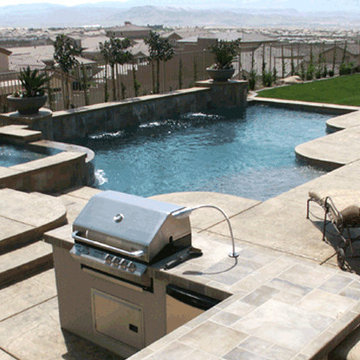
UserPool fountain - large mediterranean backyard concrete paver and custom-shaped pool fountain idea in Las Vegas
 Land Studio C
Land Studio C

This is an example of a large contemporary drought-tolerant and full sun rooftop stone retaining wall landscape in San Francisco for spring.
This is an example of a large contemporary drought-tolerant and full sun rooftop stone retaining wall landscape in San Francisco for spring.
 Land Studio C
Land Studio C

Photo of a large contemporary drought-tolerant and full sun rooftop stone retaining wall landscape in San Francisco for spring.
Photo of a large contemporary drought-tolerant and full sun rooftop stone retaining wall landscape in San Francisco for spring.
Find the right local pro for your project
 TMC Custom Pools & Renovations
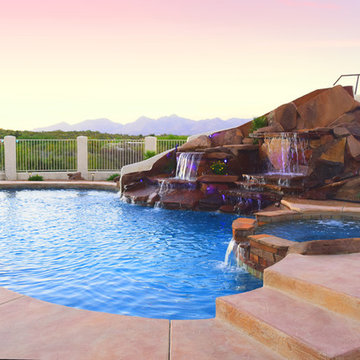
Large transitional backyard concrete paver and custom-shaped hot tub photo in Phoenix
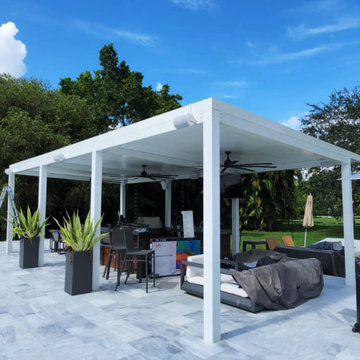
 YesClient
In this project we designed and installed 6 outdoor all weather proof speakers, an outdoor TV, and an outdoor WiFi access point. Now our client will have the capability of entertaining with music, watch TV outside on the outdoor speakers, and stream anything online with high speed WiFi.
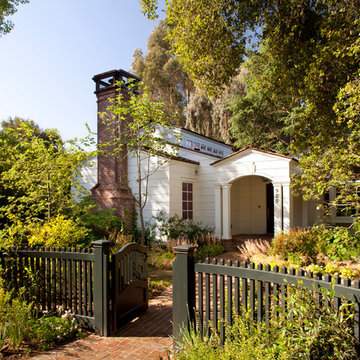
 Eileen Gordon Design
A new porch highlights the front door, once difficult to find, on this variation of a traditional Cape Cod home. Ample windows on axis with the living room entry focus a visitor’s attention on a sun filled garden terrace and water feature. From above, light streams through a ridge clerestory, inspired by the client’s love of the Stanford University Barn’s similar roof detail. The newly raised ceiling creates a lofty, inviting space. Below the living room, a new basement home theater is finished with fine wood paneling and accented with art from their collection.

 Lentzcaping, Inc.
A rock fountain is so interesting to watch over the winter months. Placed outside a window, homeowners can almost gauge the temperature the day will bring.


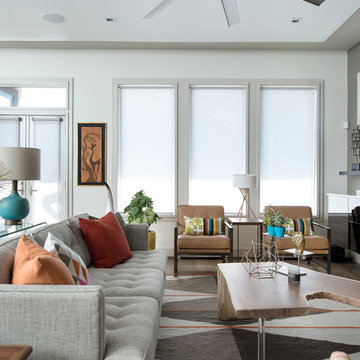
 NSPJ Architects
Open plan living area with mix of modern and mid-century modern furniture. A modern silver ceiling fan mirrors the shape of starburst sculptures. A ventless fireplace is built into the wall. Light wood flooring and soft gray paint brighten the space and reflect the light streaming in from the large windows.
Photo by Matt Kocourek
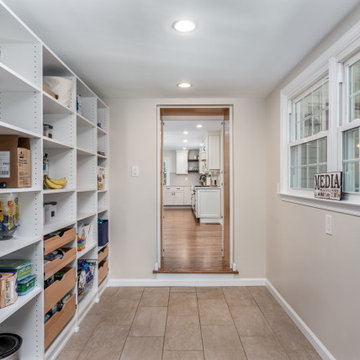
 Grande Decor
large butler's pantry with stream lined storage and hidden door way to kitchen, tile floor and large window
Home design - large farmhouse home design idea in Philadelphia
Home design - large farmhouse home design idea in Philadelphia
 Land Studio C
Land Studio C
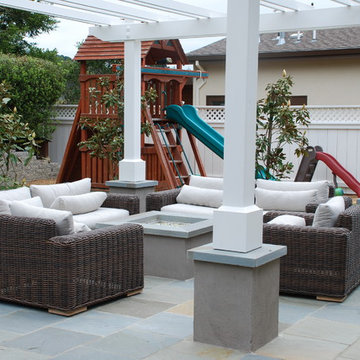
Large trendy rooftop stone drought-tolerant and full sun patio photo for spring in San Francisco
Large trendy rooftop stone drought-tolerant and full sun patio photo for spring in San Francisco
 OLSON LEWIS + Architects
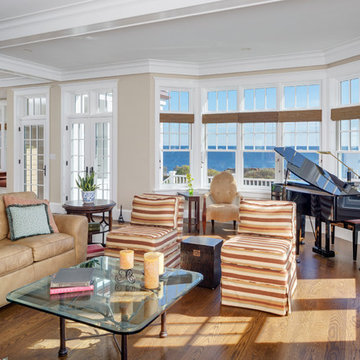
This Oceanside home, built to take advantage of majestic rocky views of the North Atlantic, incorporates outside living with inside glamor.
Sunlight streams through the large exterior windows that overlook the ocean. The light filters through to the back of the home with the clever use of over sized door frames with transoms, and a large pass through opening from the kitchen/living area to the dining area.
Retractable mosquito screens were installed on the deck to create an outdoor- dining area, comfortable even in the mid summer bug season. Photography: Greg Premru
 Homeworks of Alabama, Inc
Clubhouse-The Springs Of Mill Lakes
www.thespringsofmilllakes.com
amenity rich-community center
photo creds: Tristan Cairns
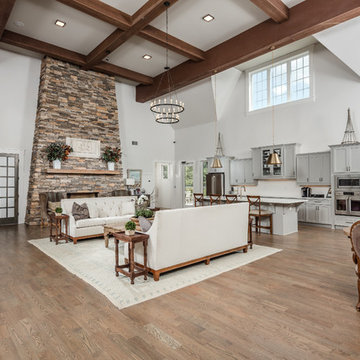
Family room - large transitional open concept medium tone wood floor and brown floor family room idea with white walls, a standard fireplace, a stone fireplace and a wall-mounted tv
Family room - large transitional open concept medium tone wood floor and brown floor family room idea with white walls, a standard fireplace, a stone fireplace and a wall-mounted tv
 Homeworks of Alabama, Inc
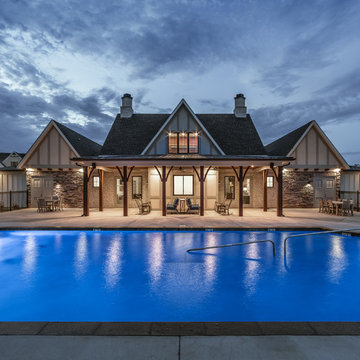
Exterior Clubhouse for The Springs of Mill Lakes. www.thespringsofmilllakes.com
Active living community conveniently located in Opelika, Al with 130+ residential homes.
photo creds: Tristan Cairns

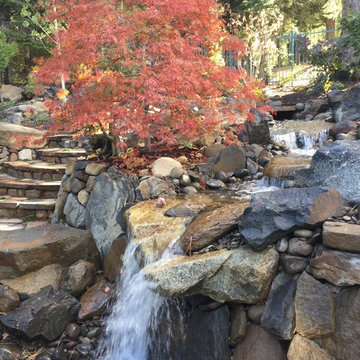
 Christine Karnofsky Landscape Design & Consulting
Waterfall in Autumn, boulders, water feature, stream, natural looking stream, backyard waterfall, stone steps, stone garden steps
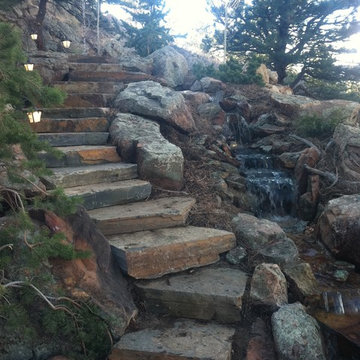
 Wagner Nursery & Landscaping Company
Example of a large classic backyard stone patio design with no cover
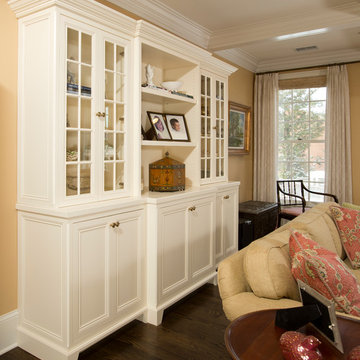
 Harry Braswell Inc.
The homeowners spend much of their time at home relaxing in their second floor living room – with their dog and a book or an iPad. With its coffered ceilings, white-on-white color scheme, and the sun streaming in the floor-to-ceiling windows, the expansive room exudes peace. The additional painted built-in cabinet across from the fireplace helps frame the room.

 Zelaya Properties LLC
We used: Custom cherry cabinetry in Arts & Crafts Shaker style by Kabinart in Boulder and Espresso stains. Liberty Hardware Venetian bronze 1-1/2" cabinet knobs. KitchenAid Architect II Series 22 CF counter-depth French door refrigerator. KitchenAid Architect Series II 27" convection single wall oven. KitchenAid 36" 6-burner dual fuel freestanding commercial-style range. KitchenAid Architect II Series 24" dishwasher. Sharp Insight Pro Series 24" built-in microwave drawer (Model #KB6524PS). Crystorama Solaris 12" wide pendant lights in English bronze. Granite countertops in Brown Fantasy. 3"x6" polished marble backsplash.
Paint colors:
Walls: Glidden Silver Cloud 30YY 63/024
Ceilings/Trims/Doors: Glidden Swan White GLC23
Robert B. Narod Photography


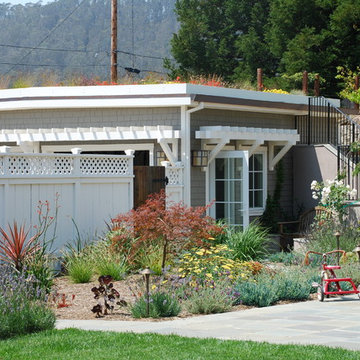 Land Studio C
Land Studio C
Photo of a large contemporary drought-tolerant and full sun rooftop stone retaining wall landscape in San Francisco for spring.
Photo of a large contemporary drought-tolerant and full sun rooftop stone retaining wall landscape in San Francisco for spring.
 DesignARC
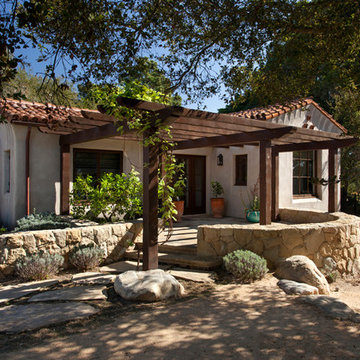
Situated on a 3.5 acre, oak-studded ridge atop Santa Barbara's Riviera, the Greene Compound is a 6,500 square foot custom residence with guest house and pool capturing spectacular views of the City, Coastal Islands to the south, and La Cumbre peak to the north. Carefully sited to kiss the tips of many existing large oaks, the home is rustic Mediterranean in style which blends integral color plaster walls with Santa Barbara sandstone and cedar board and batt.
Landscape Architect Lane Goodkind restored the native grass meadow and added a stream bio-swale which complements the rural setting. 20' mahogany, pocketing sliding doors maximize the indoor / outdoor Santa Barbara lifestyle by opening the living spaces to the pool and island view beyond. A monumental exterior fireplace and camp-style margarita bar add to this romantic living. Discreetly buried in the mission tile roof, solar panels help to offset the home's overall energy consumption. Truly an amazing and unique property, the Greene Residence blends in beautifully with the pastoral setting of the ridge while complementing and enhancing this Riviera neighborhood.
 Deck and Patio Company "Outdoor Living Experts"
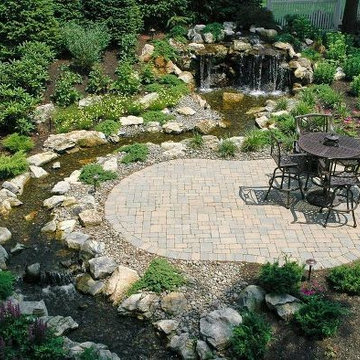
Techo-Bloc pavers were used to make this idyllic small patio sitting area next to the water feature. It’s a great spot to read, while sitting next to a trickling stream and the sounds of waterfalls. Note: The Techo-Bloc patio pavers were engineered in Canada, and they can well handle the freeze/thaw that occurs in our corner of the Northeast.
www.deckandpatio.com
62