
Search results for "Live streaming" in Home Design Ideas
 User
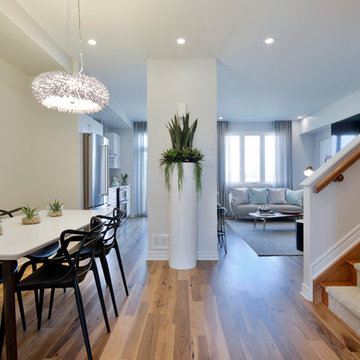
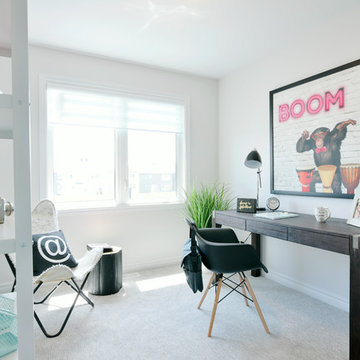
UserThe Haven is an Executive Townhome boasting a light-filled, open-concept main floor. Gorgeous light finishes enhance the sunlight that streams in through both the front and back of the house, making the open galley kitchen, living and dining room feel expansive yet warm.
 H2O Designs


Take a virtual tour through Jeff Duggins & Rachel A Duggins (Owners H2O Designs & Outdoor Living "By Design") backyard near Lexington, KY. There are 2 large ponds, multiple streams, waterfalls, and fountains, not to mention the fire pit and pool. It's truly a Backyard Oasis!
photo credit Jeff Duggins
 California Waterscapes
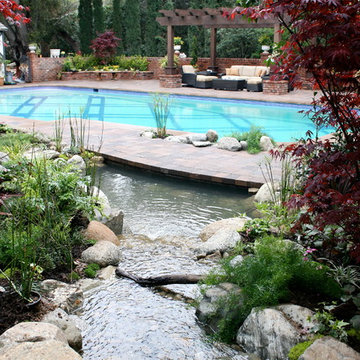
Created for the Pasadena Showcase House of Design, partnering with Pacific Outdoor Living we took on the pond while they took on the pool. The goal was to create a water feature with the illusion of the pond flowing into the pool. It might look like it goes into the pool, but the stream on the pond side of the bridge is it’s own self contained unit. The waterfall on the pool side of the bridge is the chlorinated pool water tapped into the pool plumbing. This homeowner can now enjoy a natural koi pond with thriving aquatic plants that give their newly remodeled pool a unique look.
Find the right local pro for your project

 H2O Designs
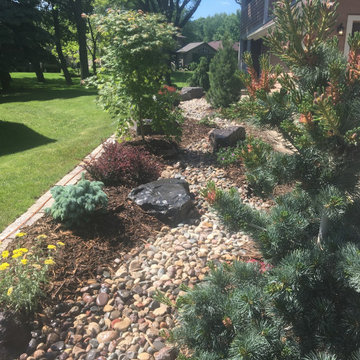
Take a virtual tour through Jeff Duggins & Rachel A Duggins (Owners H2O Designs & Outdoor Living "By Design") backyard near Lexington, KY. There are 2 large ponds, multiple streams, waterfalls, and fountains, not to mention the fire pit and pool. It's truly a Backyard Oasis!
photo credit Jeff Duggins
 Homeworks of Alabama, Inc
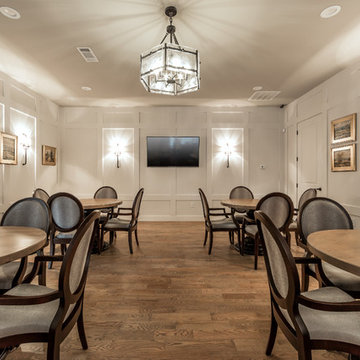
Clubhouse-The Springs Of Mill Lakes
www.thespringsofmilllakes.com
amenity rich-community center
photo creds: Tristan Cairns
Inspiration for a large transitional open concept medium tone wood floor and brown floor family room remodel with white walls, a standard fireplace, a stone fireplace and a wall-mounted tv
Inspiration for a large transitional open concept medium tone wood floor and brown floor family room remodel with white walls, a standard fireplace, a stone fireplace and a wall-mounted tv
 User
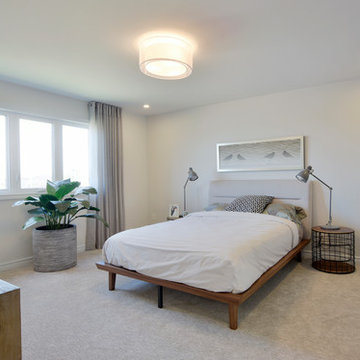
UserThe Haven is an Executive Townhome boasting a light-filled, open-concept main floor. Gorgeous light finishes enhance the sunlight that streams in through both the front and back of the house, making the open galley kitchen, living and dining room feel expansive yet warm.


 TMC Custom Pools & Renovations

Example of a large backyard kidney-shaped and concrete paver hot tub design in Phoenix

 Acoustic Architects
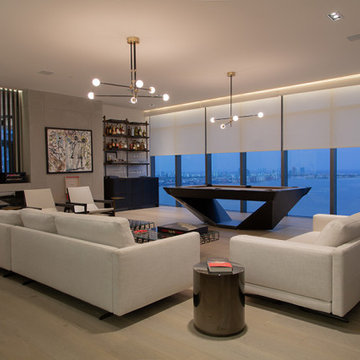
The Frame Smart TV changes into an abundant art gallery with a quick tap of the remote. Smart lighting and shading adjust on demand to change the ambiance in the living room to fit every mood. Distributed audio streams crystal clear sound throughout. Smart features blend flawlessly into the interior design of the room.

 Phantom Screens
Phantom Screens, the leading manufacturer of retractable screens in North America, selects Bob Michels Construction of North Oaks, Minnesota as their 2016 Impact Winner.
The Phantom Screens Impact Award recognizes residential design and building professionals for using innovative products to deliver cutting edge designs that set them above the rest. Impact Award winners have proven that they are committed to enhancing lifestyles and living spaces by integrating Phantom’s retractable screen products into designs that deliver added value and comfort to today’s homeowner.
Bob Michels Construction’s submission is a unique space featuring a car carousel which operates both as a space to highlight the owner’s car collection and the functional purpose to turn cars around and drive out of the showroom. Phantom’s retractable screens turned the open-air ramada into a large entertaining and gathering screened porch area with one touch of a button.
“Phantom’s retractable screens were used to achieve a desired mix of modern and traditional finishes,” said Andrew Michels, Vice President of Bob Michels Construction. “Phantom Screens is the only company that allowed the customization of this unique space with a long-lasting and sustainable product.”
The winner was selected by a panel of Phantom Screen judges and evaluated primarily on design and creativity, market appeal and livability, and product integration. The winning project received recognition on booth signage at the NAHB International Builders Show, a one-page advertorial feature in Builder magazine, an in depth case study and more!
Photography: LandMark Photography
 TMC Custom Pools & Renovations

Large backyard concrete paver and rectangular hot tub photo in Phoenix
 User
UserThe Haven is an Executive Townhome boasting a light-filled, open-concept main floor. Gorgeous light finishes enhance the sunlight that streams in through both the front and back of the house, making the open galley kitchen, living and dining room feel expansive yet warm.

Sponsored
Columbus, OH

Hope Restoration & General Contracting
Columbus Design-Build, Kitchen & Bath Remodeling, Historic Renovations
 User
UserThe Haven is an Executive Townhome boasting a light-filled, open-concept main floor. Gorgeous light finishes enhance the sunlight that streams in through both the front and back of the house, making the open galley kitchen, living and dining room feel expansive yet warm.

 Native Edge Landscape
Another fun Crestview project! This young couple wanted a back yard that reflected their bohemian-eclectic style and could add additional privacy from the ever climbing construction around them. A place for “hanging out and drinking coffee or beer in the backyard.” But what was most exciting, was the air stream they had just purchased and were in the process of restoring. With the end goal of using it as a guest home for family and friends, we were challenged with creating a space that was cohesive and connected this new living space with the rest of the yard.
In the front we had another quark to fix. The sidewalk from their front door to the street suddenly stopped 5 feet from the curb, making a less than inviting entry for guests. So, creating a new usable entryway with additional curb appeal was a top priority.
We managed the entertainment space by using modern poured concrete pad’s as a focal. A poured concrete wall serves as a bench as well as creates a visual anchor for the patio area. To soften the hard materials, small plantings of succulents and ground cover were planted in the spaces between the pads. For a backdrop, a custom Cedar Plank wall and trellis combined to soften the vertical space and add plenty of privacy. The trellis is anchored by a Coral Vine to add interest. Cafe style lighting was strung across the area create a sense of intimacy.
We also completed the fence transition, and eliminated the grass areas that were not being utilized to reduce the amount of water waste in the landscape, and replaced these areas with beneficial plantings for the wildlife.
Overall, this landscape was completed with a cohesive Austin-friendly design in mind for these busy young professionals!
Caleb Kerr - http://www.calebkerr.com
 iffiahmed
Yacine TV APK is more than simply a standard streaming app. It’s a useful platform that can suit a variety of entertainment essentials. From live sports coverage to the hottest popular shows, the app consolidates diverse content selections into a single, user-friendly interface, effectively eliminating the need for several subscriptions.


 TMC Custom Pools & Renovations
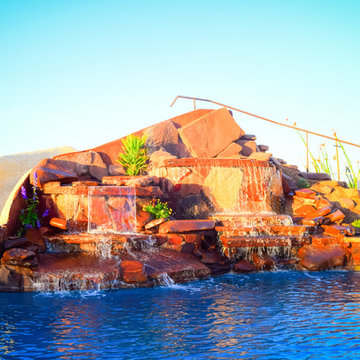
Example of a large backyard concrete paver and custom-shaped hot tub design in Phoenix
 TMC Custom Pools & Renovations
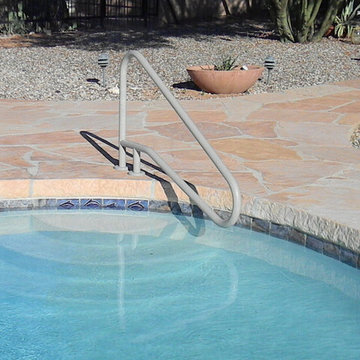
Inspiration for a large backyard kidney-shaped and concrete paver hot tub remodel in Phoenix
 TMC Custom Pools & Renovations
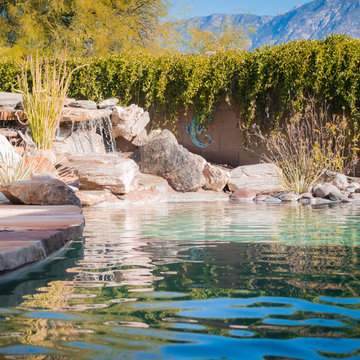
Large backyard kidney-shaped and concrete paver hot tub photo in Phoenix
59