
Search results for "Live streaming" in Home Design Ideas

 C.E. Pontz Sons
This Ultimate Outdoor Living & Entertaining area is set on the beautiful Susquehanna river in York, PA and has it all. the largest feature is a Pondless Waterfall that includes a 65′ long waterfall and stream and a 35′ side stream and waterfall that intersect before making one large dramatic fall. This pondless waterfall includes LED lighting throughout the feature as well as Lighting throughout the surrounding landscape. The pondless waterfall includes driftwood and native rock to resemble PA native streams. The feature varies in width for a natural look as well. Both streams converge to a pooling area complete with large stepping stones to walk across the feature. The pooling area then finishes off into a large cascading waterfall that can be seen and heard throughout the property.
This Outdoor Living Project also includes a small flagstone landing area above the retaining wall near the water feature with natural stone steps that lead to a larger natural flagstone patio. The upper patio is complete with a pergola as well as a natural stone gas fed fire pit, landscaping around the water feature and landscape lighting for night time viewing. The fire pit is propane fed made of square natural stone sandstone barn steps measuring about 5′ wide and 18″ deep. The propane fire is recessed 6″ below the top surface so the fire pit can double as a sitting area for guests. The fire pit is set atop a natural flagstone patio with a pergola and hammock seating.
There is a lower patio with a small wading pool with bar and pizza oven to top off a backyard paradise complete for any outdoor living & outdoor entertaining situation or gathering for family and friends.
The entire backyard is also equipped with Outdoor sound complete with different size and style speakers strategically placed throughout the landscape to top off an outdoor experience like none other.

 User
The Haven is an Executive Townhome boasting a light-filled, open-concept main floor. Gorgeous light finishes enhance the sunlight that streams in through both the front and back of the house, making the open galley kitchen, living and dining room feel expansive yet warm.

 CAVINESS LANDSCAPE DESIGN, INC.
Design and construction by Caviness Landscape Design, Inc.
Photography by Affordable Aerial Photo & Video
Large transitional backyard stone patio photo in Oklahoma City with a fireplace
Large transitional backyard stone patio photo in Oklahoma City with a fireplace
Find the right local pro for your project

 User
Inspiration for a large mediterranean backyard custom-shaped and concrete paver pool fountain remodel in Las Vegas

 TMC Custom Pools & Renovations
Inspiration for a large backyard kidney-shaped and concrete paver hot tub remodel in Phoenix

 NSPJ Architects
Open plan living area with mix of modern and mid-century modern furniture. A modern silver ceiling fan mirrors the shape of the starburst sculptures. The ventless fireplace is built into the wall. Light wood flooring and soft gray paint brighten the space and reflect the light streaming in from the large windows.
Photo by Matt Kocourek

Sponsored
Sunbury, OH

J.Holderby - Renovations
Franklin County's Leading General Contractors - 2X Best of Houzz!
 User
The Haven is an Executive Townhome boasting a light-filled, open-concept main floor. Gorgeous light finishes enhance the sunlight that streams in through both the front and back of the house, making the open galley kitchen, living and dining room feel expansive yet warm.
 C.E. Pontz Sons
This Ultimate Outdoor Living & Entertaining area is set on the beautiful Susquehanna river in York, PA and has it all. the largest feature is a Pondless Waterfall that includes a 65′ long waterfall and stream and a 35′ side stream and waterfall that intersect before making one large dramatic fall. This pondless waterfall includes LED lighting throughout the feature as well as Lighting throughout the surrounding landscape. The pondless waterfall includes driftwood and native rock to resemble PA native streams. The feature varies in width for a natural look as well. Both streams converge to a pooling area complete with large stepping stones to walk across the feature. The pooling area then finishes off into a large cascading waterfall that can be seen and heard throughout the property.
This Outdoor Living Project also includes a small flagstone landing area above the retaining wall near the water feature with natural stone steps that lead to a larger natural flagstone patio. The upper patio is complete with a pergola as well as a natural stone gas fed fire pit, landscaping around the water feature and landscape lighting for night time viewing. The fire pit is propane fed made of square natural stone sandstone barn steps measuring about 5′ wide and 18″ deep. The propane fire is recessed 6″ below the top surface so the fire pit can double as a sitting area for guests. The fire pit is set atop a natural flagstone patio with a pergola and hammock seating.
There is a lower patio with a small wading pool with bar and pizza oven to top off a backyard paradise complete for any outdoor living & outdoor entertaining situation or gathering for family and friends.
The entire backyard is also equipped with Outdoor sound complete with different size and style speakers strategically placed throughout the landscape to top off an outdoor experience like none other.

 California Waterscapes
Created for the Pasadena Showcase House of Design, partnering with Pacific Outdoor Living we took on the pond while they took on the pool. The goal was to create a water feature with the illusion of the pond flowing into the pool. It might look like it goes into the pool, but the stream on the pond side of the bridge is it’s own self contained unit. The waterfall on the pool side of the bridge is the chlorinated pool water tapped into the pool plumbing. This homeowner can now enjoy a natural koi pond with thriving aquatic plants that give their newly remodeled pool a unique look.
 C.E. Pontz Sons
This Pondless Waterfall project in York, PA includes a 65′ long waterfall and stream and a 35′ side stream and waterfall that will intersect the main stream. This pondless waterfall includes LED lighting throughout the feature and a land bridge about 6′ wide for the lawn mower to cross the water feature. The pondless waterfall will include driftwood and native rock to resemble PA native streams. The feature will vary in width for a natural look as well.
This Project also includes a small flagstone patio area above the retaining wall near the water feature with natural stone steps that lead to a larger natural flagstone patio. The upper patio is complete with a pergola as well as a natural stone gas fed fire pit, as well as landscaping around the water feature and landscape lighting for night time viewing.
 TMC Custom Pools & Renovations
Hot tub - large backyard kidney-shaped and concrete paver hot tub idea in Phoenix
 TMC Custom Pools & Renovations
Hot tub - large backyard kidney-shaped and concrete paver hot tub idea in Phoenix

Sponsored
Columbus, OH
Free consultation for landscape design!

Peabody Landscape Group
Franklin County's Reliable Landscape Design & Contracting
 User
The Haven is an Executive Townhome boasting a light-filled, open-concept main floor. Gorgeous light finishes enhance the sunlight that streams in through both the front and back of the house, making the open galley kitchen, living and dining room feel expansive yet warm.
 James McNeal Architecture and Design
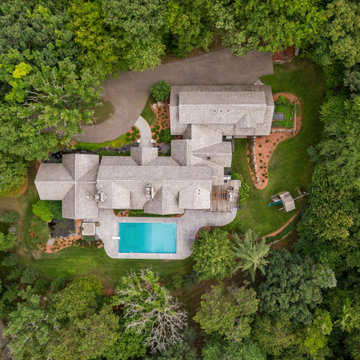
Custom carved front door. Bridge over stream water feature.
Arts and crafts brown house exterior photo in Minneapolis with a shingle roof
Arts and crafts brown house exterior photo in Minneapolis with a shingle roof
 C.E. Pontz Sons
This Ultimate Outdoor Living & Entertaining area is set on the beautiful Susquehanna river in York, PA and has it all. the largest feature is a Pondless Waterfall that includes a 65′ long waterfall and stream and a 35′ side stream and waterfall that intersect before making one large dramatic fall. This pondless waterfall includes LED lighting throughout the feature as well as Lighting throughout the surrounding landscape. The pondless waterfall includes driftwood and native rock to resemble PA native streams. The feature varies in width for a natural look as well. Both streams converge to a pooling area complete with large stepping stones to walk across the feature. The pooling area then finishes off into a large cascading waterfall that can be seen and heard throughout the property.
This Outdoor Living Project also includes a small flagstone landing area above the retaining wall near the water feature with natural stone steps that lead to a larger natural flagstone patio. The upper patio is complete with a pergola as well as a natural stone gas fed fire pit, landscaping around the water feature and landscape lighting for night time viewing. The fire pit is propane fed made of square natural stone sandstone barn steps measuring about 5′ wide and 18″ deep. The propane fire is recessed 6″ below the top surface so the fire pit can double as a sitting area for guests. The fire pit is set atop a natural flagstone patio with a pergola and hammock seating.
There is a lower patio with a small wading pool with bar and pizza oven to top off a backyard paradise complete for any outdoor living & outdoor entertaining situation or gathering for family and friends.
The entire backyard is also equipped with Outdoor sound complete with different size and style speakers strategically placed throughout the landscape to top off an outdoor experience like none other.

 Best Hot Tubs "Hot Tub and Spa Experts"
Picture-perfect stream falls past spa, over moss rock boulders, around rich plantings and into waterfall and pool. www.longislandhottub.com
Design ideas for a contemporary landscaping in New York.
Design ideas for a contemporary landscaping in New York.

Sponsored
Columbus, OH

Wannemacher Interiors
Customized Award-Winning Interior Design Solutions in Franklin Cnty OH
 CAVINESS LANDSCAPE DESIGN, INC.
Design and construction by Caviness Landscape Design, Inc.
Photography by Affordable Aerial Photo & Video
Example of a large transitional backyard stone and custom-shaped natural pool design in Oklahoma City
Example of a large transitional backyard stone and custom-shaped natural pool design in Oklahoma City
 C.E. Pontz Sons
This Ultimate Outdoor Living & Entertaining area is set on the beautiful Susquehanna river in York, PA and has it all. the largest feature is a Pondless Waterfall that includes a 65′ long waterfall and stream and a 35′ side stream and waterfall that intersect before making one large dramatic fall. This pondless waterfall includes LED lighting throughout the feature as well as Lighting throughout the surrounding landscape. The pondless waterfall includes driftwood and native rock to resemble PA native streams. The feature varies in width for a natural look as well. Both streams converge to a pooling area complete with large stepping stones to walk across the feature. The pooling area then finishes off into a large cascading waterfall that can be seen and heard throughout the property.
This Outdoor Living Project also includes a small flagstone landing area above the retaining wall near the water feature with natural stone steps that lead to a larger natural flagstone patio. The upper patio is complete with a pergola as well as a natural stone gas fed fire pit, landscaping around the water feature and landscape lighting for night time viewing. The fire pit is propane fed made of square natural stone sandstone barn steps measuring about 5′ wide and 18″ deep. The propane fire is recessed 6″ below the top surface so the fire pit can double as a sitting area for guests. The fire pit is set atop a natural flagstone patio with a pergola and hammock seating.
There is a lower patio with a small wading pool with bar and pizza oven to top off a backyard paradise complete for any outdoor living & outdoor entertaining situation or gathering for family and friends.
The entire backyard is also equipped with Outdoor sound complete with different size and style speakers strategically placed throughout the landscape to top off an outdoor experience like none other.

 Phantom Screens
, the leading manufacturer of retractable screens in North America, selects Bob Michels Construction of North Oaks, Minnesota as their 2016 Impact Winner.
The Phantom Screens Impact Award recognizes residential design and building professionals for using innovative products to deliver cutting edge designs that set them above the rest. Impact Award winners have proven that they are committed to enhancing lifestyles and living spaces by integrating Phantom’s retractable screen products into designs that deliver added value and comfort to today’s homeowner.
Bob Michels Construction’s submission is a unique space featuring a car carousel which operates both as a space to highlight the owner’s car collection and the functional purpose to turn cars around and drive out of the showroom. Phantom’s retractable screens turned the open-air ramada into a large entertaining and gathering screened porch area with one touch of a button.
“Phantom’s retractable screens were used to achieve a desired mix of modern and traditional finishes,” said Andrew Michels, Vice President of Bob Michels Construction. “Phantom Screens is the only company that allowed the customization of this unique space with a long-lasting and sustainable product.”
The winner was selected by a panel of Phantom Screen judges and evaluated primarily on design and creativity, market appeal and livability, and product integration. The winning project received recognition on booth signage at the NAHB International Builders Show, a one-page advertorial feature in Builder magazine, an in depth case study and more!
Photography: LandMark Photography
58