
Search results for "Live streaming" in Home Design Ideas
 Ryan Payment

Golf Green
Inspiration for a large coastal full sun side yard outdoor basketball/tennis/multi-game court in Detroit.
Inspiration for a large coastal full sun side yard outdoor basketball/tennis/multi-game court in Detroit.
 OLSON LEWIS + Architects
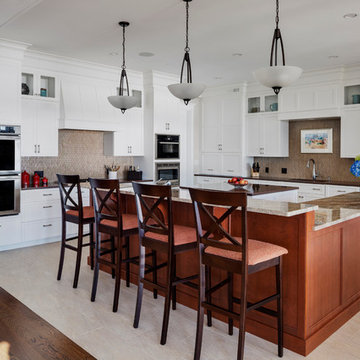
This Oceanside home, built to take advantage of majestic rocky views of the North Atlantic, incorporates outside living with inside glamor.
Sunlight streams through the large exterior windows that overlook the ocean. The light filters through to the back of the home with the clever use of over sized door frames with transoms, and a large pass through opening from the kitchen/living area to the dining area.
Retractable mosquito screens were installed on the deck to create an outdoor- dining area, comfortable even in the mid summer bug season. Photography: Greg Premru

 Coastal Gardens Landscape Services, Inc.
Example of an island style backyard deck design in Tampa with no cover
Find the right local pro for your project
 Acoustic Architects
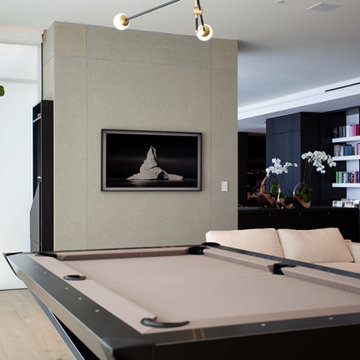
The Frame Smart TV changes into an abundant art gallery with a quick tap of the remote. Smart lighting and shading adjust on demand to change the ambiance in the living room to fit every mood. Distributed audio streams crystal clear sound throughout.
 Acoustic Architects
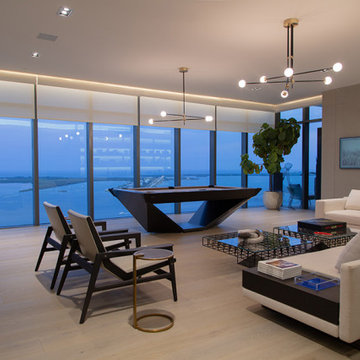
The Samsung Frame TV changes into an abundant art gallery with a quick tap of the remote. Smart lighting and shading adjust on demand to change the ambiance in the living room to fit every mood. Distributed audio streams crystal clear sound throughout. Smart features blend flawlessly into the interior design of the room.
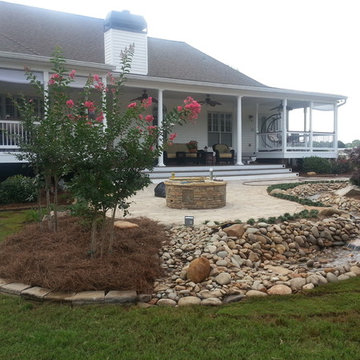
 Bailey Construction & Landscape Group, Inc
Bailey Construction & Landscape Group, Inc.
This backyard oasis was created first by a landscape design, and then brought to life. This landscape design includes a continuous stream, fire pit, 3 piece paver patio, new walkway, new plantings, and new sod.
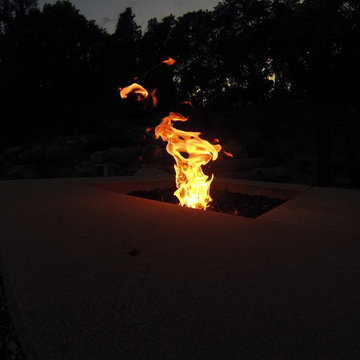
 C.E. Pontz Sons
This Ultimate Outdoor Living & Entertaining area is set on the beautiful Susquehanna river in York, PA and has it all. the largest feature is a Pondless Waterfall that includes a 65′ long waterfall and stream and a 35′ side stream and waterfall that intersect before making one large dramatic fall. This pondless waterfall includes LED lighting throughout the feature as well as Lighting throughout the surrounding landscape. The pondless waterfall includes driftwood and native rock to resemble PA native streams. The feature varies in width for a natural look as well. Both streams converge to a pooling area complete with large stepping stones to walk across the feature. The pooling area then finishes off into a large cascading waterfall that can be seen and heard throughout the property.
This Outdoor Living Project also includes a small flagstone landing area above the retaining wall near the water feature with natural stone steps that lead to a larger natural flagstone patio. The upper patio is complete with a pergola as well as a natural stone gas fed fire pit, landscaping around the water feature and landscape lighting for night time viewing. The fire pit is propane fed made of square natural stone sandstone barn steps measuring about 5′ wide and 18″ deep. The propane fire is recessed 6″ below the top surface so the fire pit can double as a sitting area for guests. The fire pit is set atop a natural flagstone patio with a pergola and hammock seating.
There is a lower patio with a small wading pool with bar and pizza oven to top off a backyard paradise complete for any outdoor living & outdoor entertaining situation or gathering for family and friends.
The entire backyard is also equipped with Outdoor sound complete with different size and style speakers strategically placed throughout the landscape to top off an outdoor experience like none other.




 Land Studio C
Land Studio C
This is an example of a large contemporary drought-tolerant and full sun rooftop stone retaining wall landscape in San Francisco for spring.
This is an example of a large contemporary drought-tolerant and full sun rooftop stone retaining wall landscape in San Francisco for spring.
 Darci Hether

To add a serene and soothing ambience to this 64th-floor pied-à-terre, our NYC design studio chose a relaxing color palette of soft blues, grays, and creams to reflect the light streaming in through floor-to-ceiling windows. A custom work desk perfectly matches the curved windows for expansive views of Downtown, the Hudson River, and Uptown. The bedroom is a peaceful sanctuary for the soul, with soft colors and bedding to induce instant relaxation. Elegant bar chairs in the spacious open-concept kitchen reflect the calming feel of the rest of the home.
 Land Studio C
Land Studio C

Inspiration for a large contemporary drought-tolerant and full sun rooftop stone retaining wall landscape in San Francisco for spring.
Inspiration for a large contemporary drought-tolerant and full sun rooftop stone retaining wall landscape in San Francisco for spring.
 GAYLA BECHTOL ARCHITECT
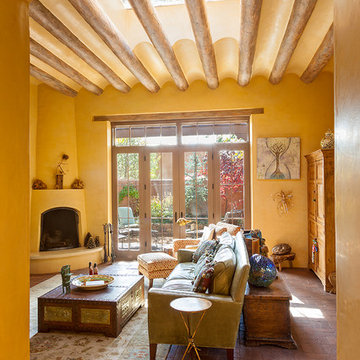
This inviting living room captures the essence of Santa Fe Style Architecture, where adobe walls, brick floors, and a traditional kiva fireplace meet soft natural light streaming through clerestory openings and French doors. The curved vigas and plaster ceiling highlight the craftsmanship rooted in Adobe Architecture, while the thoughtful integration of indoor and outdoor living reflects the principles of Custom Residential Design Santa Fe. Nestled in the Downtown Santa Fe Historic District, the renovation honors the home’s heritage with careful Historic Preservation Santa Fe, blending comfort and history in a timeless space. This room exemplifies the enduring beauty and cultural richness of Eastside Santa Fe Architecture.

Sponsored
Columbus, OH
Free consultation for landscape design!

Peabody Landscape Group
Franklin County's Reliable Landscape Design & Contracting

 Homeworks of Alabama, Inc
Clubhouse-The Springs Of Mill Lakes
www.thespringsofmilllakes.com
amenity rich-community center
photo creds: Tristan Cairns
Example of a large transitional open concept medium tone wood floor and brown floor family room design with white walls, a standard fireplace, a stone fireplace and a wall-mounted tv
Example of a large transitional open concept medium tone wood floor and brown floor family room design with white walls, a standard fireplace, a stone fireplace and a wall-mounted tv

 Heynssens + Grassman, Inc.
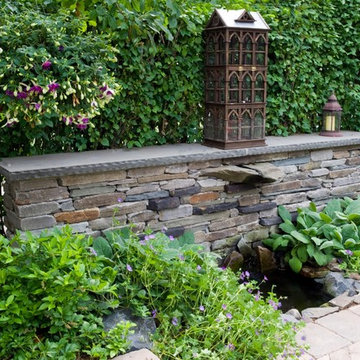
The custom water feature is both rustic and refined, combining several types of stone finished with a bluestone cap. The water emits from a flat piece of Pennsylvania fieldstone cantilevered over a small basin. A chiseled runnel across the top of the stone concentrates the flow of water into a single diminutive stream.
Photography by Linda Oyama Bryan
 DesignARC
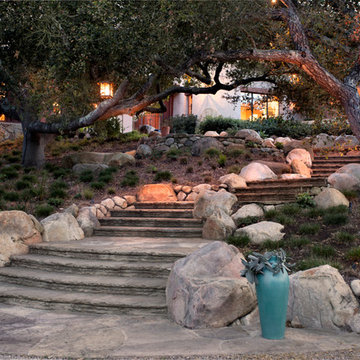
Situated on a 3.5 acre, oak-studded ridge atop Santa Barbara's Riviera, the Greene Compound is a 6,500 square foot custom residence with guest house and pool capturing spectacular views of the City, Coastal Islands to the south, and La Cumbre peak to the north. Carefully sited to kiss the tips of many existing large oaks, the home is rustic Mediterranean in style which blends integral color plaster walls with Santa Barbara sandstone and cedar board and batt.
Landscape Architect Lane Goodkind restored the native grass meadow and added a stream bio-swale which complements the rural setting. 20' mahogany, pocketing sliding doors maximize the indoor / outdoor Santa Barbara lifestyle by opening the living spaces to the pool and island view beyond. A monumental exterior fireplace and camp-style margarita bar add to this romantic living. Discreetly buried in the mission tile roof, solar panels help to offset the home's overall energy consumption. Truly an amazing and unique property, the Greene Residence blends in beautifully with the pastoral setting of the ridge while complementing and enhancing this Riviera neighborhood.
Sponsored
Columbus, OH
Free consultation for landscape design!
Peabody Landscape Group
Franklin County's Reliable Landscape Design & Contracting
 Bryanoji Design Studio

Stream lined kitchen. While living, dining and kitchen occupies the public barn, the private barn consists of office, master bed room, bath room and closets.
 Ryan Payment
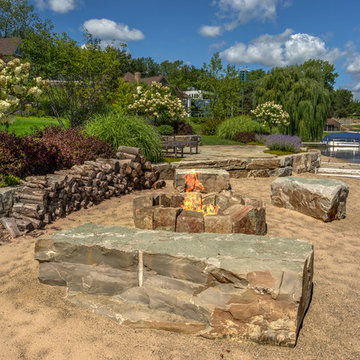
Fire Pit on The Beach
This is an example of a large coastal full sun backyard landscaping in Detroit with a fire pit.
This is an example of a large coastal full sun backyard landscaping in Detroit with a fire pit.
 Eileen Gordon Design
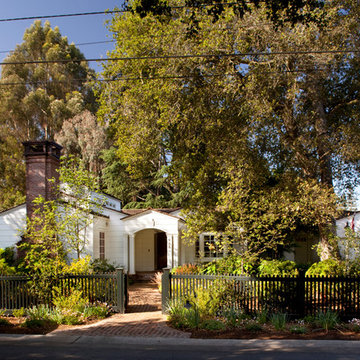
A new porch highlights the front door, once difficult to find, on this variation of a traditional Cape Cod home. Ample windows on axis with the living room entry focus a visitor’s attention on a sun filled garden terrace and water feature. From above, light streams through a ridge clerestory, inspired by the client’s love of the Stanford University Barn’s similar roof detail. The newly raised ceiling creates a lofty, inviting space. Below the living room, a new basement home theater is finished with fine wood paneling and accented with art from their collection.
60